
213 Alder StreetEverett, WA 98203
Listing courtesy of Ericka Hardwick of Lamb Real Estate
Mortgage Calculator
Monthly Payment (Est.)
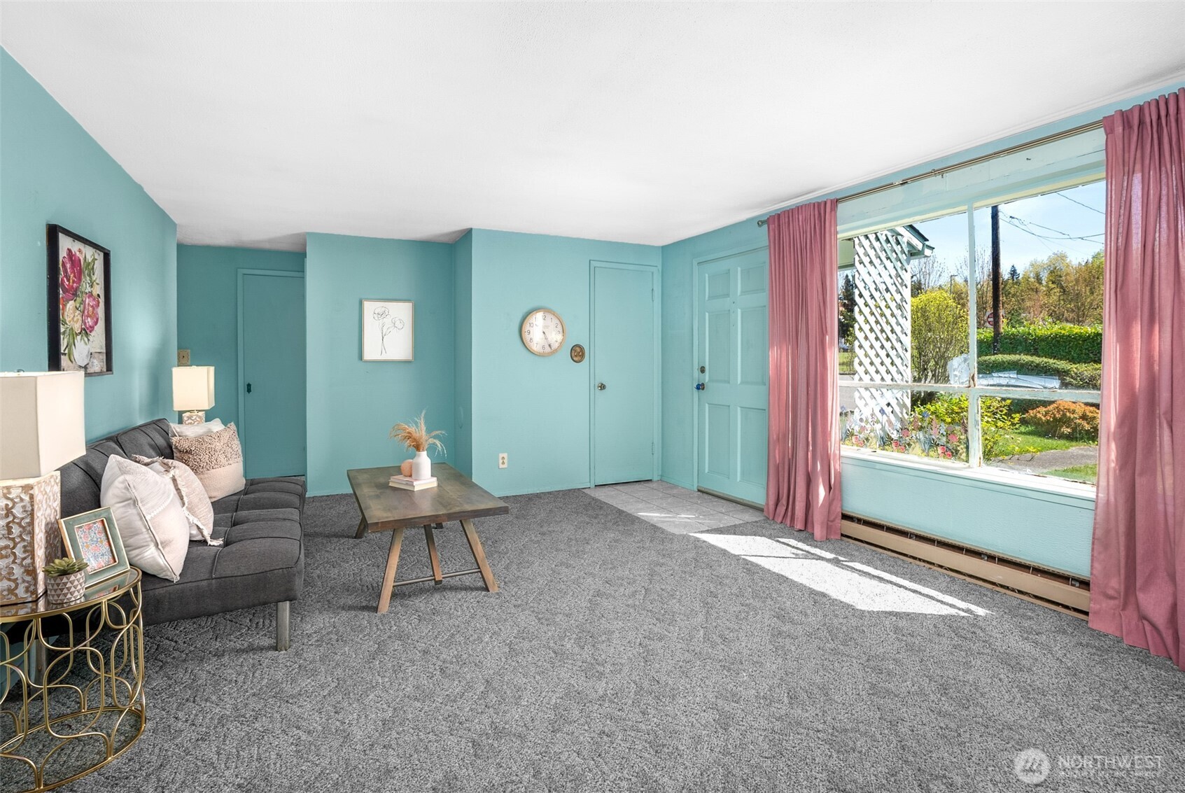
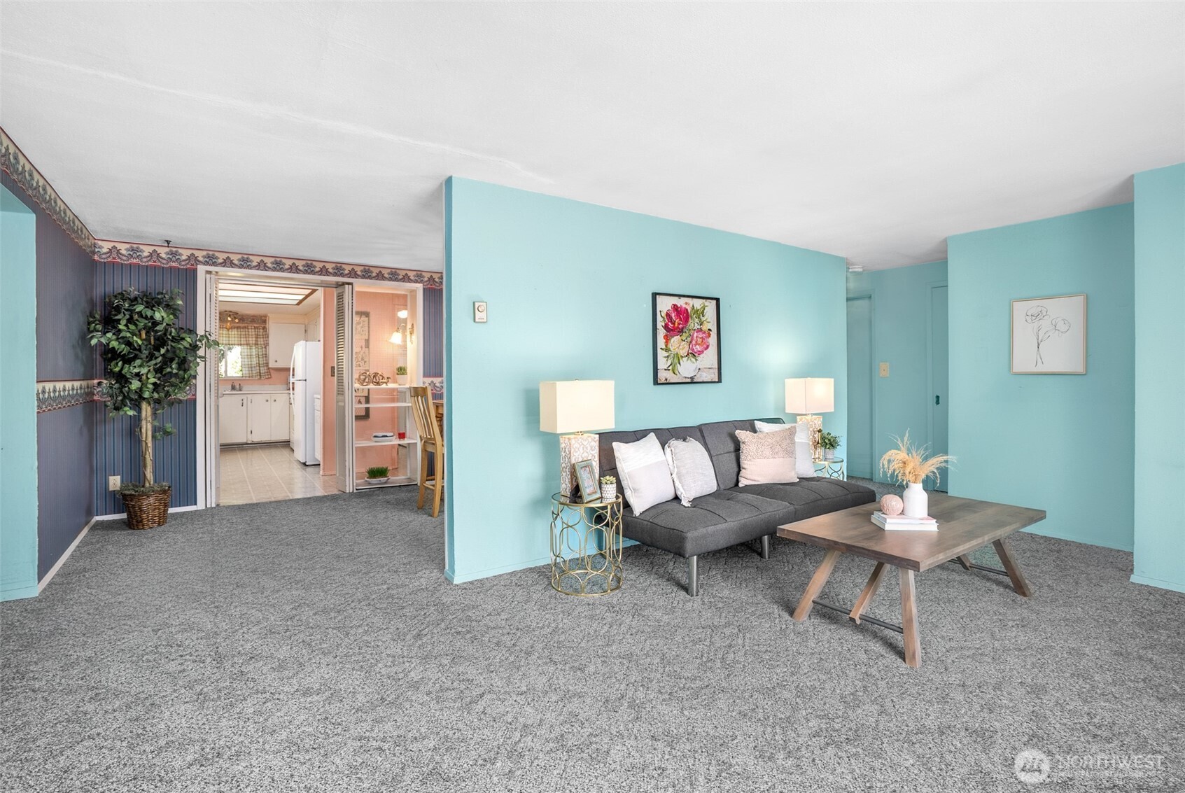
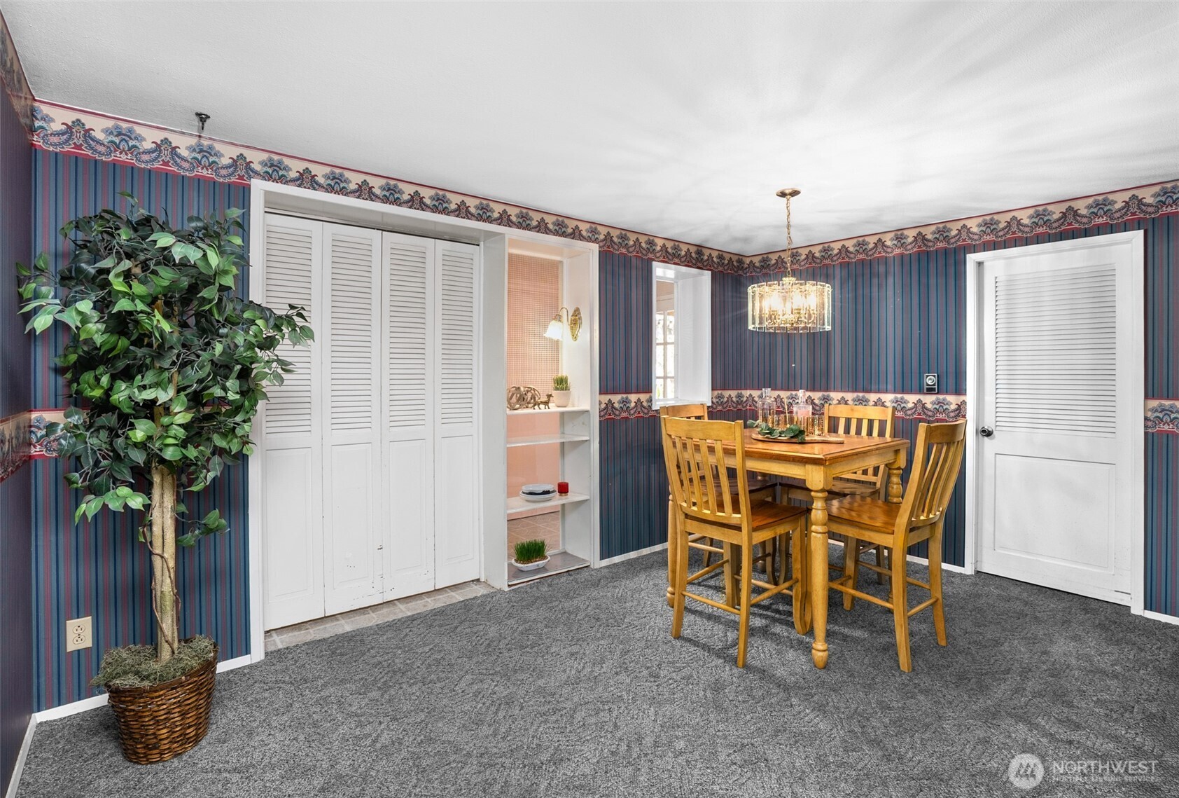
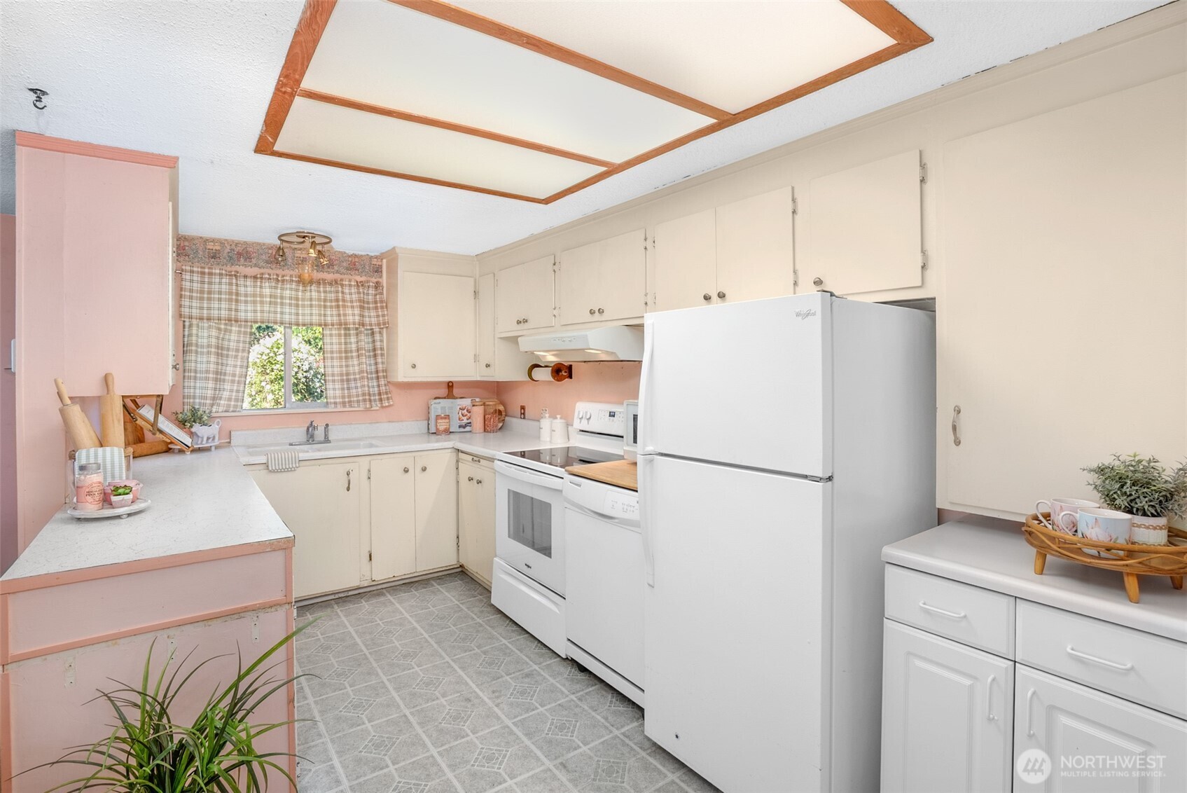
$2,281This vintage rambler offers an opportunity to highlight its original charm or design your dream home, while enjoying effortless access to daily conveniences and weekend adventures. Just moments from sunny Puget Sound parks, the vibrant Everett Marina, local schools, and commuter routes, every day brings a balance of effortless living and leisure. Colorful garden beds filled with blooming plants frame the home, offering a warm welcome. Inside, a sunlit living room invites you to relax and unwind, while a formal dining space sets the stage for both everyday meals and memorable gatherings. The kitchen offers generous storage and a peninsula for casual dining, flowing into a secondary living area anchored by a cozy fireplace, perfect for quiet evenings at home. Four bedrooms, each with its own character and built-in storage, provide flexibility for growing households, work-from-home needs, or creative space, all complemented by a full hall bath and an oversized laundry room with an attached half bath. Step outside to a spacious back deck ready to be restored, overlooking a backyard with room to garden, gather, and enjoy the seasons.
| 3 days ago | Listing updated with changes from the MLS® | |
| 3 days ago | Status changed to Pending | |
| 3 weeks ago | Listing first seen on site |
Listing courtesy of Ericka Hardwick of Lamb Real Estate

Listing information is provided by Participants of the Northwest MLS. IDX information is provided exclusively for personal, non-commercial use, and may not be used for any purpose other than to identify prospective properties consumers may be interested in purchasing. Information is deemed reliable but not guaranteed. Copyright 2026, Northwest MLS.
All data is obtained from various sources and may not have been verified by the broker or MLS Grid. Supplied open house information is subject to change without notice. All information should be independently reviewed and verified for accuracy. Properties may or may not be listed by the office/agent presenting the information.
Last checked: 2026-05-30 11:12 PM PDT
Did you know? You can invite friends and family to your search. They can join your search, rate and discuss listings with you.