Save
Ask
Tour
Hide
Share
$540,000
2 Days On Site

1036 SW Pendleton Way
Port Orchard, WA 98367

For Sale|Single Family Residence|Active
4
Beds
3
Total Baths
1
Full Bath
2
Partial Baths
1,917
SqFt
$282
/SqFt
2023
Built
Cumulative Days On Market:
3
Subdivision:
Port Orchard
County:
Kitsap
Courtesy of NWMLS
Listing courtesy of Maranda Schooler of Pellego, Inc.
1036 SW Pendleton Way1036 SW Pendleton Way1036 SW Pendleton Way1036 SW Pendleton Way
Save
Ask
Tour
Hide
Share

Mortgage Calculator

Monthly Payment (Est.)

$2,464
Calculator powered by Showcase IDX, a Constellation1 Company. Copyright ©2026 Information is deemed reliable but not guaranteed.

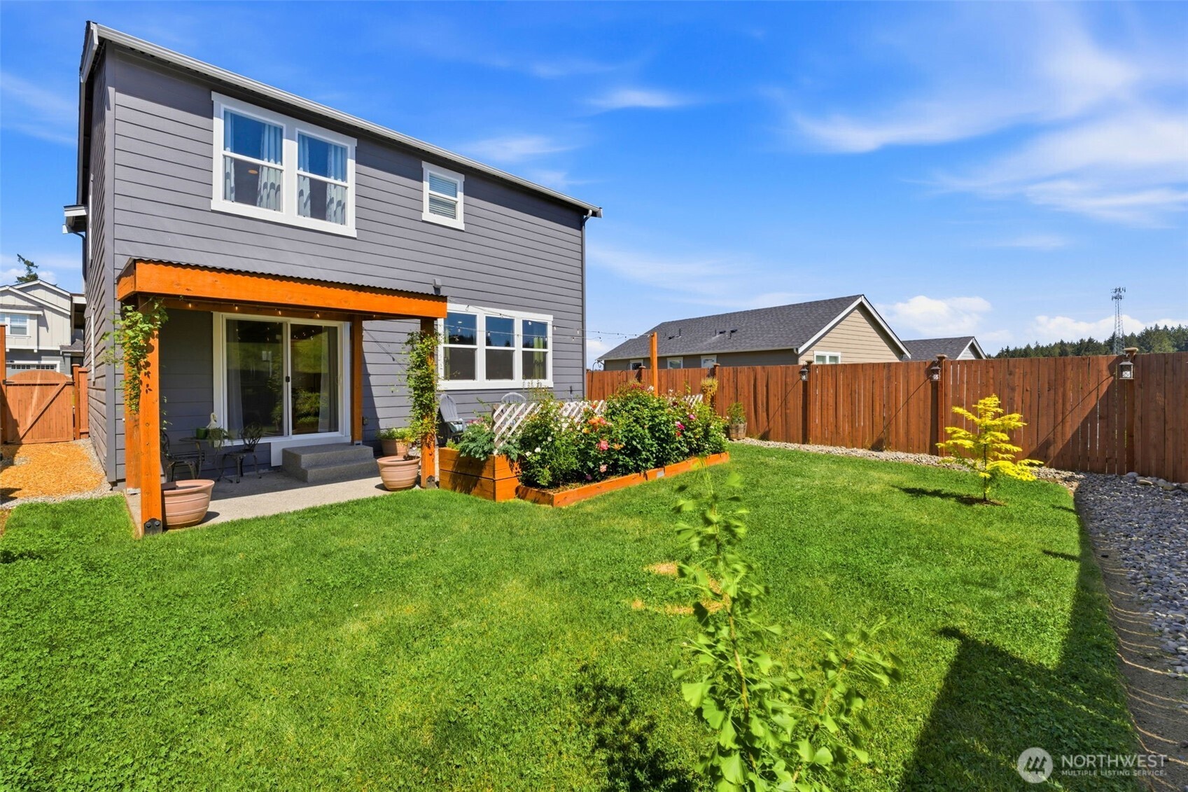
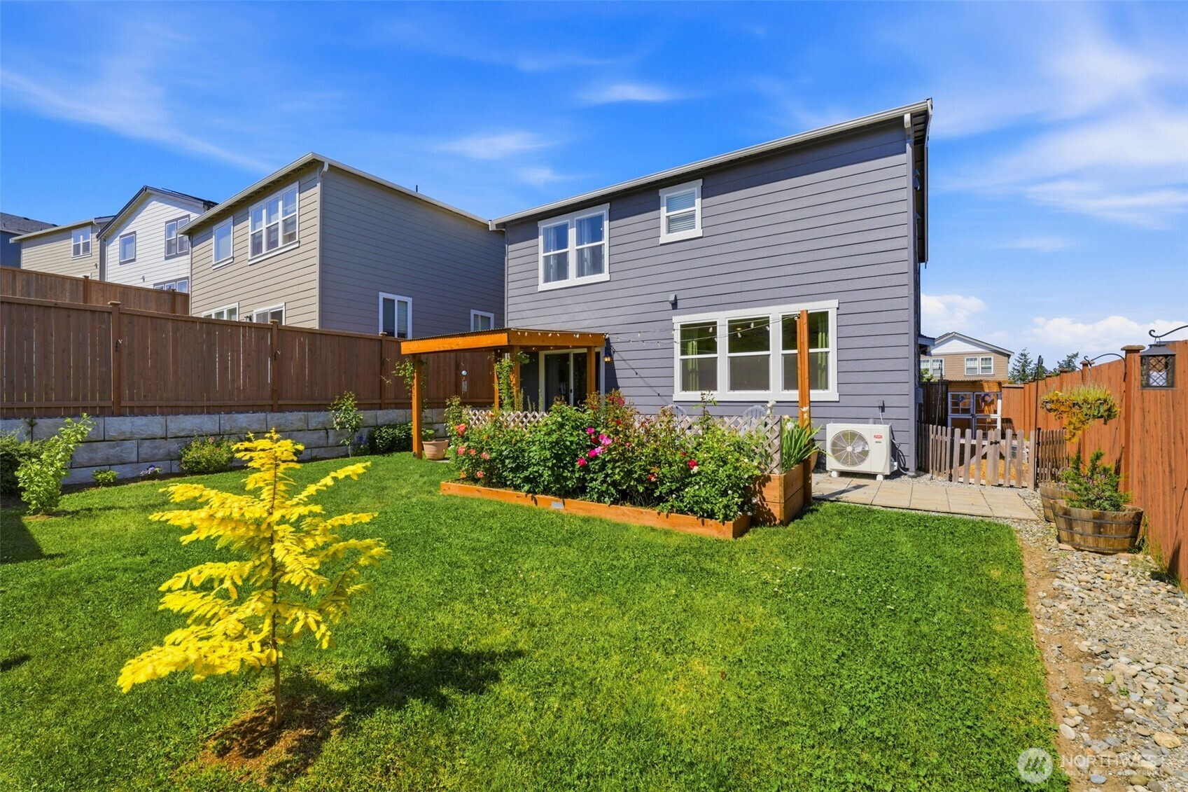
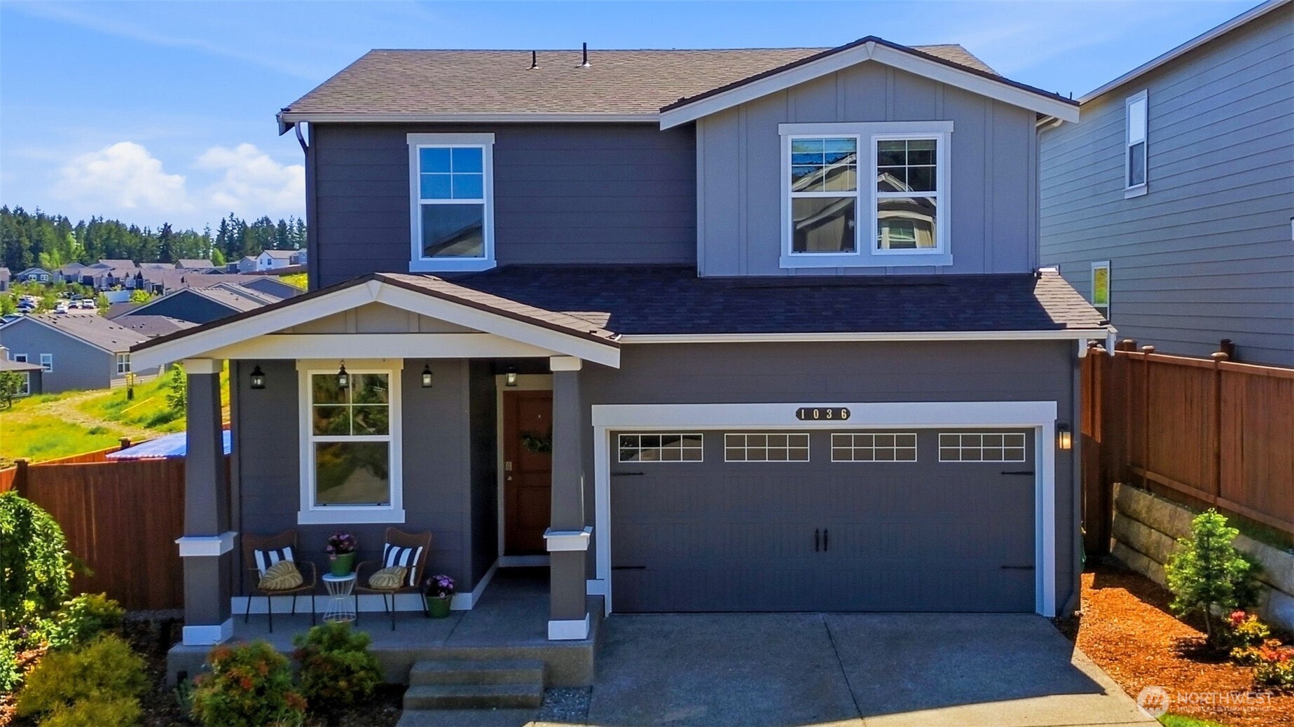
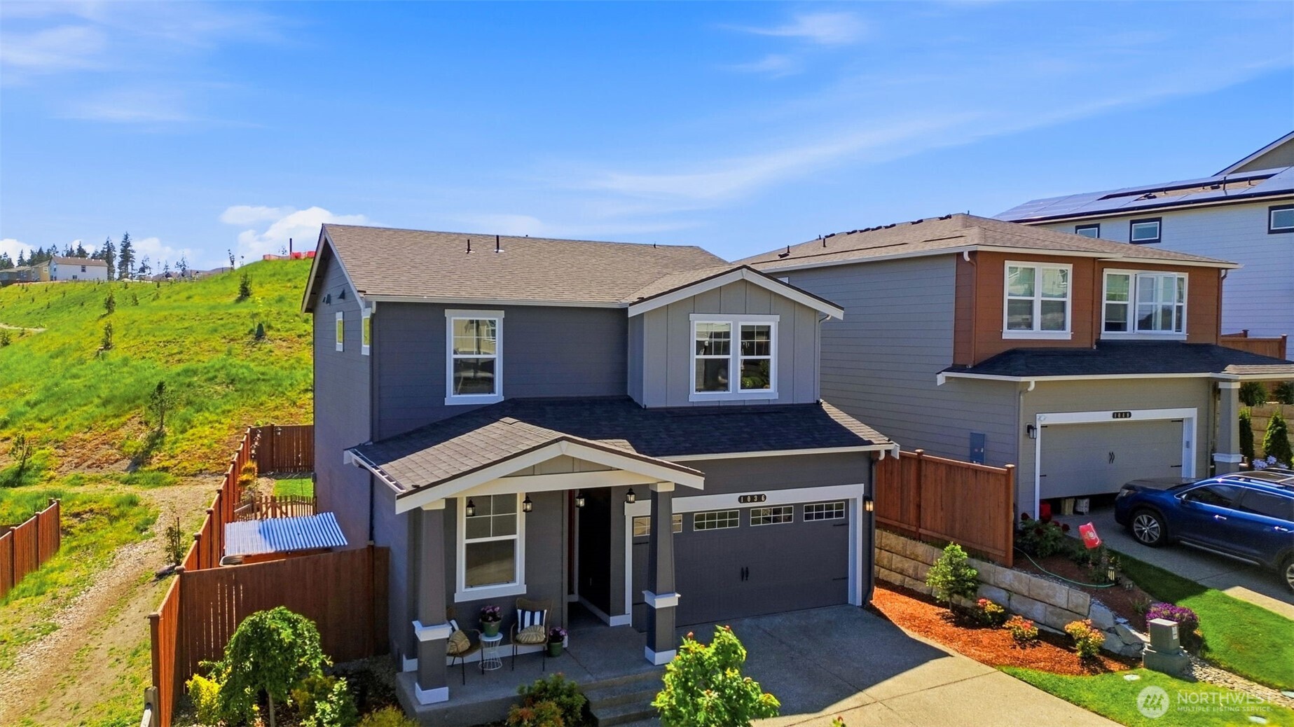
Better than new in Stetson Heights! This beautifully maintained 4-bedroom + office home combines modern functionality with thoughtful custom design touches that make it truly stand out from the ordinary. Filled with natural light, the open-concept layout offers spacious everyday living and effortless entertaining with quartz counters, oversized island, abundant storage, and seamless flow between the kitchen, dining, and living areas. Tasteful upgrades throughout create a warm, inviting atmosphere with character and style beyond the typical new construction feel. Upstairs features four bedrooms, convenient utility room, and a spacious primary suite with walk-in closet and private bath. Step outside to enjoy the covered patio and seating area overlooking a beautifully landscaped backyard with established garden spaces, blooming roses, and added privacy with no direct rear neighbors. Convenient location near shopping, schools, ferries, and commuting routes complete this exceptional move-in ready home.

Save
Ask
Tour
Hide
Share
Listing Snapshot
Price 
$540,000
Days On Site 
2 Days
Bedrooms 
4
Inside Area (SqFt) 
1,917 sqft
Total Baths 
3
Full Baths 
1
Partial Baths 
2
Lot Size 
0.1 Acres
Year Built 
2023
MLS® Number 
2518267
Status 
Active
Property Tax 
$2,080.89
HOA/Condo/Coop Fees 
$80 monthly
Sq Ft Source 
N/A
Friends & Family
Recent Activity
yesterdayListing updated with changes from the MLS®
2 days agoListing first seen on site
General Features
Acres 
0.1
Attached Garage 
Yes
Garage 
Yes
Land Lease 
No
Levels 
Two
Parking 
DrivewayAttached
Parking Spaces 
4
Property Sub Type 
Single Family Residence
Security 
Security System
SqFt Total 
1917
Style 
Craftsman
Utilities 
Cable AvailableSewer Connected
Water Source 
Public
Interior Features
Appliances 
DishwasherDryerMicrowaveRefrigeratorDisposalWasher
Basement 
None
Cooling 
Ceiling Fan(s)Heat Pump
Flooring 
LaminateCarpet
Heating 
ElectricNatural GasHeat Pump
Interior 
Walk-In Closet(s)Ceiling Fan(s)
Bathroom Full 
Level - Second
Bathroom Half 
Level - Main
Bathroom Three Quarter 
Level - Second
Bedroom 
Level - Second
Den 
Level - Main
Entry Hall 
Level - Main
Kitchen 
Level - Main
Living Room 
Level - Main
Master Bedroom 
Level - Second
Utility Room 
Level - Second
Save
Ask
Tour
Hide
Share
Exterior Features
Construction Details 
See Remarks
Exterior 
Garden
Fencing 
Fenced
Lot Features 
Paved
Other Structures 
Gazebo
Patio And Porch 
Patio
Roof 
Composition
View 
Territorial
Waterview 
Territorial
Community Features
Association Dues 
80
Building Access 
Main
Community Features 
ParkPlayground
Financing Terms Available 
ConventionalFHAVA Loan
HOA Fee Frequency 
Monthly
MLS Area 
141 - S Kitsap W of Hwy 16
School District 
South Kitsap
Schools
School District
South Kitsap
Elementary School
Unknown
Middle School
Unknown
High School
Unknown
Courtesy of NWMLS
Listing courtesy of Maranda Schooler of Pellego, Inc.


Listing information is provided by Participants of the Northwest MLS. IDX information is provided exclusively for personal, non-commercial use, and may not be used for any purpose other than to identify prospective properties consumers may be interested in purchasing. Information is deemed reliable but not guaranteed. Copyright 2026, Northwest MLS.
All data is obtained from various sources and may not have been verified by the broker or MLS Grid. Supplied open house information is subject to change without notice. All information should be independently reviewed and verified for accuracy. Properties may or may not be listed by the office/agent presenting the information.
Last checked: 2026-05-24 08:35 PM PDT

Neighborhood & Commute
Source: Walkscore
Disclosure: Community information and market data powered by Constellation Data Labs. Information is deemed reliable but not guaranteed.
Save
Ask
Tour
Hide
Share
Scroll to Top