
Save
Ask
Tour
Hide
$539,000
24 Days On Site
14812 NE 74th CircleVancouver, WA 98682
Single Family Residence|Pending
3
Beds
2
Total Baths
2
Full Baths
2,170
SqFt
$248
/SqFt
1994
Built
Cumulative Days On Market:
25
Subdivision:
Vancouver
County:
Clark
Courtesy of NWMLS
Listing courtesy of Jared Ritz of Discover NW Realty Group
Listing courtesy of Jared Ritz of Discover NW Realty Group
Save
Ask
Tour
Hide
Mortgage Calculator
Monthly Payment (Est.)
$2,459Calculator powered by Showcase IDX, a Constellation1 Company. Copyright ©2026 Information is deemed reliable but not guaranteed.
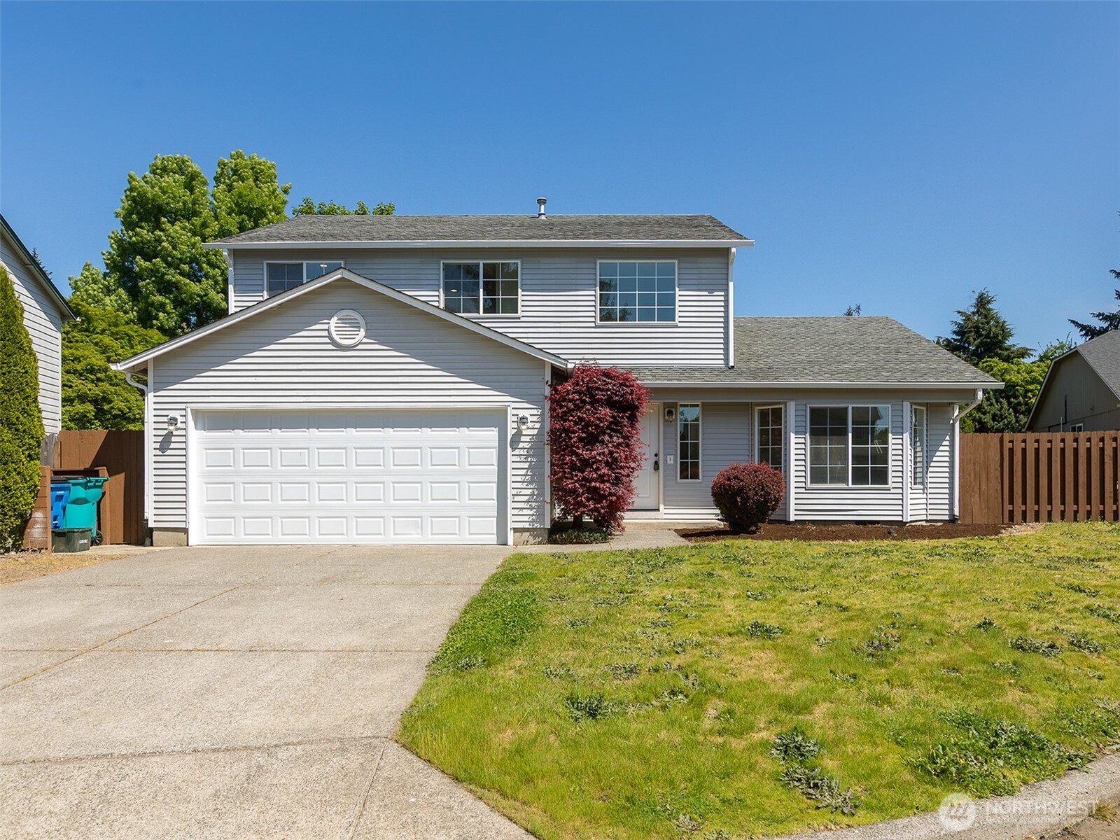
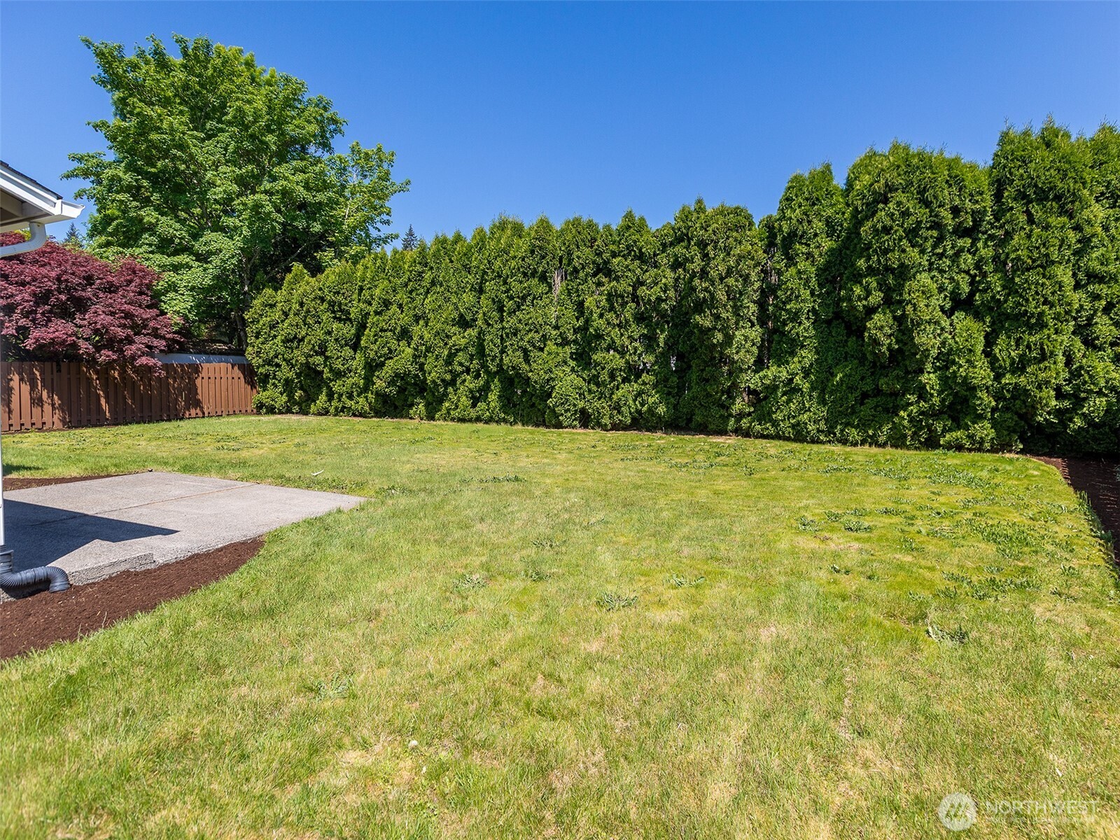
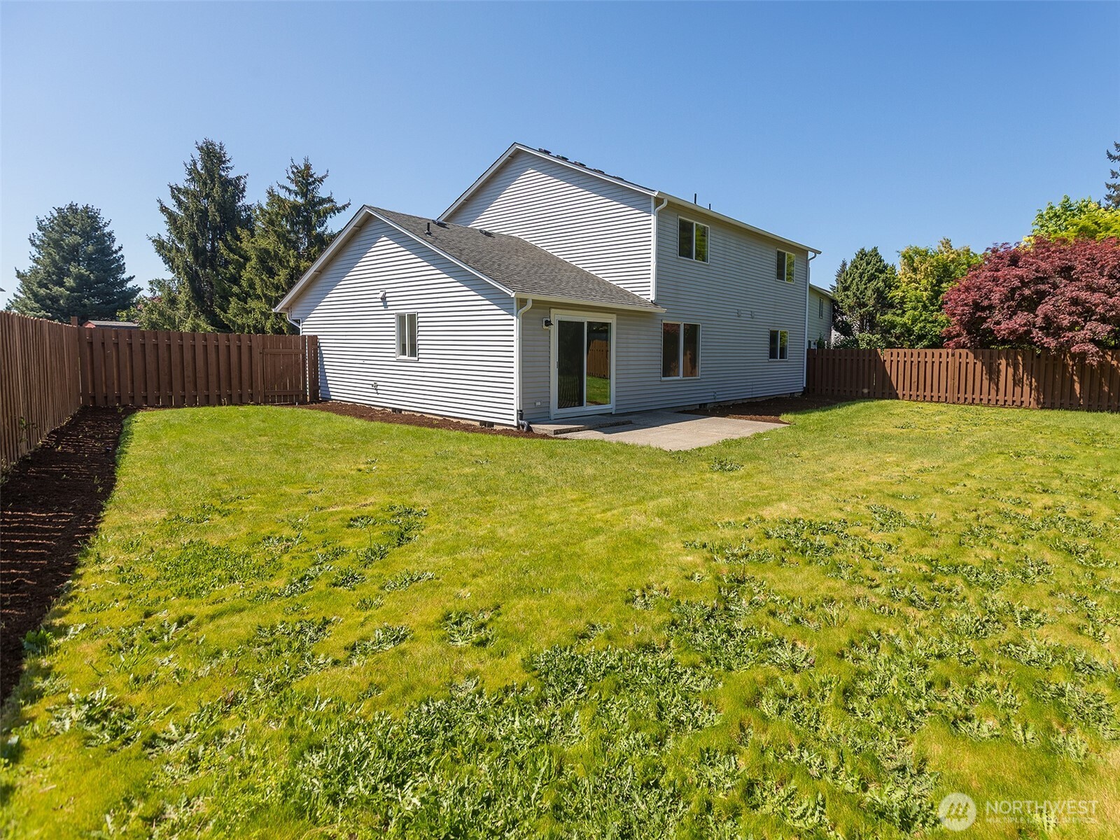
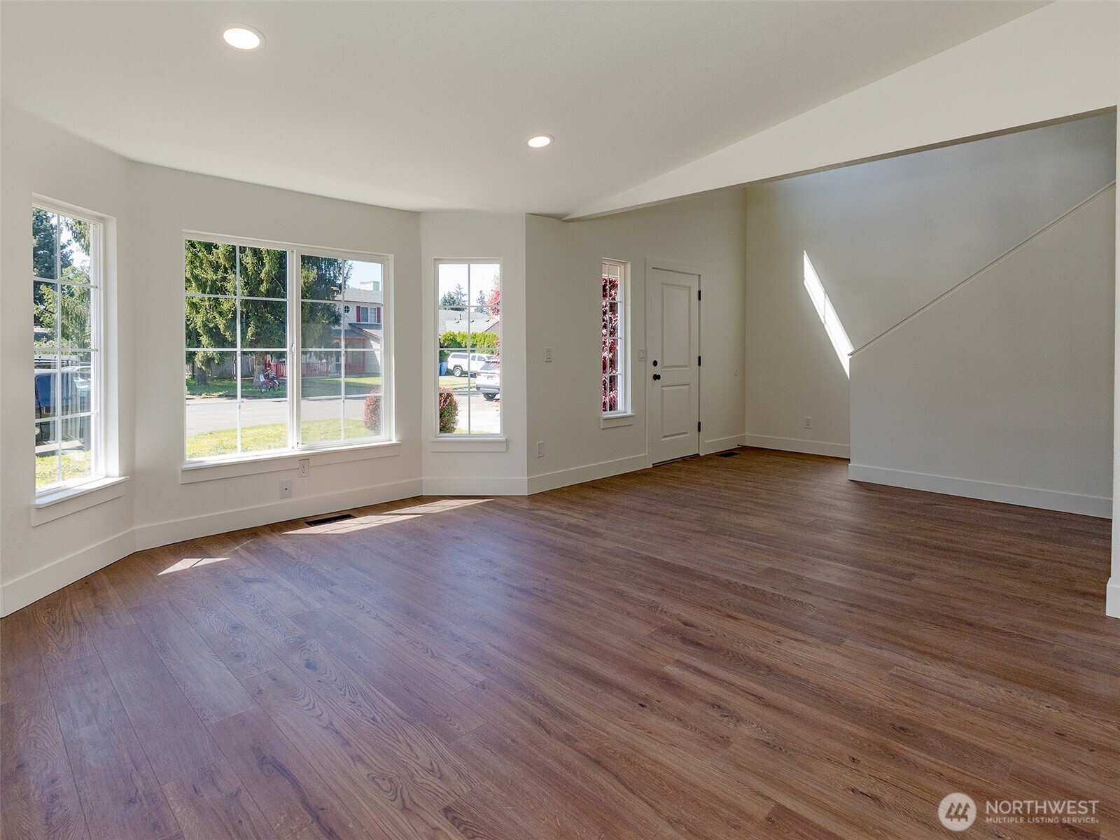
Fully updated and remodeled home in Vancouver’s Sifton/Orchards area near the Vienna Woods neighborhood, just about 20 minutes from PDX. This flexible layout offers three bedrooms plus a large bonus room with walk-in closet that can function as a non-conforming fourth bedroom. Inside, enjoy new flooring throughout, fresh paint, architectural-grade lighting, beautifully remodeled baths, and a stylish kitchen with quartz counters, new cabinetry, stainless appliances, and updated fixtures. The home has been re-piped, HVAC serviced, and features a fully fenced backyard and 2-car garage.
Save
Ask
Tour
Hide
Listing Snapshot
Price
$539,000
Days On Site
24 Days
Bedrooms
3
Inside Area (SqFt)
2,170 sqft
Total Baths
2
Full Baths
2
Partial Baths
N/A
Lot Size
0.1742 Acres
Year Built
1994
MLS® Number
2519484
Status
Pending
Property Tax
$4,992.65
HOA/Condo/Coop Fees
N/A
Sq Ft Source
N/A
Friends & Family
Recent Activity
| 3 weeks ago | Listing updated with changes from the MLS® | |
| 3 weeks ago | Status changed to Pending | |
| 3 weeks ago | Listing first seen on site |
General Features
Acres
0.1742
Attached Garage
Yes
Garage
Yes
Land Lease
No
Levels
Two
Parking
Attached
Parking Spaces
2
Property Condition
Updated/Remodeled
Property Sub Type
Single Family Residence
SqFt Total
2170
Utilities
Sewer Connected
Water Source
Public
Zoning
R1-7.5
Interior Features
Appliances
DishwasherMicrowave
Basement
None
Cooling
Heat Pump
Flooring
LaminateCarpet
Heating
ElectricForced AirHeat Pump
Interior
Walk-In Closet(s)Pantry
Main Level Bedrooms
1
Bathroom Full
Level - Main
Bedroom
Level - Second
Save
Ask
Tour
Hide
Exterior Features
Construction Details
Vinyl SidingMetal Siding
Fencing
Fenced
Lot Features
LevelCul-De-SacPaved
Patio And Porch
Patio
Roof
Composition
Community Features
Financing Terms Available
CashConventionalFHAVA Loan
MLS Area
1026 - East Orchard
School District
Evergreen
Schools
School District
Evergreen
Elementary School
Sifton Elem
Middle School
Frontier Mid
High School
Heritage High
Courtesy of NWMLS
Listing courtesy of Jared Ritz of Discover NW Realty Group

Listing information is provided by Participants of the Northwest MLS. IDX information is provided exclusively for personal, non-commercial use, and may not be used for any purpose other than to identify prospective properties consumers may be interested in purchasing. Information is deemed reliable but not guaranteed. Copyright 2026, Northwest MLS.
All data is obtained from various sources and may not have been verified by the broker or MLS Grid. Supplied open house information is subject to change without notice. All information should be independently reviewed and verified for accuracy. Properties may or may not be listed by the office/agent presenting the information.
Last checked: 2026-05-30 10:11 PM PDT
Listing courtesy of Jared Ritz of Discover NW Realty Group
Listing information is provided by Participants of the Northwest MLS. IDX information is provided exclusively for personal, non-commercial use, and may not be used for any purpose other than to identify prospective properties consumers may be interested in purchasing. Information is deemed reliable but not guaranteed. Copyright 2026, Northwest MLS.
All data is obtained from various sources and may not have been verified by the broker or MLS Grid. Supplied open house information is subject to change without notice. All information should be independently reviewed and verified for accuracy. Properties may or may not be listed by the office/agent presenting the information.
Last checked: 2026-05-30 10:11 PM PDT
Neighborhood & Commute
Source: Walkscore
Disclosure: Community information and market data powered by Constellation Data Labs. Information is deemed reliable but not guaranteed.
Save
Ask
Tour
Hide