Save
Ask
Tour
Hide
Share
$770,000
New Listing

Arden Terrace Townhomes
7925 230th Street SW A1
Edmonds, WA 98026

For Sale|Single Family Residence|Active
4
Beds
4
Total Baths
2
Full Baths
2
Partial Baths
1,904
SqFt
$404
/SqFt
2026
Built
Cumulative Days On Market:
1
Subdivision:
Esperance
County:
Snohomish
Courtesy of NWMLS
Listing courtesy of Chris Melton of The Preview Group
7925 230th Street SW A17925 230th Street SW A17925 230th Street SW A17925 230th Street SW A1
Save
Ask
Tour
Hide
Share

Mortgage Calculator

Monthly Payment (Est.)

$3,513
Calculator powered by Showcase IDX, a Constellation1 Company. Copyright ©2026 Information is deemed reliable but not guaranteed.

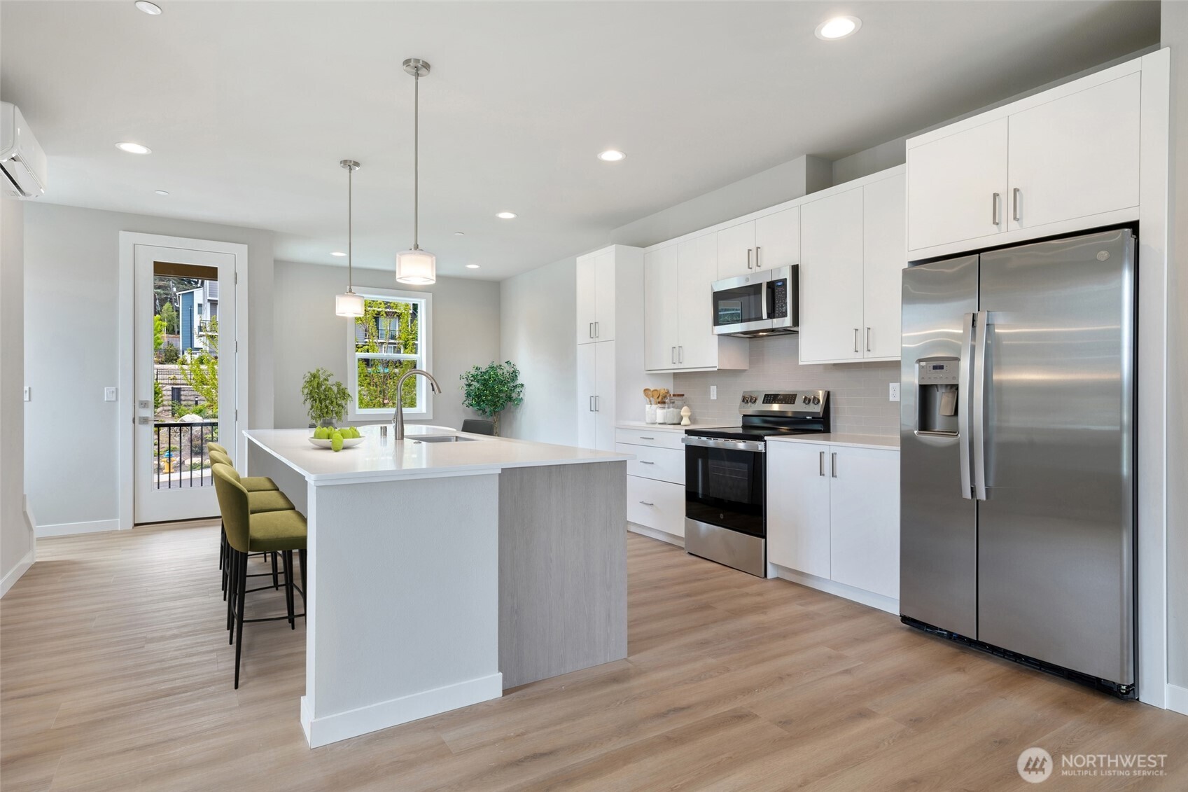
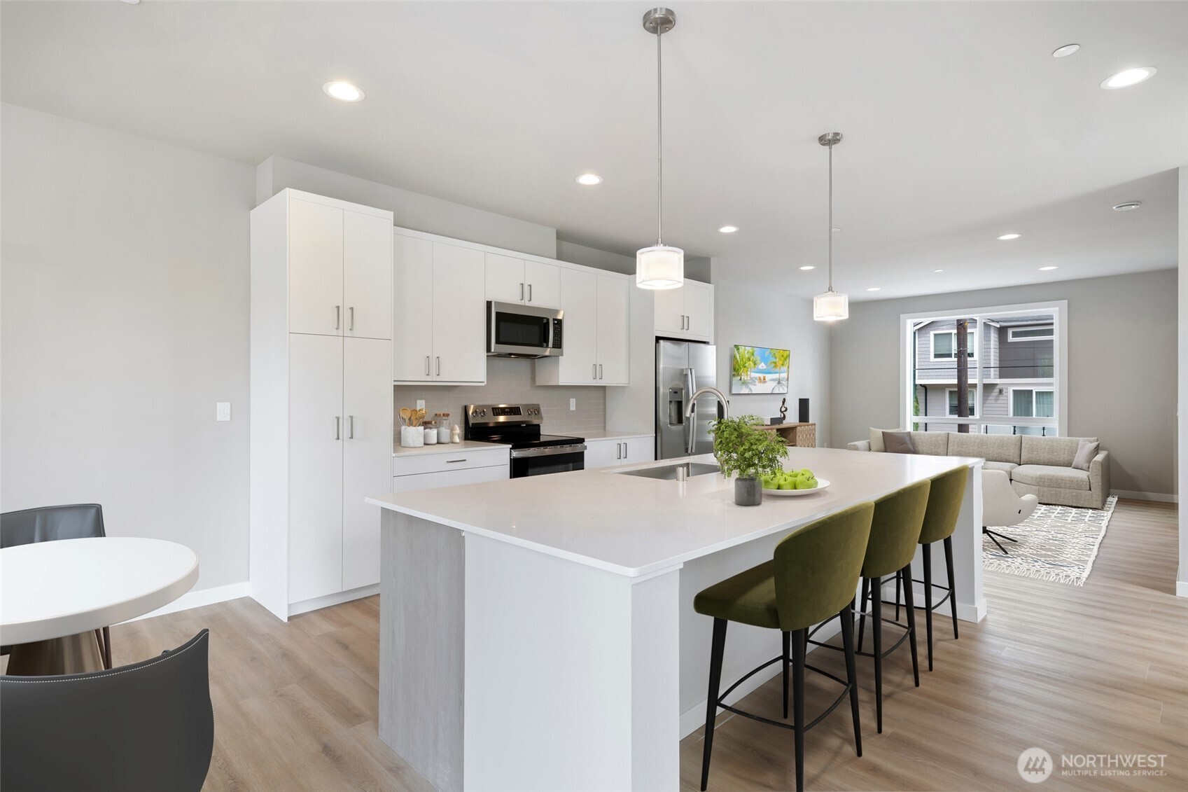
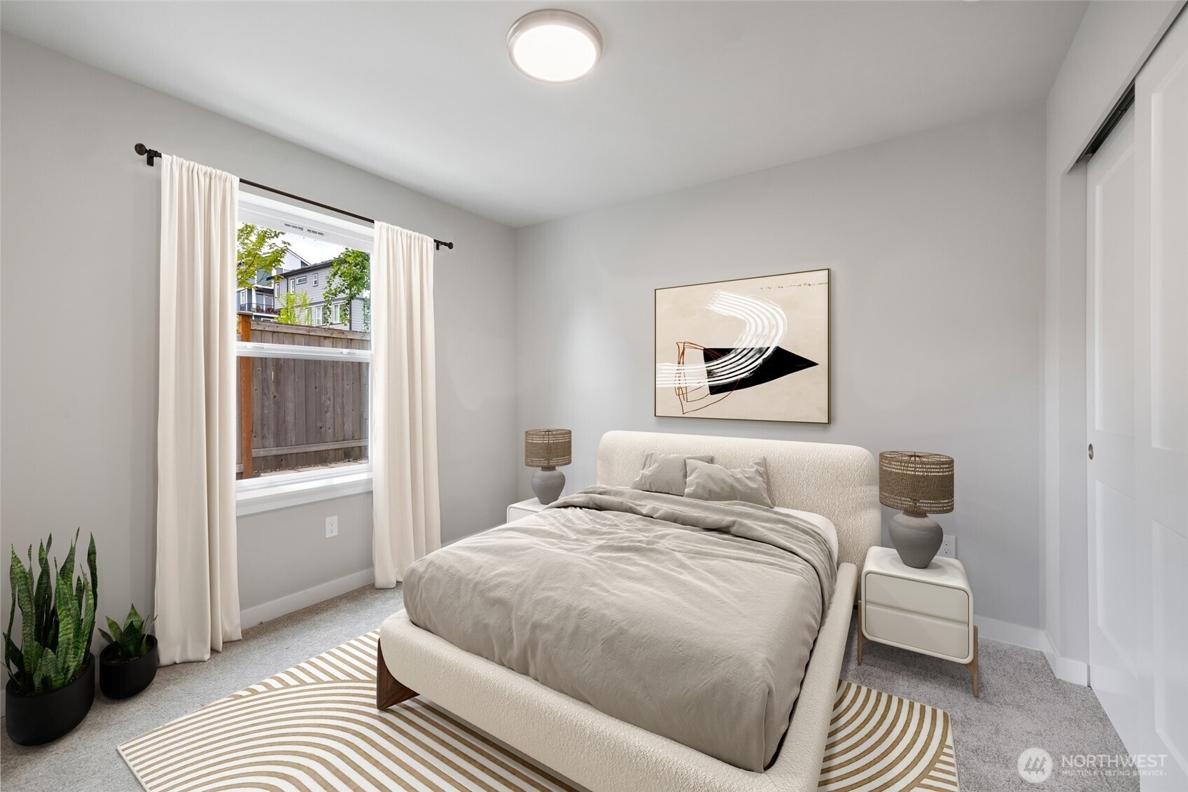
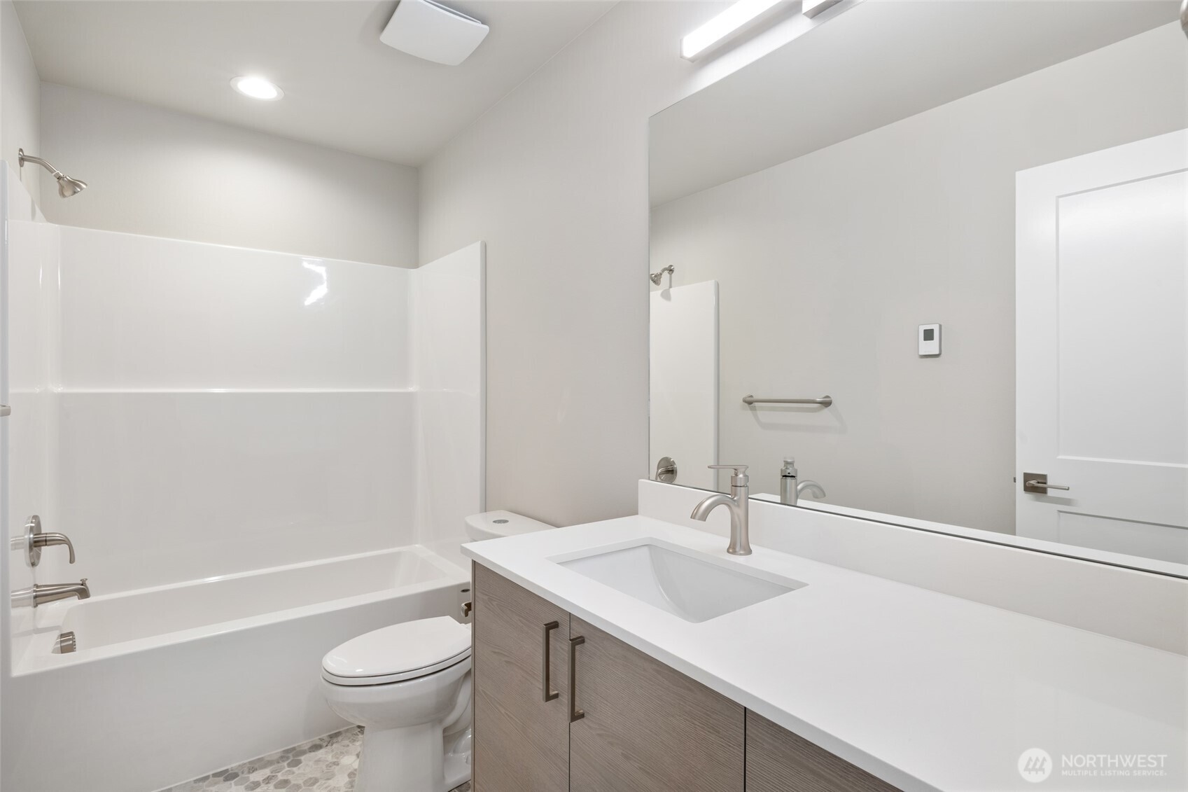
NEW CONSTRUCTION - Elevated living at Arden Terrace Townhomes - A Community proudly built by Avenue West Homes. This end-unit is just over 1,900sf and is the only 4-bedroom floor-plan in the community. All levels feature designer-selected finishes as well as air conditioning and recirculating hot water. A ground-level bedroom welcomes you off the keyless entry and is a perfect place to carve out a separate retreat for guests. The grand quartz island makes an impressive statement in the kitchen with convenient patio access. A dedicated work-from-home office nook with built-in desk is conveniently located off the living area. Upstairs find a deluxe Primary Suite complete with walk-in closet and two additional bedrooms plus guest bath. Electric vehicle charging in the side-by-side garage. Low HOA Dues, $100/monthly. Two miles to the Terrace Light Rail Station and one mile to the 10-acre Esperance Park.

Save
Ask
Tour
Hide
Share
Listing Snapshot
Price 
$770,000
Days On Site 
0 Days
Bedrooms 
4
Inside Area (SqFt) 
1,904 sqft
Total Baths 
4
Full Baths 
2
Partial Baths 
2
Lot Size 
0.0297 Acres
Year Built 
2026
MLS® Number 
2523303
Status 
Active
Property Tax 
N/A
HOA/Condo/Coop Fees 
$100 monthly
Sq Ft Source 
N/A
Friends & Family
Recent Activity
3 hours agoListing updated with changes from the MLS®
4 hours agoListing first seen on site
General Features
Acres 
0.0297
Attached Garage 
Yes
Direction Faces 
East
Foundation 
Slab
Garage 
Yes
Land Lease 
No
Levels 
Multi/Split
Parking 
Attached
Parking Spaces 
2
Property Condition 
New Construction
Property Sub Type 
Single Family Residence
SqFt Total 
1904
Utilities 
Cable AvailableSewer Connected
Water Source 
Public
Interior Features
Appliances 
DishwasherMicrowaveRefrigeratorTrash CompactorDisposalElectric Water HeaterWater Heater
Basement 
None
Cooling 
Ductless
Flooring 
Ceramic TileVinylCarpet
Heating 
ElectricDuctlessWall Furnace
Interior 
Walk-In Closet(s)
Bathroom Full 
Level - Third
Bathroom Half 
Level - Second
Bedroom 
Level - Third
Den 
Level - Second
Kitchen 
Level - Second
Save
Ask
Tour
Hide
Share
Exterior Features
Construction Details 
Cement SidingWood Siding
Fencing 
Partial
Lot Features 
LevelPavedZero Lot Line
Patio And Porch 
Deck
Roof 
Composition
View 
Mountain(s)Territorial
Waterview 
Mountain(s)Territorial
Community Features
Association Dues 
100
Building Access 
Lower
Financing Terms Available 
CashConventionalFHAVA Loan
HOA Fee Frequency 
Monthly
MLS Area 
730 - Southwest Snohomish
School District 
Edmonds
Schools
School District
Edmonds
Elementary School
Unknown
Middle School
Unknown
High School
Unknown
Courtesy of NWMLS
Listing courtesy of Chris Melton of The Preview Group


Listing information is provided by Participants of the Northwest MLS. IDX information is provided exclusively for personal, non-commercial use, and may not be used for any purpose other than to identify prospective properties consumers may be interested in purchasing. Information is deemed reliable but not guaranteed. Copyright 2026, Northwest MLS.
All data is obtained from various sources and may not have been verified by the broker or MLS Grid. Supplied open house information is subject to change without notice. All information should be independently reviewed and verified for accuracy. Properties may or may not be listed by the office/agent presenting the information.
Last checked: 2026-05-24 06:18 PM PDT

Neighborhood & Commute
Source: Walkscore
Disclosure: Community information and market data powered by Constellation Data Labs. Information is deemed reliable but not guaranteed.
Save
Ask
Tour
Hide
Share
Scroll to Top