Save
Ask
Tour
Hide
Share
$1,275,000
6 Days On Site

11622 114th Drive NE
Kirkland, WA 98034

For Sale|Condominium|Active
3
Beds
4
Total Baths
2
Full Baths
2
Partial Baths
2,208
SqFt
$577
/SqFt
1999
Built
Cumulative Days On Market:
6
Subdivision:
Juanita
County:
King
Courtesy of NWMLS
Listing courtesy of Cara Erdman of Windermere Real Estate/East
11622 114th Drive NE11622 114th Drive NE11622 114th Drive NE11622 114th Drive NE
Save
Ask
Tour
Hide
Share

Mortgage Calculator

Monthly Payment (Est.)

$5,817
Calculator powered by Showcase IDX, a Constellation1 Company. Copyright ©2026 Information is deemed reliable but not guaranteed.

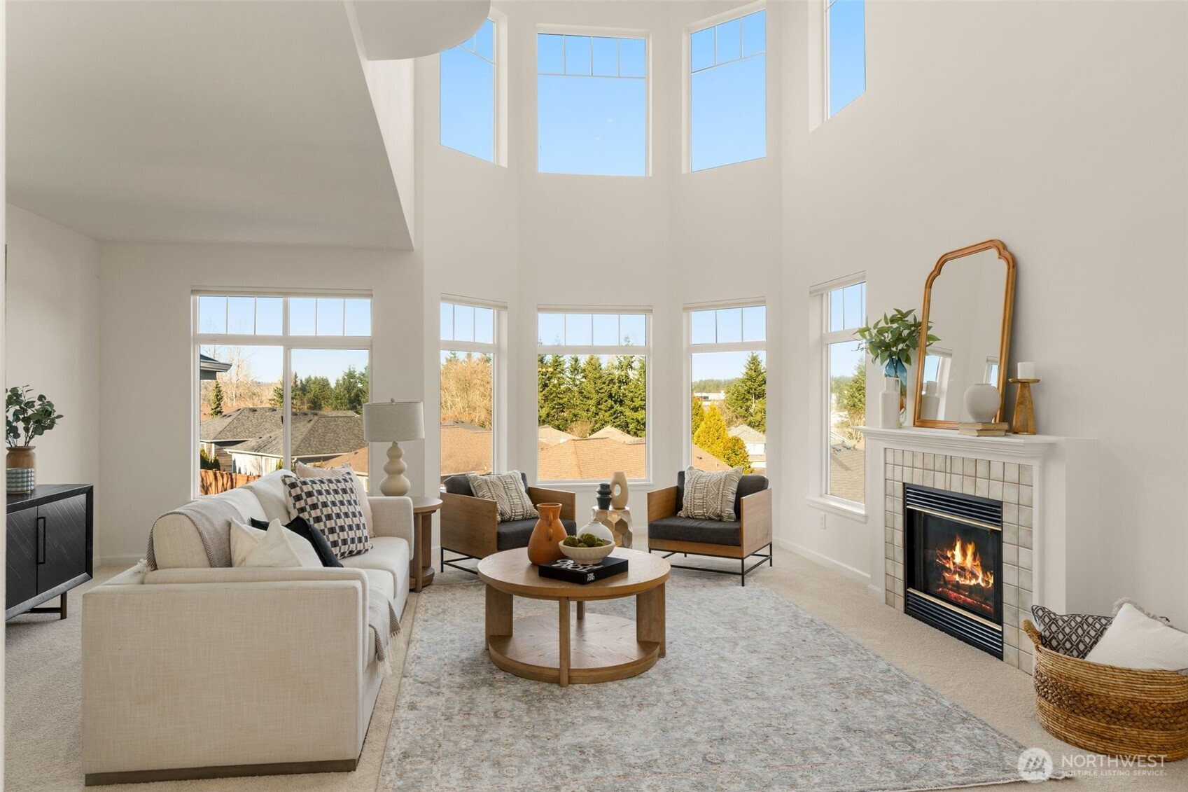
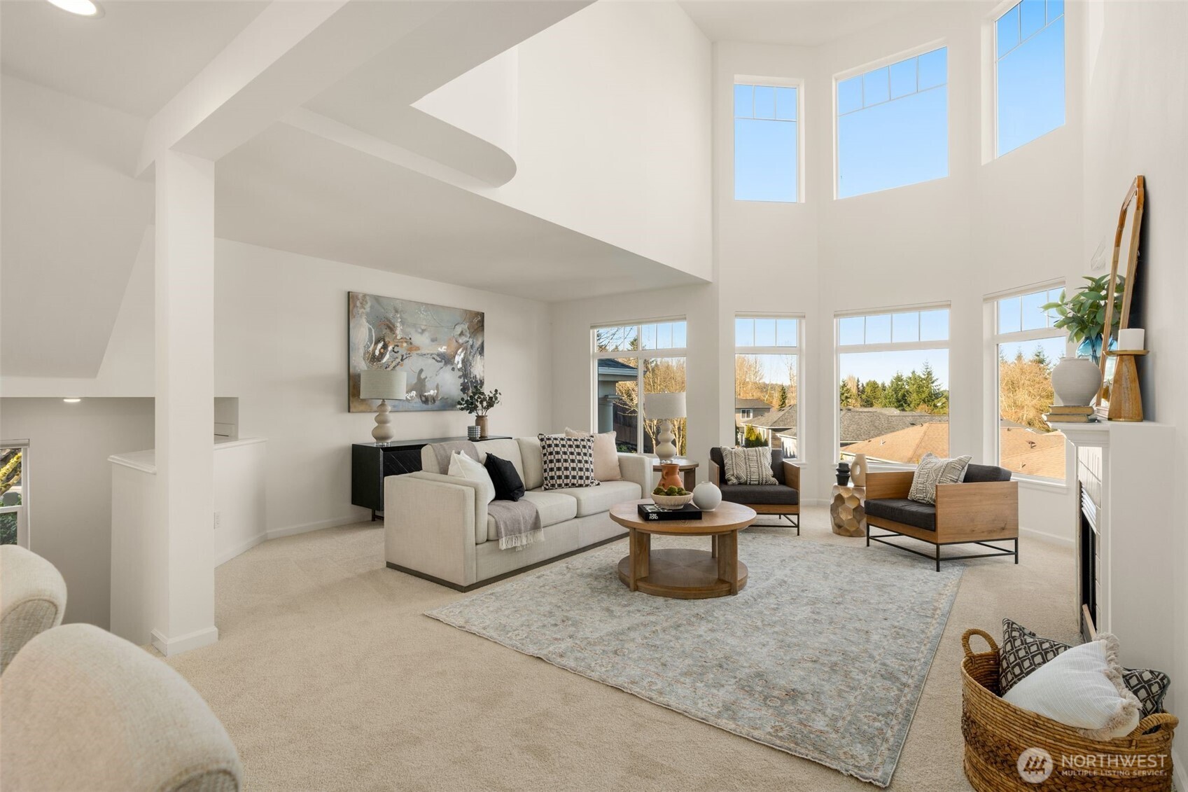
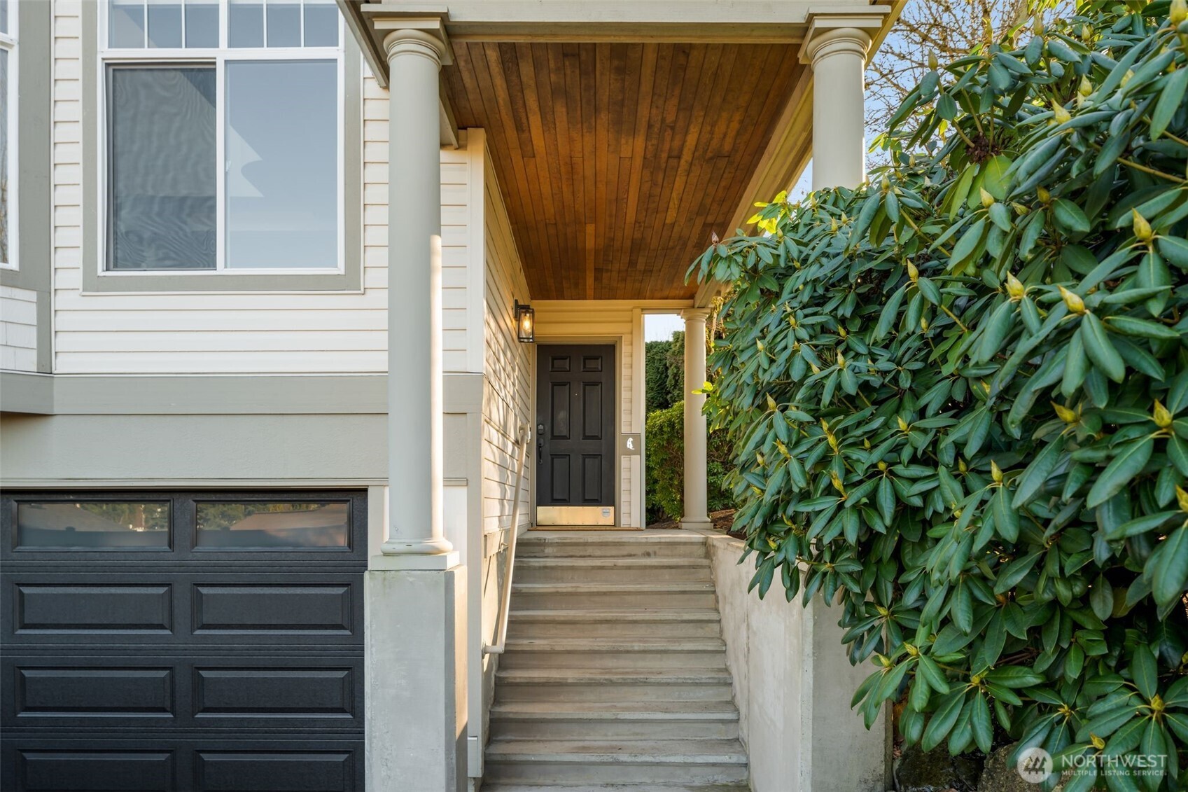
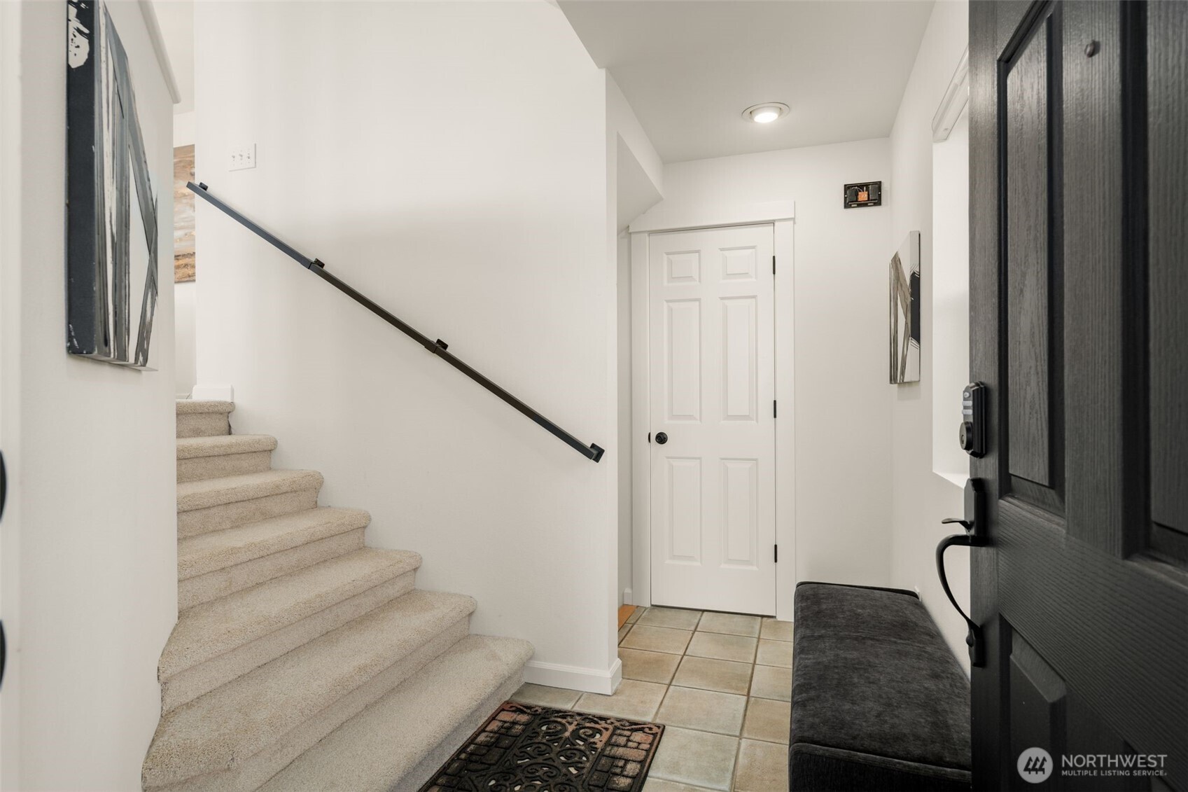
Welcome to this beautifully refreshed, quality-built single family home in the highly sought-after Kirkland Enclave community. This is the only home in the neighborhood featuring this unique floor plan, offering 3 bedrooms, 2.5 baths, a 2 car garage, and a rare 4+ car driveway. You will appreciate the open layout, soaring ceilings, abundant natural light, north-facing territorial views, and the comfort of brand new air conditioning and a new hot water tank. The main level features a spacious living room with a gas fireplace, a dining area, and a cozy family room just off the kitchen. The updated kitchen includes an eating area and a slider that opens to a private backyard, perfect for relaxing or entertaining. Upstairs offers three generous bedrooms, including an oversized primary suite with a five-piece bath and a walk-in closet. The lower level provides flexible space ideal for a rec room, home office, or additional living area, along with a laundry area and a convenient half bath. Ideally located near Totem Lake, Juanita Beach, and downtown Kirkland with quick access to I-405. Situated within top-rated Lake Washington schools, this home truly stands out.

Save
Ask
Tour
Hide
Share
Listing Snapshot
Price 
$1,275,000
Days On Site 
6 Days
Bedrooms 
3
Inside Area (SqFt) 
2,208 sqft
Total Baths 
4
Full Baths 
2
Partial Baths 
2
Lot Size 
N/A
Year Built 
1999
MLS® Number 
2524842
Status 
Active
Property Tax 
$8,515
HOA/Condo/Coop Fees 
$210 monthly
Sq Ft Source 
N/A
Friends & Family
Recent Activity
4 days agoListing updated with changes from the MLS®
6 days agoListing first seen on site
General Features
Direction Faces 
North
Garage 
Yes
Levels 
Three Or More
Number Of Stories 
1
Parking Spaces 
6
Pets 
Yes
Property Sub Type 
Condominium
SqFt Total 
2208
Interior Features
Appliances 
DryerIce MakerWasherDishwasherMicrowaveRefrigeratorGas Water HeaterWater Heater
Cooling 
Central Air
Fireplace 
Yes
Fireplace Features 
Gas
Fireplaces 
1
Flooring 
LaminateStoneCarpetBamboo
Heating 
Natural GasForced Air
Interior 
Walk-In Closet(s)Vaulted Ceiling(s)
Laundry Features 
Gas Dryer HookupWasher Hookup
Window Features 
Insulated Windows
Bathroom Full 
Level - Second
Bathroom Half 
Level - Lower
Bedroom 
Level - Second
Dining Room 
Level - Main
Entry Hall 
Level - Main
Family Room 
Level - Main
Kitchen 
Level - Main
Living Room 
Level - Main
Master Bedroom 
Level - Second
Rec Room 
Level - Lower
Utility Room 
Level - Lower
Save
Ask
Tour
Hide
Share
Exterior Features
Construction Details 
Vinyl SidingStoneMetal Siding
Exterior 
Balcony
Lot Features 
Corner LotPaved
Roof 
Composition
View 
Territorial
Waterview 
Territorial
Windows/Doors 
Insulated Windows
Community Features
Association Dues 
210
Building Access 
Main
Financing Terms Available 
CashConventional
HOA Fee Frequency 
Monthly
MLS Area 
600 - Juanita/Woodinville
School District 
Lake Washington
Schools
School District
Lake Washington
Elementary School
Bell Elem
Middle School
Finn Hill Middle
High School
Juanita High
Courtesy of NWMLS
Listing courtesy of Cara Erdman of Windermere Real Estate/East


Listing information is provided by Participants of the Northwest MLS. IDX information is provided exclusively for personal, non-commercial use, and may not be used for any purpose other than to identify prospective properties consumers may be interested in purchasing. Information is deemed reliable but not guaranteed. Copyright 2026, Northwest MLS.
All data is obtained from various sources and may not have been verified by the broker or MLS Grid. Supplied open house information is subject to change without notice. All information should be independently reviewed and verified for accuracy. Properties may or may not be listed by the office/agent presenting the information.
Last checked: 2026-05-26 09:44 AM PDT

Neighborhood & Commute
Source: Walkscore
Disclosure: Community information and market data powered by Constellation Data Labs. Information is deemed reliable but not guaranteed.
Save
Ask
Tour
Hide
Share
Scroll to Top