Save
Ask
Tour
Hide
Share
$535,000
5 Days On Site

3335 68th Avenue SW
Tumwater, WA 98512

For Sale|Single Family Residence|Active
3
Beds
3
Total Baths
1
Full Bath
2
Partial Baths
1,877
SqFt
$285
/SqFt
2005
Built
Cumulative Days On Market:
6
Subdivision:
Tumwater
County:
Thurston
Courtesy of NWMLS
Listing courtesy of Nathaniel Dickison of Van Dorm Realty, Inc
3335 68th Avenue SW3335 68th Avenue SW3335 68th Avenue SW3335 68th Avenue SW
Save
Ask
Tour
Hide
Share

Mortgage Calculator

Monthly Payment (Est.)

$2,441
Calculator powered by Showcase IDX, a Constellation1 Company. Copyright ©2026 Information is deemed reliable but not guaranteed.

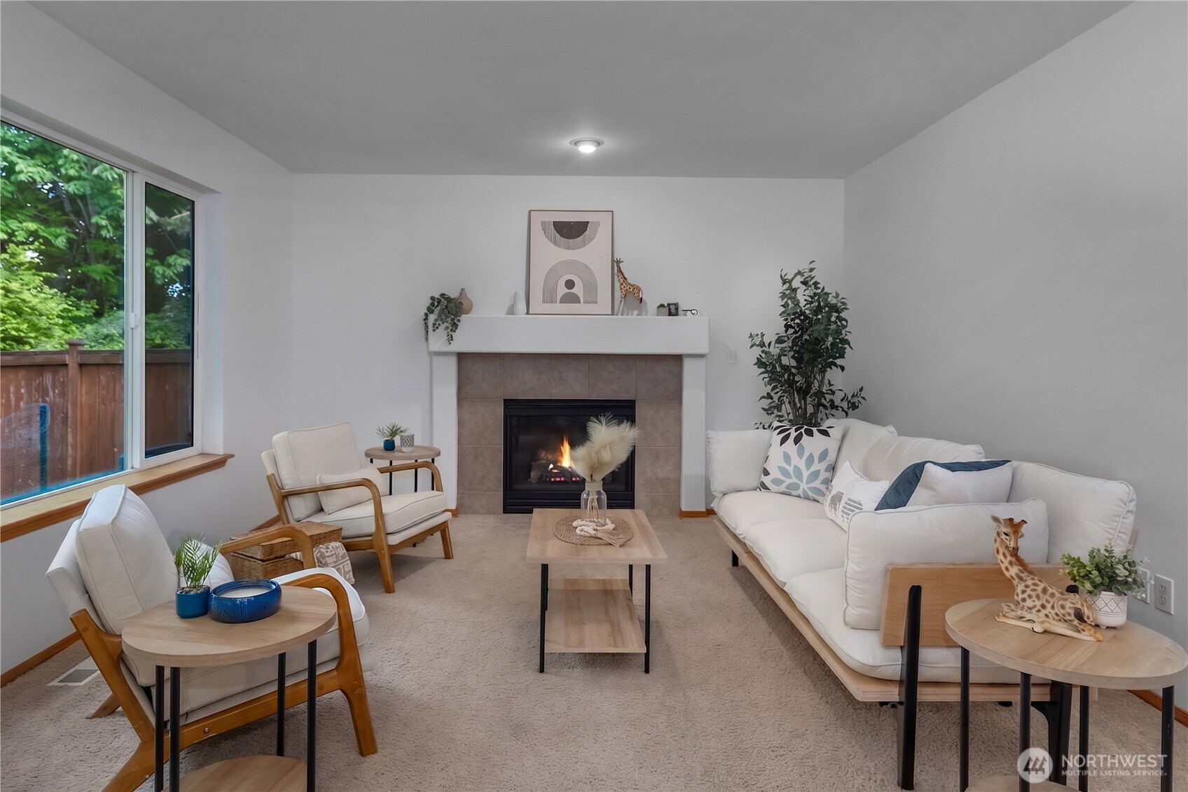
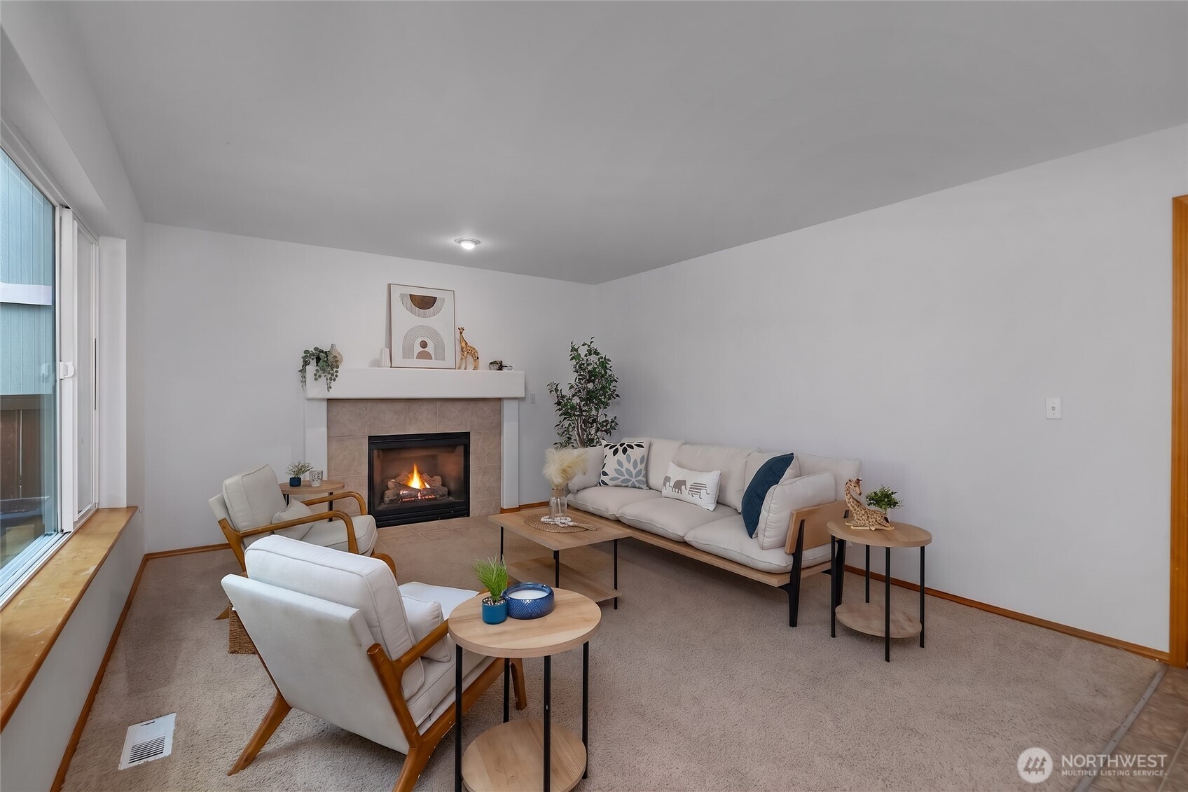
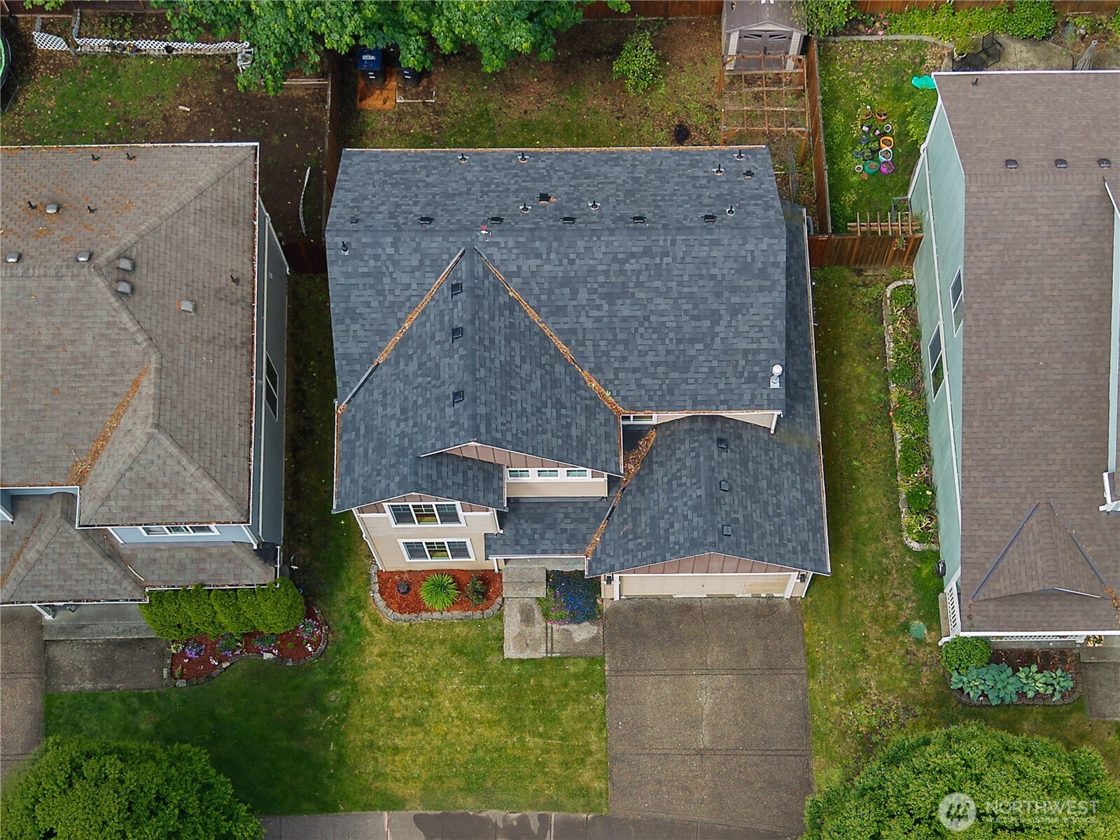
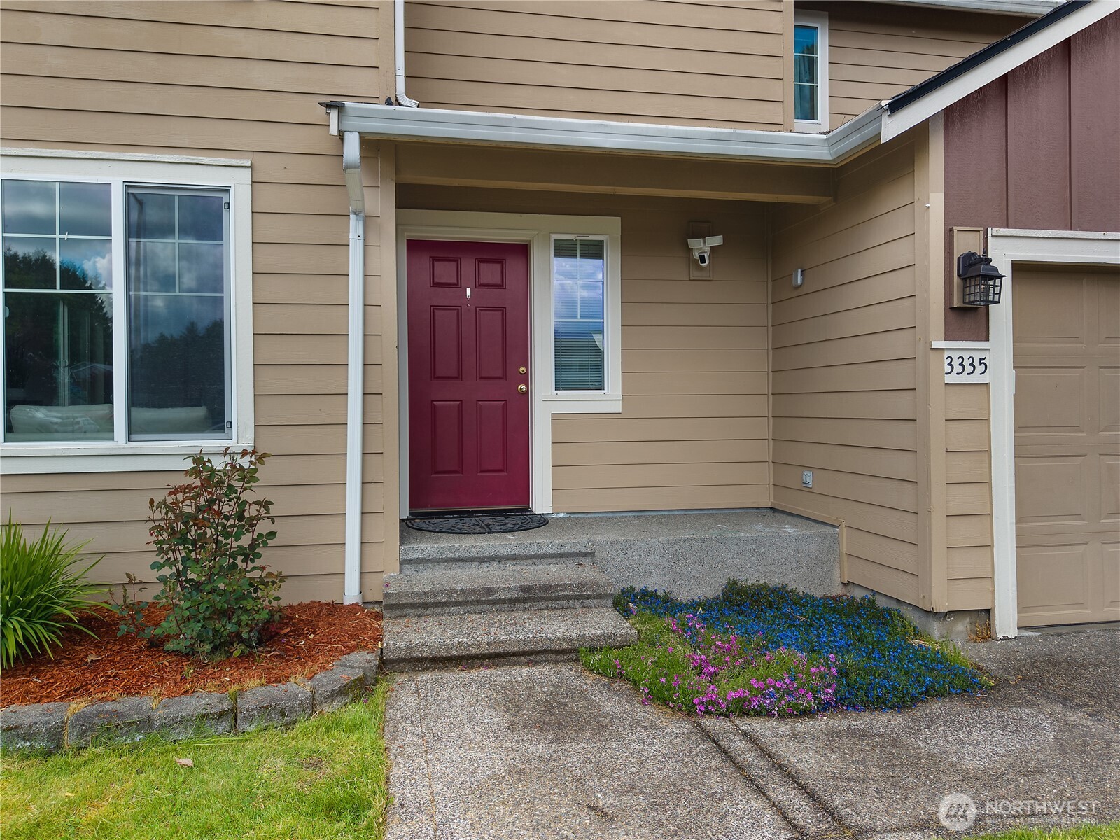
Welcome to Tumwater's Kirsop Village Neighborhood! Roof replaced in 2025 and exterior painted in 2023. Fully fenced back yard with raised garden beds, shed, apple tree, trellis, and concrete patio. Landscaped front yard with covered front porch and sidewalks throughout the neighborhood. 2-car garage plus driveway parking for 2 more vehicles. Open concept kitchen, dining, and living room layout with an additional formal living room downstairs. Centralized powder room. Kitchen features granite countertops, stainless appliances, garbage disposal, and refrigerator space plumbed for ice maker line. Carpet and vinyl plank flooring with wood landing pad entryway. Upstairs includes large primary bedroom with walk-in closet and 3/4 bath featuring dual sinks and step-in shower. Two additional bedrooms and a full guest bathroom with tub. Laundry room is also upstairs near the bedrooms for convince. Heat pump with A/C and gas fireplace. Convenient location with easy access to Tumwater schools, Costco, and shopping. Located toward the back of the neighborhood for less traffic and noise.

Save
Ask
Tour
Hide
Share
Listing Snapshot
Price 
$535,000
Days On Site 
5 Days
Bedrooms 
3
Inside Area (SqFt) 
1,877 sqft
Total Baths 
3
Full Baths 
1
Partial Baths 
2
Lot Size 
0.1024 Acres
Year Built 
2005
MLS® Number 
2525405
Status 
Active
Property Tax 
$4,558.94
HOA/Condo/Coop Fees 
$73 monthly
Sq Ft Source 
N/A
Friends & Family
Recent Activity
5 days agoListing updated with changes from the MLS®
6 days agoListing first seen on site
General Features
Acres 
0.1024
Attached Garage 
Yes
Direction Faces 
East
Garage 
Yes
Land Lease 
No
Levels 
Two
Parking 
DrivewayAttached
Parking Spaces 
4
Property Sub Type 
Single Family Residence
Security 
Security System
SqFt Total 
1877
Utilities 
Sewer Connected
Water Source 
Public
Interior Features
Appliances 
DishwasherDryerMicrowaveDisposalGas Water HeaterWasherWater Heater
Basement 
None
Cooling 
Heat Pump
Fireplace 
Yes
Fireplace Features 
Gas
Fireplaces 
1
Flooring 
HardwoodLaminateCarpetVinyl
Heating 
ElectricNatural GasForced AirHeat Pump
Interior 
Walk-In Closet(s)Vaulted Ceiling(s)
Bathroom Full 
Level - Second
Bathroom Half 
Level - Main
Bathroom Three Quarter 
Level - Second
Bedroom 
Level - Second
Dining Room 
Level - Main
Entry Hall 
Level - Main
Great Room 
Level - Main
Kitchen 
Level - Main
Living Room 
Level - Main
Master Bedroom 
Level - Second
Utility Room 
Level - Second
Save
Ask
Tour
Hide
Share
Exterior Features
Construction Details 
Cement SidingWood Siding
Exterior 
Garden
Fencing 
Fenced
Lot Features 
LevelPaved
Other Structures 
Outbuilding
Patio And Porch 
Patio
Roof 
Composition
View 
Territorial
Waterview 
Territorial
Community Features
Association Dues 
73
Building Access 
Main
Financing Terms Available 
CashConventionalFHAVA Loan
HOA Fee Frequency 
Monthly
MLS Area 
443 - Tumwater
School District 
Tumwater
Schools
School District
Tumwater
Elementary School
Black Lake Elem
Middle School
Tumwater Mid
High School
A G West Black Hills
Courtesy of NWMLS
Listing courtesy of Nathaniel Dickison of Van Dorm Realty, Inc


Listing information is provided by Participants of the Northwest MLS. IDX information is provided exclusively for personal, non-commercial use, and may not be used for any purpose other than to identify prospective properties consumers may be interested in purchasing. Information is deemed reliable but not guaranteed. Copyright 2026, Northwest MLS.
All data is obtained from various sources and may not have been verified by the broker or MLS Grid. Supplied open house information is subject to change without notice. All information should be independently reviewed and verified for accuracy. Properties may or may not be listed by the office/agent presenting the information.
Last checked: 2026-05-26 08:25 AM PDT

Neighborhood & Commute
Source: Walkscore
Disclosure: Community information and market data powered by Constellation Data Labs. Information is deemed reliable but not guaranteed.
Save
Ask
Tour
Hide
Share
Scroll to Top