Save
Ask
Tour
Hide
Share
$519,000
2 Days On Site

6875 E Fillmore Street
Port Orchard, WA 98366

For Sale|Single Family Residence|Active
3
Beds
2
Total Baths
1
Full Bath
1
Partial Bath
1,338
SqFt
$388
/SqFt
1986
Built
Cumulative Days On Market:
3
Subdivision:
Port Orchard
County:
Kitsap
Courtesy of NWMLS
Listing courtesy of Stephanie Korst of Redfin
6875 E Fillmore Street6875 E Fillmore Street6875 E Fillmore Street6875 E Fillmore Street
Save
Ask
Tour
Hide
Share

Mortgage Calculator

Monthly Payment (Est.)

$2,368
Calculator powered by Showcase IDX, a Constellation1 Company. Copyright ©2026 Information is deemed reliable but not guaranteed.

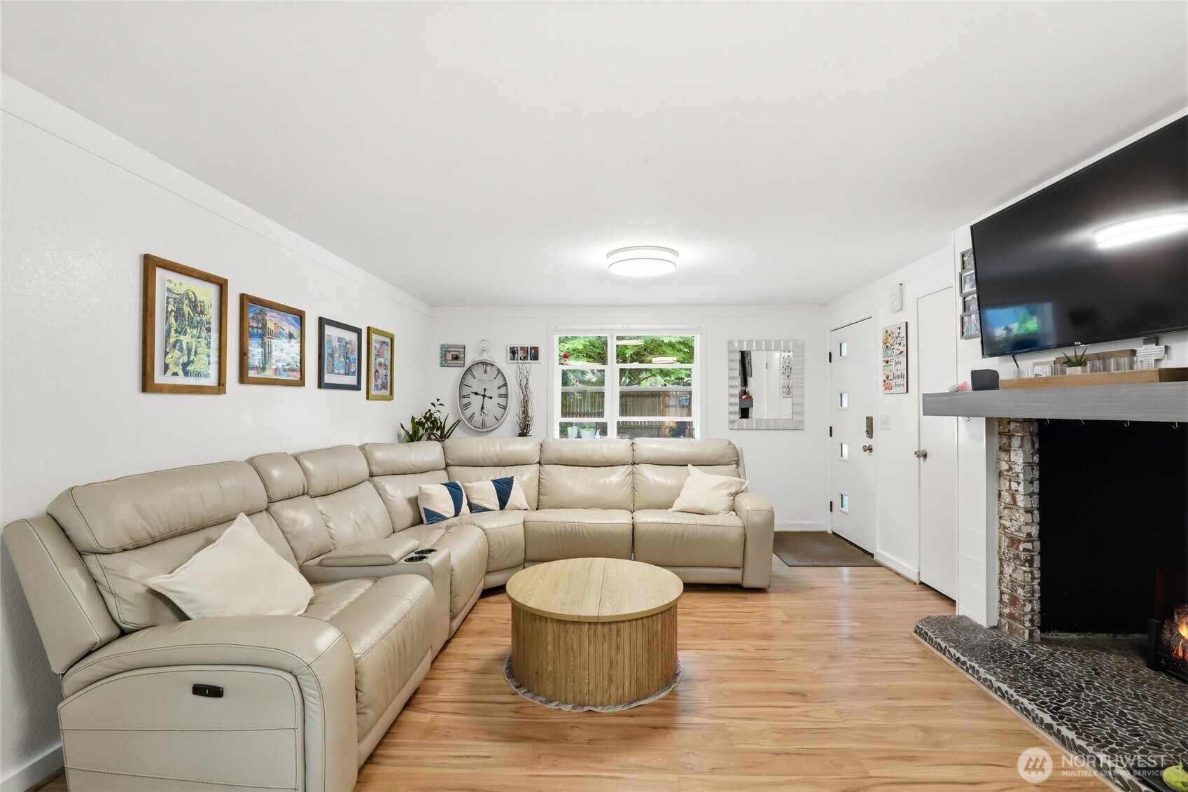
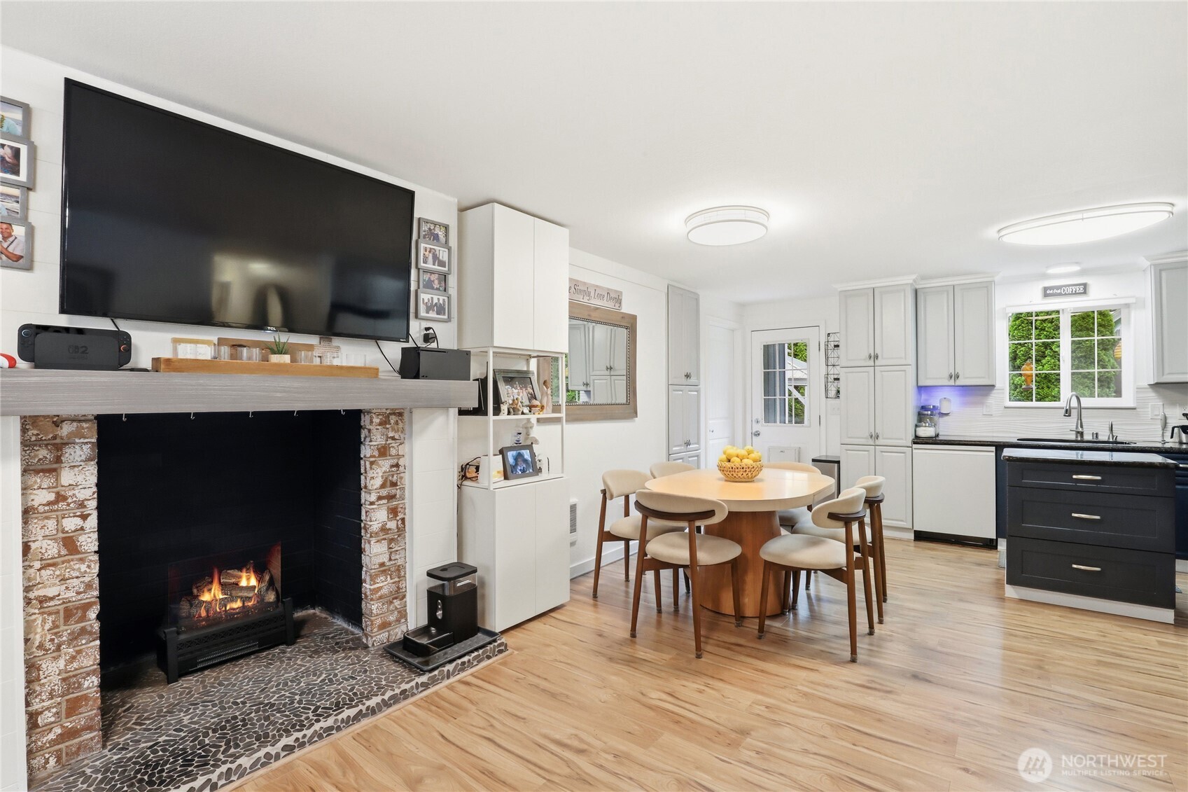
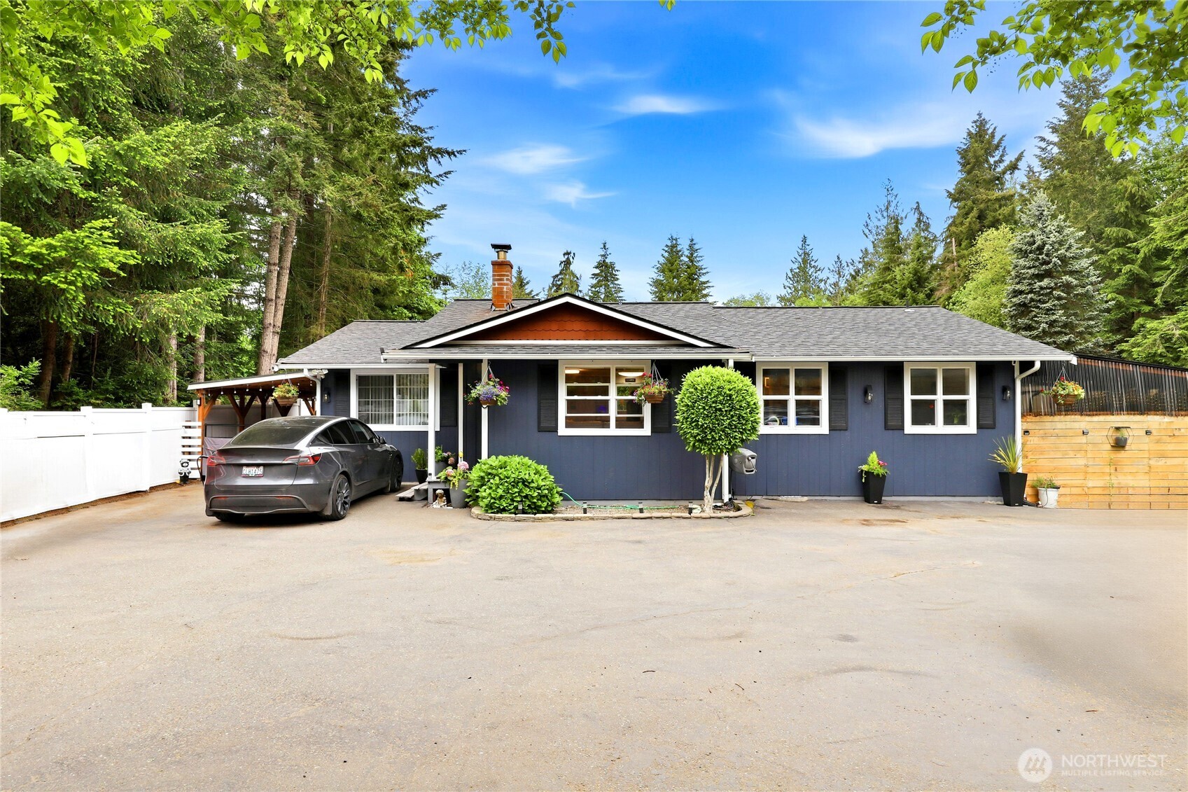
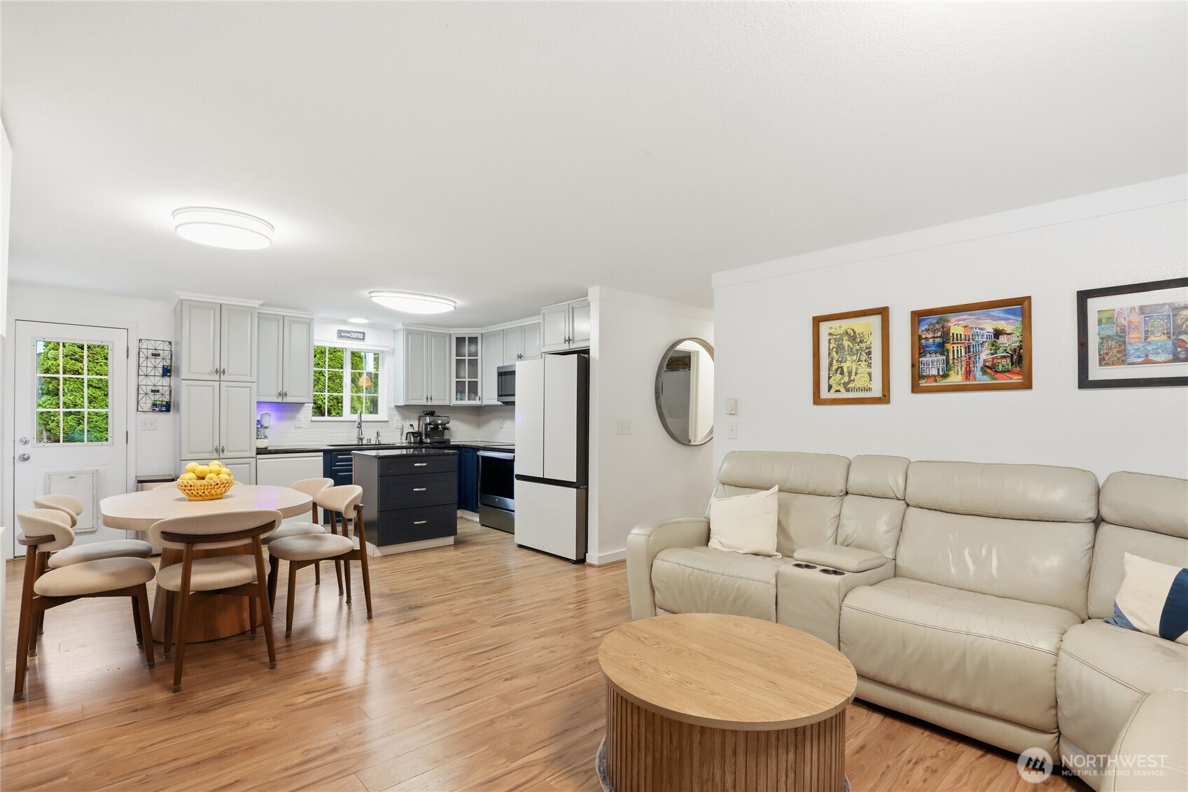
Welcome to 6875 E. Fillmore St, tucked away at the end of a quiet street in the highly desirable Manchester area! This fully fenced, private retreat offers an abundance of outdoor space, ample parking, and an impressive electrical setup featuring a dedicated panel with two EV chargers. The exterior is a hobbyist’s dream, boasting a dedicated fenced dog run, a gazebo for dining al fresco, an outdoor media/workout area, and three versatile outbuildings perfect for a workshop, seasonal storage, or a detached pantry. Inside, enjoy a seamless, open-concept kitchen and living space designed for modern living. Conveniently located off the kitchen is a laundry room and a flexible bonus room—ideal for a home office, craft room, or studio. Down the hall, the spacious primary suite features a walkthrough closet with built-in storage and a beautifully remodeled ensuite bath complete with dual sinks and a bidet. Two additional bedrooms and a second full bath complete the functional layout. Your next address awaits!

Save
Ask
Tour
Hide
Share
Listing Snapshot
Price 
$519,000
Days On Site 
2 Days
Bedrooms 
3
Inside Area (SqFt) 
1,338 sqft
Total Baths 
2
Full Baths 
1
Partial Baths 
1
Lot Size 
0.31 Acres
Year Built 
1986
MLS® Number 
2525823
Status 
Active
Property Tax 
$3,109
HOA/Condo/Coop Fees 
N/A
Sq Ft Source 
N/A
Friends & Family
Recent Activity
yesterdayListing updated with changes from the MLS®
2 days agoListing first seen on site
General Features
Acres 
0.31
Land Lease 
No
Levels 
One
Parking 
Attached CarportDrivewayRV Access/Parking
Parking Spaces 
6
Property Sub Type 
Single Family Residence
Security 
Security Gate
Sewer 
Septic Tank
SqFt Total 
1338
Style 
Contemporary
Utilities 
Cable Available
Water Source 
Public
Interior Features
Appliances 
DishwasherDryerMicrowaveRefrigeratorDisposalWasher
Basement 
None
Cooling 
Window Unit(s)
Fireplace 
Yes
Fireplace Features 
See Remarks
Fireplaces 
1
Flooring 
LaminateBamboo
Heating 
ElectricWall Furnace
Main Level Bedrooms 
3
Bathroom Full 
Level - Main
Bathroom Three Quarter 
Level - Main
Bedroom 
Level - Main
Bonus Room 
Entry Hall 
Level - Main
Kitchen 
Level - Main
Living Room 
Level - Main
Master Bedroom 
Level - Main
Utility Room 
Level - Main
Save
Ask
Tour
Hide
Share
Exterior Features
Construction Details 
Wood Siding
Exterior 
Garden
Fencing 
Fenced
Lot Features 
LevelPaved
Other Structures 
Outbuilding
Patio And Porch 
Patio
Roof 
Composition
View 
Territorial
Waterview 
Territorial
Community Features
Building Access 
Main
Community Features 
Park
Financing Terms Available 
CashConventionalFHAVA Loan
MLS Area 
144 - Retsil/Manchester
School District 
South Kitsap
Schools
School District
South Kitsap
Elementary School
Buyer To Verify
Middle School
Buyer To Verify
High School
Buyer To Verify
Courtesy of NWMLS
Listing courtesy of Stephanie Korst of Redfin


Listing information is provided by Participants of the Northwest MLS. IDX information is provided exclusively for personal, non-commercial use, and may not be used for any purpose other than to identify prospective properties consumers may be interested in purchasing. Information is deemed reliable but not guaranteed. Copyright 2026, Northwest MLS.
All data is obtained from various sources and may not have been verified by the broker or MLS Grid. Supplied open house information is subject to change without notice. All information should be independently reviewed and verified for accuracy. Properties may or may not be listed by the office/agent presenting the information.
Last checked: 2026-05-24 10:40 PM PDT

Neighborhood & Commute
Source: Walkscore
Disclosure: Community information and market data powered by Constellation Data Labs. Information is deemed reliable but not guaranteed.
Save
Ask
Tour
Hide
Share
Scroll to Top