
1416 200th Street Ct ESpanaway, WA 98387
Listing courtesy of Kimberlee Calabaza of Coldwell Banker Bain
Mortgage Calculator
Monthly Payment (Est.)
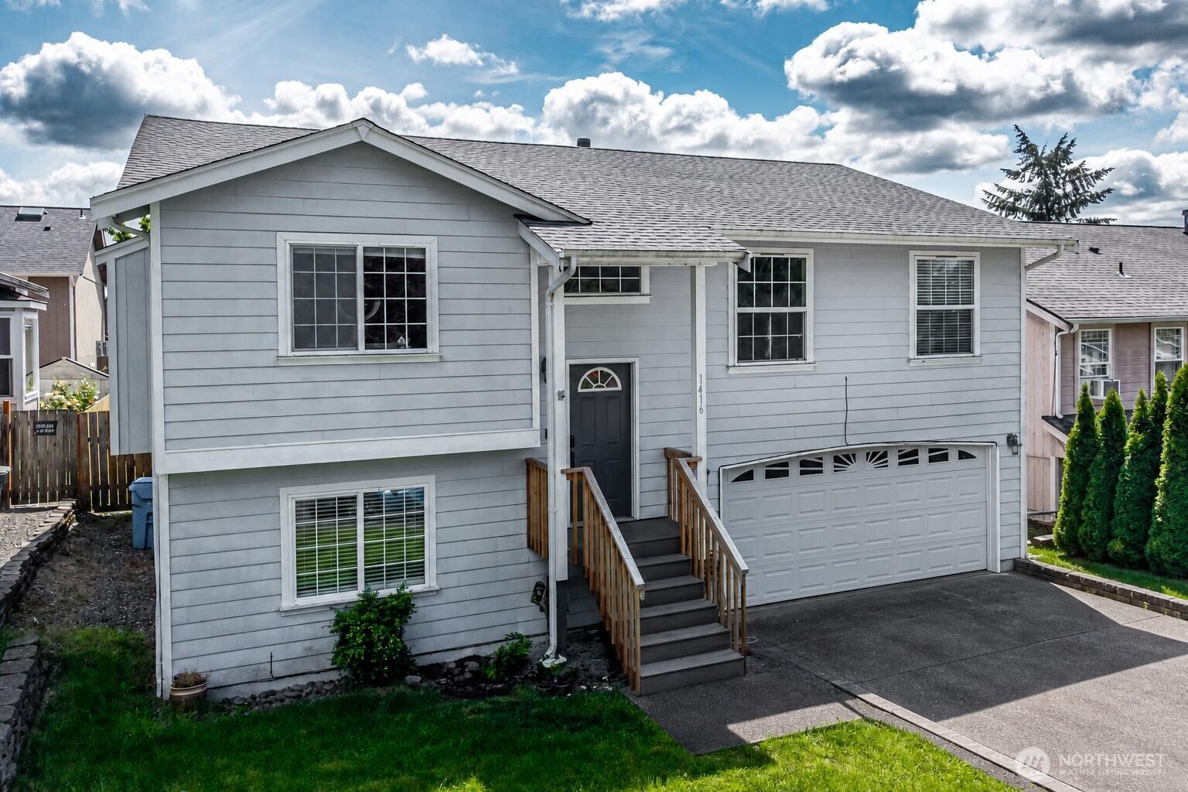
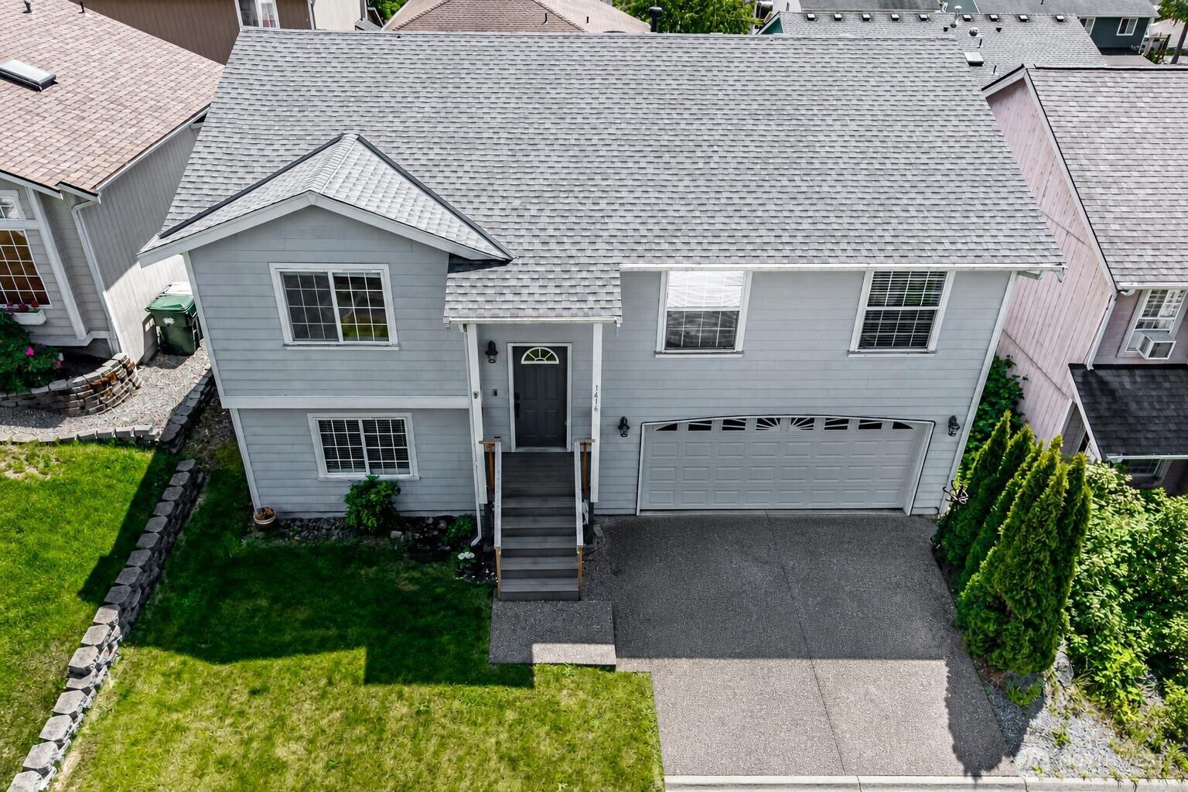
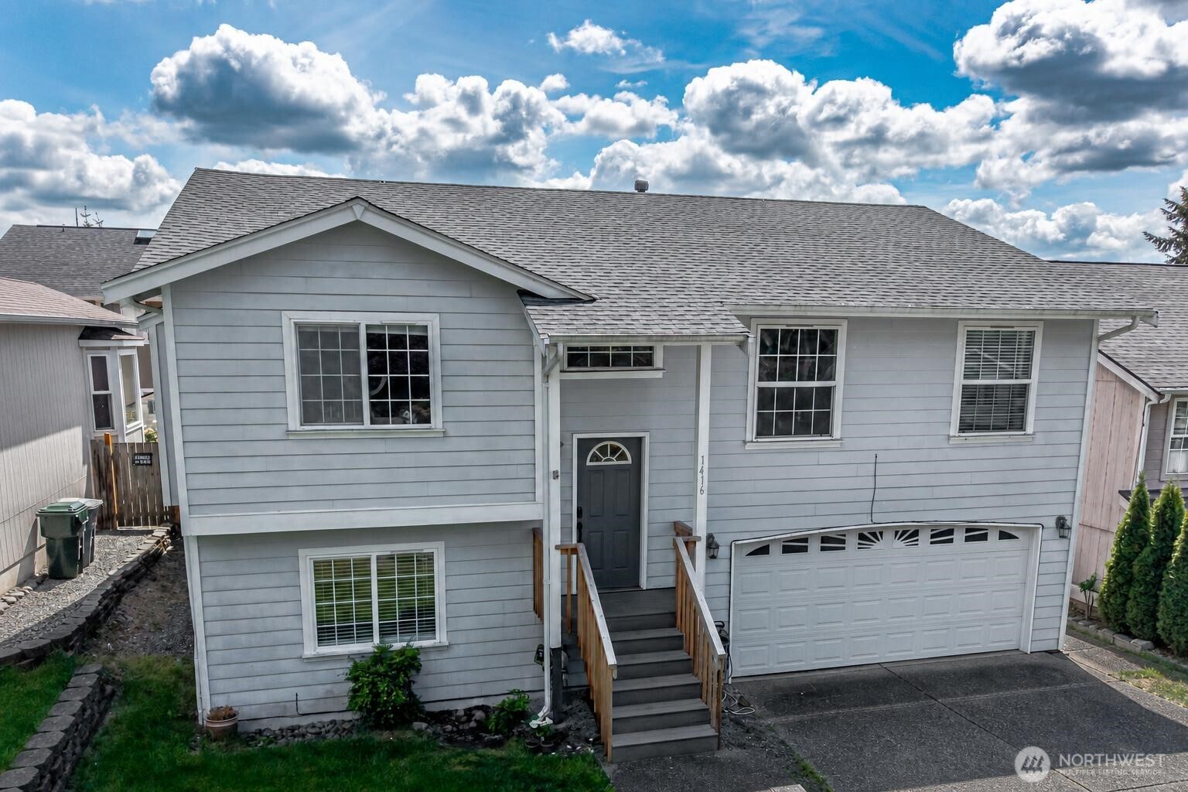
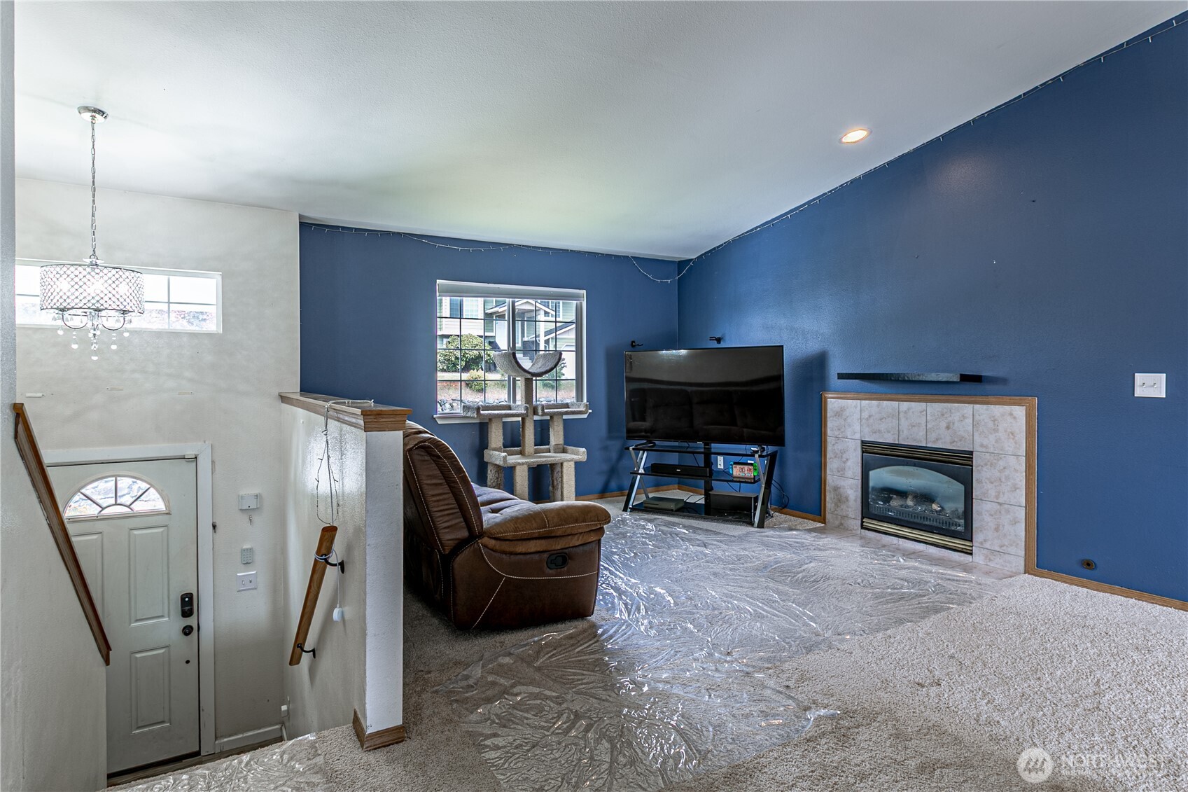
$2,144Welcome home to space, comfort, and flexibility in the heart of Spanaway. Spacious 5-bedroom, 3-bath mid-entry home offers the room everyone’s been searching for with a layout designed for both connection and privacy. The open-concept main floor is filled with natural light and soaring vaulted ceilings, creating an inviting atmosphere perfect for entertaining, cozy movie nights, holiday gatherings, or simply enjoying everyday life. The kitchen, dining, and living spaces flow effortlessly together while the deck invites you to relax with your morning coffee or unwind at sunset. Main level also features 3 bedrooms, including a generously sized primary suite, making everyday living easy and convenient. Downstairs, the daylight basement opens up even more possibilities with 2 additional bedrooms, a full bath, and an oversized bonus/family room with direct slider access to the backyard. This home is ideal for multi-generational living, guests, hobbies, a game room, home office, or the ultimate hangout space. Home has new roof, new carpet, newer heat pump and the versatility buyers crave, this home checks all the boxes. Whether you need room to grow, space to gather, or simply more breathing room, this home has it all. Big on space, warm in feel, and ready for its next chapter! Convenient to shopping, schools, restaurants, highway, JBLM, and much more!
| 18 hours ago | Listing updated with changes from the MLS® | |
| yesterday | Listing first seen on site |
Listing courtesy of Kimberlee Calabaza of Coldwell Banker Bain

Listing information is provided by Participants of the Northwest MLS. IDX information is provided exclusively for personal, non-commercial use, and may not be used for any purpose other than to identify prospective properties consumers may be interested in purchasing. Information is deemed reliable but not guaranteed. Copyright 2026, Northwest MLS.
All data is obtained from various sources and may not have been verified by the broker or MLS Grid. Supplied open house information is subject to change without notice. All information should be independently reviewed and verified for accuracy. Properties may or may not be listed by the office/agent presenting the information.
Last checked: 2026-05-24 10:46 PM PDT