
Save
Ask
Tour
Hide
$709,999
6 Days On Site
5018 Pleasant Glade Road NEOlympia, WA 98516
For Sale|Single Family Residence|Active
3
Beds
3
Total Baths
2
Full Baths
1
Partial Bath
1,924
SqFt
$369
/SqFt
2003
Built
Cumulative Days On Market:
6
Subdivision:
Olympia
County:
Thurston
Courtesy of NWMLS
Listing courtesy of Corey Clark of eXp Realty
Listing courtesy of Corey Clark of eXp Realty
Save
Ask
Tour
Hide
Mortgage Calculator
Monthly Payment (Est.)
$3,239Calculator powered by Showcase IDX, a Constellation1 Company. Copyright ©2026 Information is deemed reliable but not guaranteed.
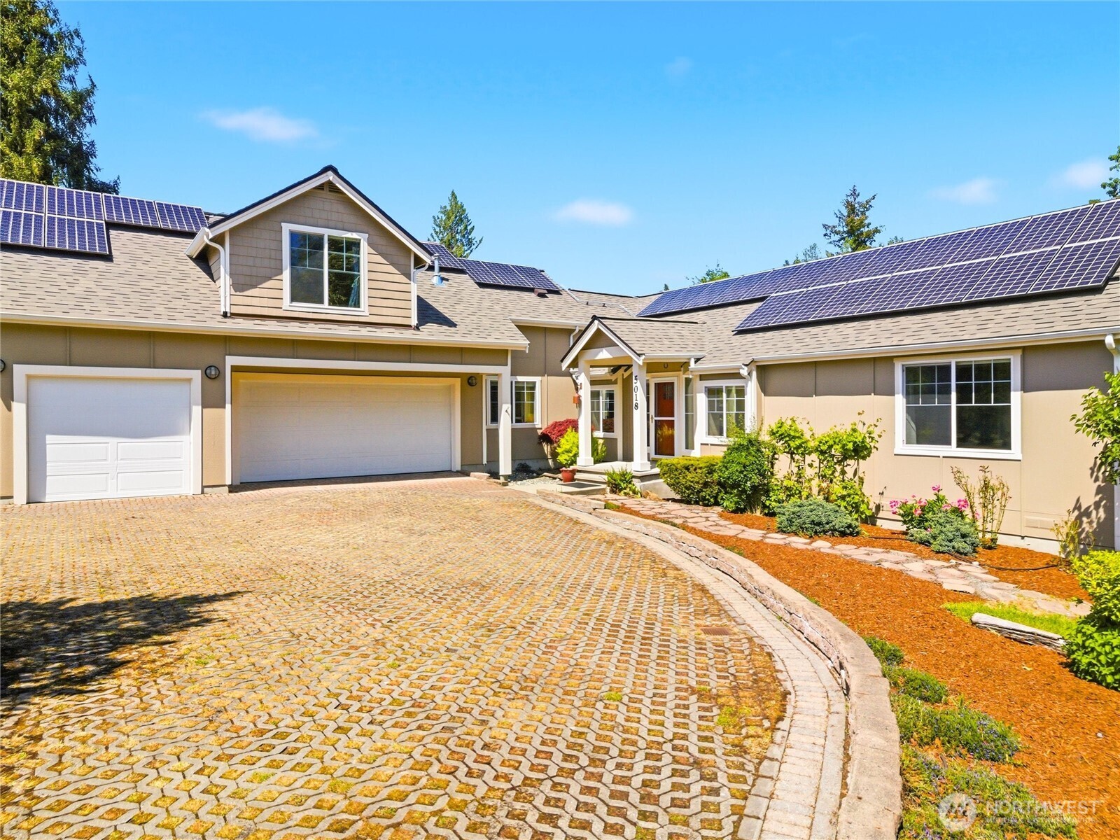
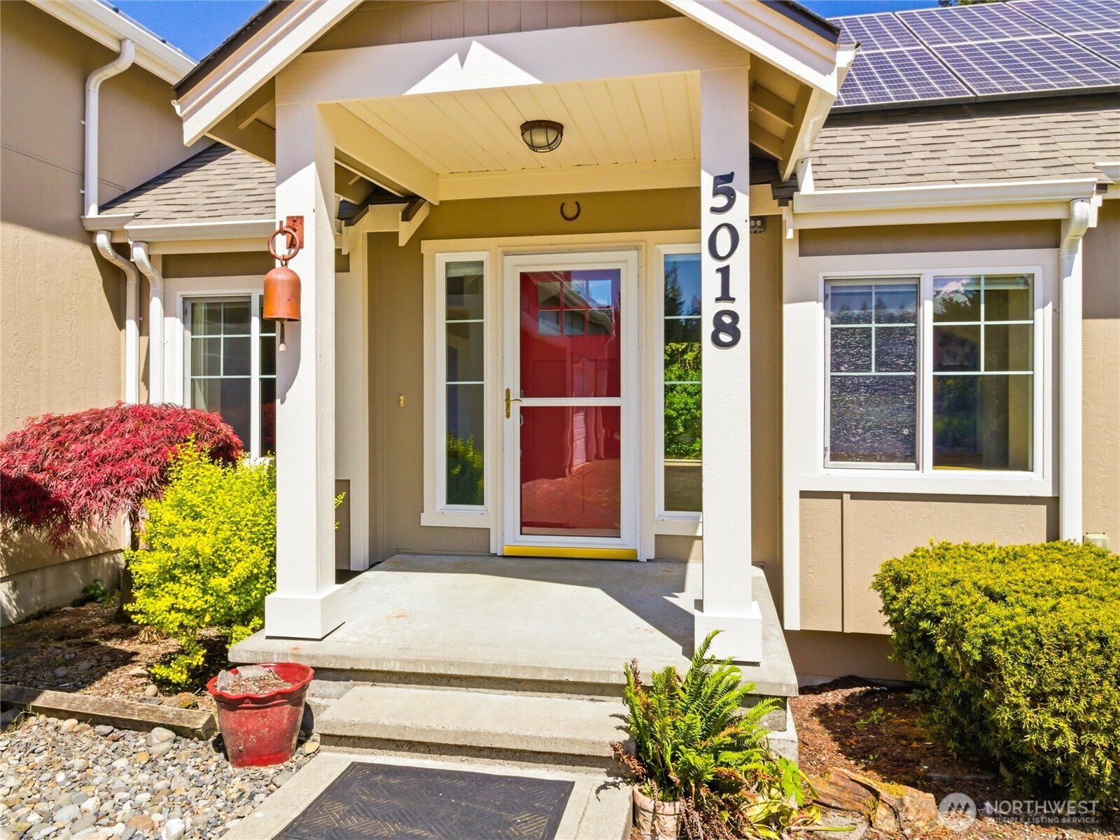
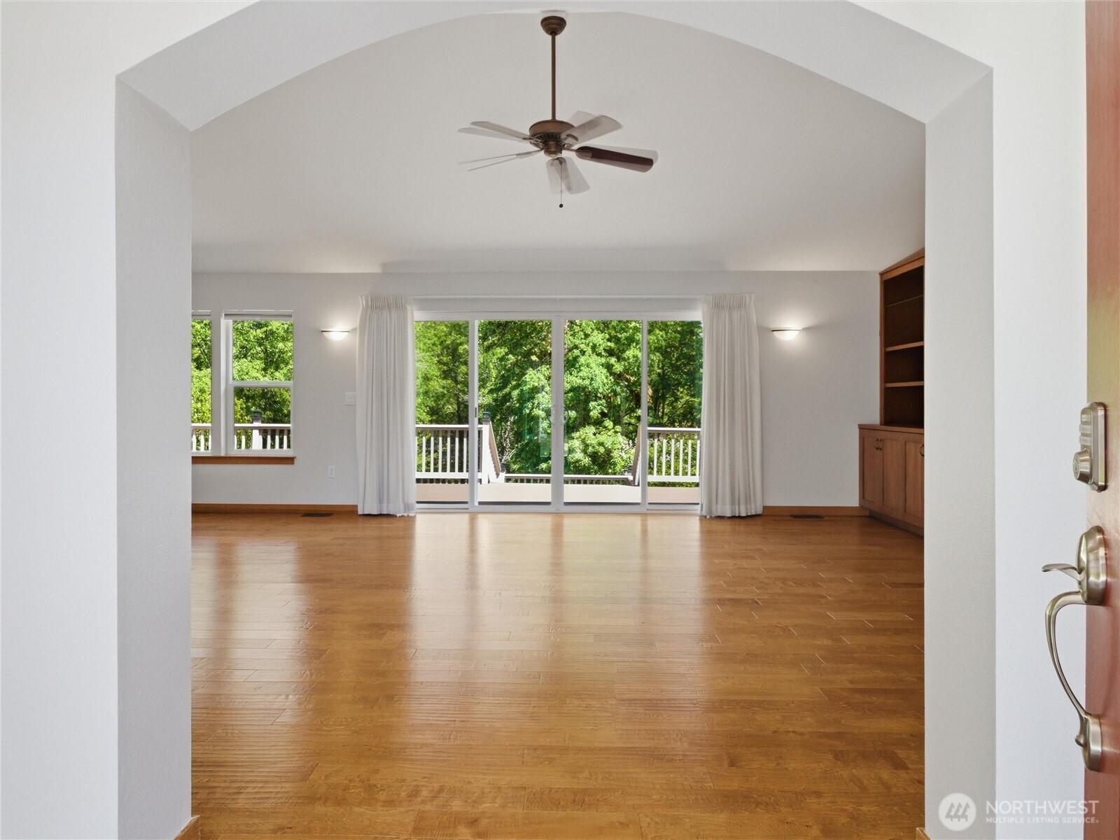
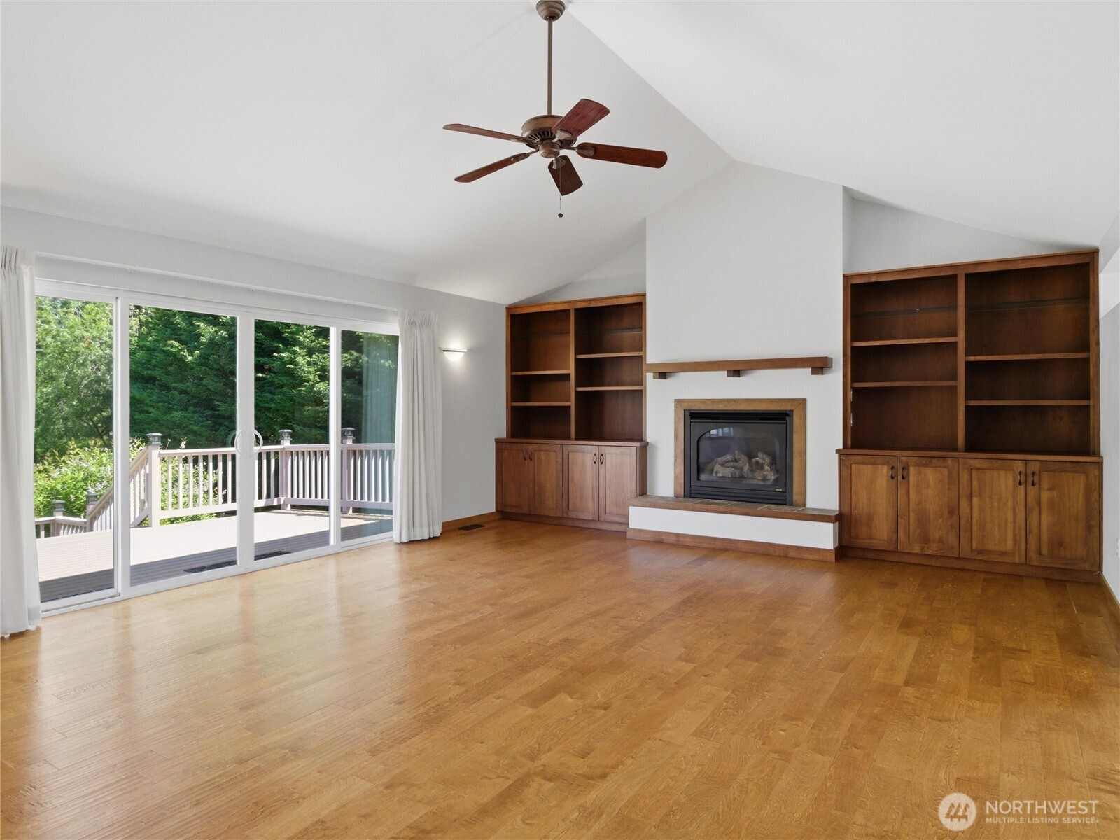
A Tasteful blend of refined simplicity, this energy-efficient 3 bed, 2.25 bath home offers a peaceful, forest setting bordered by Woodland Creek and Pleasant Glade Park. Interior features: gallery entry w/slate floor and window seats, ample windows for natural light, antique copper kitchen backsplash, granite countertops, hardwood floor, gas fireplace, custom cabinetry, carpeted primary suite w/walk-in closet. New roof+ exterior paint, LP gas furnace, heat pump, tankless water heater, 9kW solar array wired for solar battery backup, landscaping, pull-through driveway w/island. 1st floor living/primary suite, 2 bedrooms and full bath upstairs. Quiet, green comfortable country living close to Olympia, Lacey and I-5.
Save
Ask
Tour
Hide
Listing Snapshot
Price
$709,999
Days On Site
6 Days
Bedrooms
3
Inside Area (SqFt)
1,924 sqft
Total Baths
3
Full Baths
2
Partial Baths
1
Lot Size
1.0742 Acres
Year Built
2003
MLS® Number
2526234
Status
Active
Property Tax
$6,976
HOA/Condo/Coop Fees
N/A
Sq Ft Source
N/A
Friends & Family
Recent Activity
| 3 days ago | Listing updated with changes from the MLS® | |
| 6 days ago | Listing first seen on site |
General Features
Acres
1.0742
Attached Garage
Yes
Energy Features
Solar
Garage
Yes
Land Lease
No
Levels
One and One Half
Parking
DrivewayAttached
Parking Spaces
3
Property Sub Type
Single Family Residence
Sewer
Septic Tank
SqFt Total
1924
Utilities
Cable Available
Water Source
WellPrivate
Interior Features
Appliances
DishwasherDryerMicrowaveTankless Water HeaterWasherWater Heater
Cooling
Ceiling Fan(s)Central AirHeat Pump
Fireplace
Yes
Fireplace Features
Gas
Fireplaces
1
Flooring
SlateVinylCarpet
Heating
ElectricPropaneFireplace InsertForced AirHeat Pump
Interior
Walk-In Closet(s)Ceiling Fan(s)Vaulted Ceiling(s)
Main Level Bedrooms
1
Bathroom Full
Level - Second
Bathroom Half
Level - Main
Bedroom
Level - Second
Den
Level - Second
Dining Room
Level - Main
Entry Hall
Level - Main
Family Room
Level - Main
Kitchen
Level - Main
Living Room
Level - Main
Master Bedroom
Level - Main
Utility Room
Level - Main
Save
Ask
Tour
Hide
Exterior Features
Construction Details
Wood Siding
Exterior
Garden
Lot Features
SlopedPaved
Roof
Composition
View
See RemarksTerritorial
Waterview
See RemarksTerritorial
Windows/Doors
French Doors
Community Features
Building Access
Main
Community Features
Park
Financing Terms Available
AssumableCashConventionalFHAVA Loan
MLS Area
446 - Thurston Ne
School District
North Thurston
Schools
School District
North Thurston
Elementary School
Pleasant Glade Elem
Middle School
Chinook Mid
High School
North Thurston High
Courtesy of NWMLS
Listing courtesy of Corey Clark of eXp Realty

Listing information is provided by Participants of the Northwest MLS. IDX information is provided exclusively for personal, non-commercial use, and may not be used for any purpose other than to identify prospective properties consumers may be interested in purchasing. Information is deemed reliable but not guaranteed. Copyright 2026, Northwest MLS.
All data is obtained from various sources and may not have been verified by the broker or MLS Grid. Supplied open house information is subject to change without notice. All information should be independently reviewed and verified for accuracy. Properties may or may not be listed by the office/agent presenting the information.
Last checked: 2026-05-26 10:49 AM PDT
Listing courtesy of Corey Clark of eXp Realty
Listing information is provided by Participants of the Northwest MLS. IDX information is provided exclusively for personal, non-commercial use, and may not be used for any purpose other than to identify prospective properties consumers may be interested in purchasing. Information is deemed reliable but not guaranteed. Copyright 2026, Northwest MLS.
All data is obtained from various sources and may not have been verified by the broker or MLS Grid. Supplied open house information is subject to change without notice. All information should be independently reviewed and verified for accuracy. Properties may or may not be listed by the office/agent presenting the information.
Last checked: 2026-05-26 10:49 AM PDT
Neighborhood & Commute
Source: Walkscore
Disclosure: Community information and market data powered by Constellation Data Labs. Information is deemed reliable but not guaranteed.
Save
Ask
Tour
Hide