
Save
Ask
Tour
Hide
$1,250,000
2 Days On Site
4896 Lucy LaneLangley, WA 98260
For Sale|Single Family Residence|Active
5
Beds
4
Total Baths
3
Full Baths
1
Partial Bath
2,952
SqFt
$423
/SqFt
2000
Built
Cumulative Days On Market:
3
Subdivision:
Langley
County:
Island
Courtesy of NWMLS
Listing courtesy of Christina H Boom of Windermere RE/South Whidbey
Listing courtesy of Christina H Boom of Windermere RE/South Whidbey
Save
Ask
Tour
Hide
Mortgage Calculator
Monthly Payment (Est.)
$5,703Calculator powered by Showcase IDX, a Constellation1 Company. Copyright ©2026 Information is deemed reliable but not guaranteed.
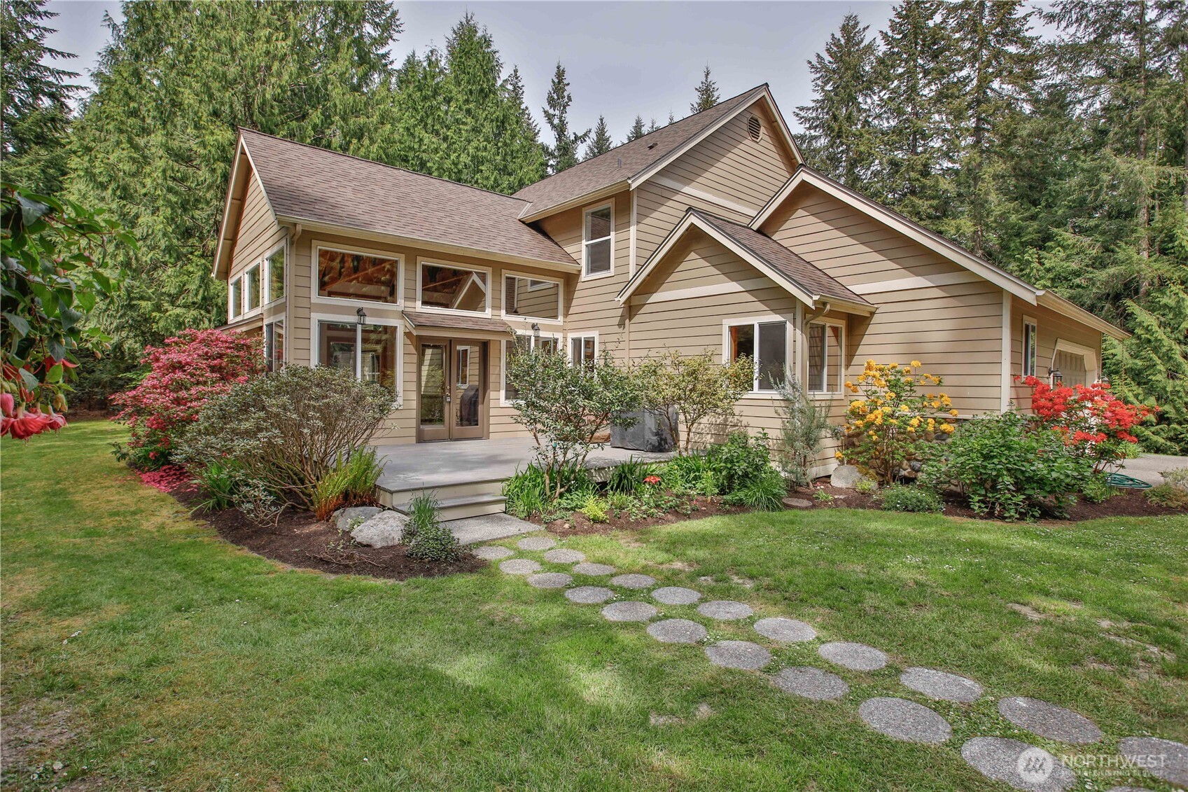
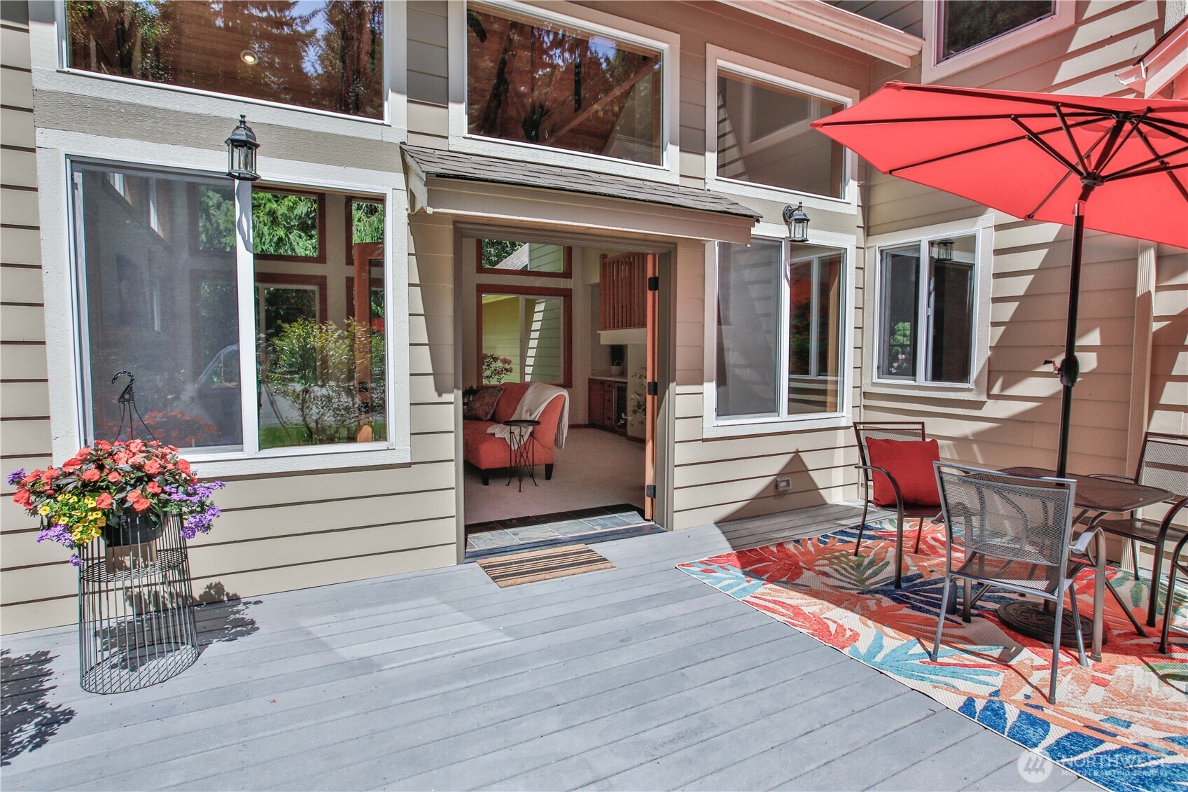
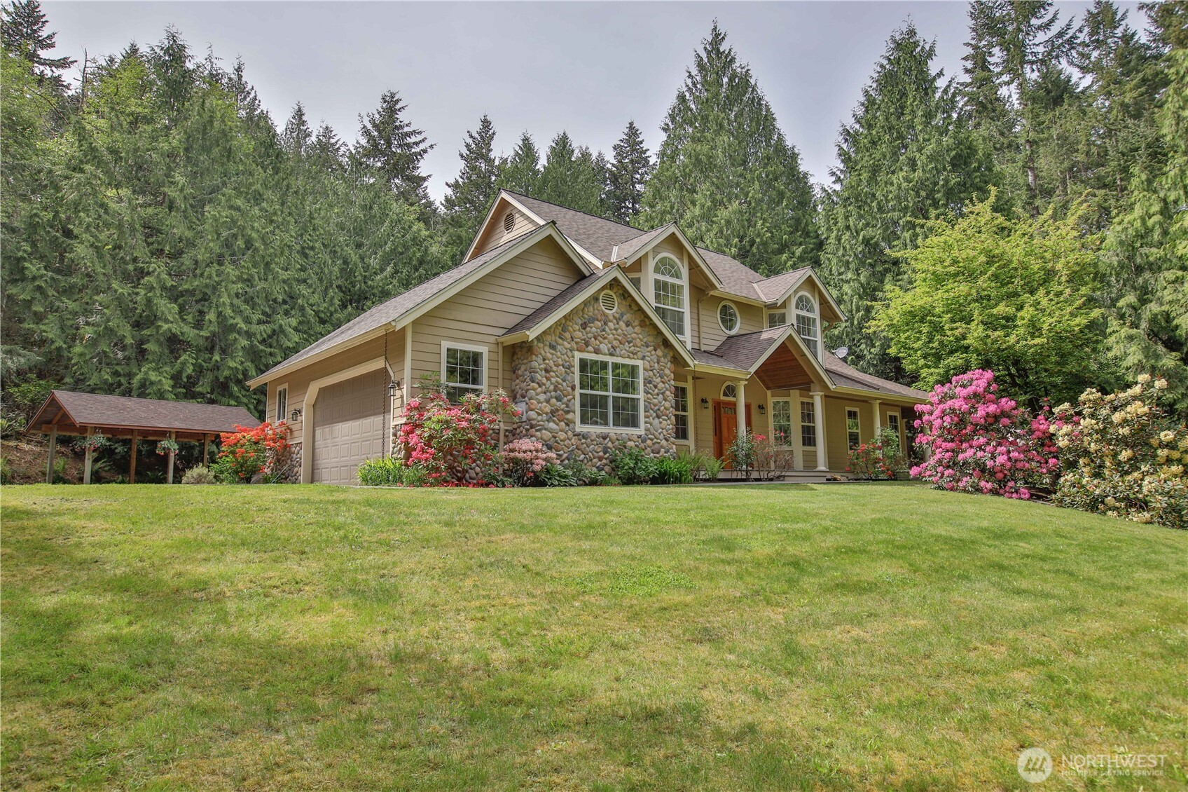
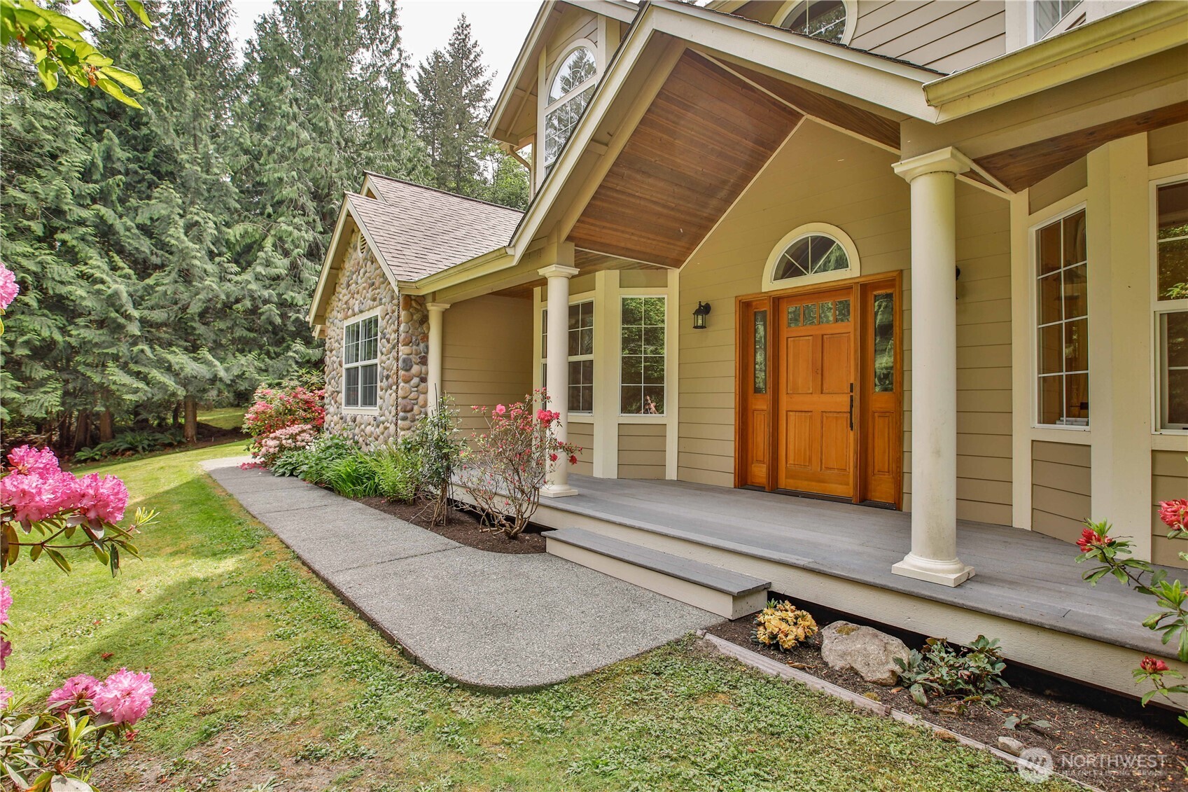
Spacious, custom home on 5 private acres close to Langley. 5 bedrooms, 3.5 bath home. Main floor primary bedroom with fireplace and en-suite bathroom wit jetted tub and steam shower. Formal dining room and library/office. 4 bedrooms upstairs with 2 full baths. Gorgeous, mature native landscaping plus room to garden. New kitchen appliances, separate covered car/boat/RV parking. Situated between Langley & Bayview amenities, near Putney Woods trails.
Save
Ask
Tour
Hide
Listing Snapshot
Price
$1,250,000
Days On Site
2 Days
Bedrooms
5
Inside Area (SqFt)
2,952 sqft
Total Baths
4
Full Baths
3
Partial Baths
1
Lot Size
5.26 Acres
Year Built
2000
MLS® Number
2527372
Status
Active
Property Tax
$7,725
HOA/Condo/Coop Fees
N/A
Sq Ft Source
N/A
Friends & Family
Recent Activity
| yesterday | Listing updated with changes from the MLS® | |
| 2 days ago | Listing first seen on site |
General Features
Acres
5.26
Attached Garage
Yes
Direction Faces
East
Garage
Yes
Land Lease
No
Levels
Two
Parking
Detached CarportAttached
Parking Spaces
3
Property Sub Type
Single Family Residence
Sewer
Septic Tank
SqFt Total
2952
Water Source
Shared Well
Interior Features
Appliances
DishwasherDryerMicrowaveRefrigeratorWasherWater Heater
Basement
None
Fireplace
Yes
Fireplace Features
GasMaster Bedroom
Fireplaces
2
Flooring
Ceramic TileHardwoodCarpet
Heating
ElectricPropaneForced Air
Interior
Walk-In Closet(s)Ceiling Fan(s)Vaulted Ceiling(s)Wet Bar
Main Level Bedrooms
1
Bathroom Full
Level - Second
Bathroom Half
Level - Main
Bedroom
Level - Second
Den
Level - Main
Dining Room
Level - Main
Entry Hall
Level - Main
Great Room
Level - Main
Kitchen
Level - Main
Master Bedroom
Level - Main
Utility Room
Level - Main
Save
Ask
Tour
Hide
Exterior Features
Construction Details
Cement SidingStone
Lot Features
LevelWoodedSecluded
Patio And Porch
Deck
Roof
Composition
View
Territorial
Waterview
Territorial
Windows/Doors
French Doors
Community Features
Accessibility Features
Therapeutic Whirlpool
Building Access
Main
Financing Terms Available
CashConventional
MLS Area
811 - South Whidbey Island
School District
South Whidbey Island
Schools
School District
South Whidbey Island
Elementary School
So. Whidbey Primary
Middle School
South Whidbey Middle
High School
So. Whidbey High
Courtesy of NWMLS
Listing courtesy of Christina H Boom of Windermere RE/South Whidbey

Listing information is provided by Participants of the Northwest MLS. IDX information is provided exclusively for personal, non-commercial use, and may not be used for any purpose other than to identify prospective properties consumers may be interested in purchasing. Information is deemed reliable but not guaranteed. Copyright 2026, Northwest MLS.
All data is obtained from various sources and may not have been verified by the broker or MLS Grid. Supplied open house information is subject to change without notice. All information should be independently reviewed and verified for accuracy. Properties may or may not be listed by the office/agent presenting the information.
Last checked: 2026-05-24 10:35 PM PDT
Listing courtesy of Christina H Boom of Windermere RE/South Whidbey
Listing information is provided by Participants of the Northwest MLS. IDX information is provided exclusively for personal, non-commercial use, and may not be used for any purpose other than to identify prospective properties consumers may be interested in purchasing. Information is deemed reliable but not guaranteed. Copyright 2026, Northwest MLS.
All data is obtained from various sources and may not have been verified by the broker or MLS Grid. Supplied open house information is subject to change without notice. All information should be independently reviewed and verified for accuracy. Properties may or may not be listed by the office/agent presenting the information.
Last checked: 2026-05-24 10:35 PM PDT
Neighborhood & Commute
Source: Walkscore
Disclosure: Community information and market data powered by Constellation Data Labs. Information is deemed reliable but not guaranteed.
Save
Ask
Tour
Hide