
The Parc76 Cedar Street 611Seattle, WA 98121
Listing courtesy of Lin S. Shih of Coldwell Banker Bain
Mortgage Calculator
Monthly Payment (Est.)
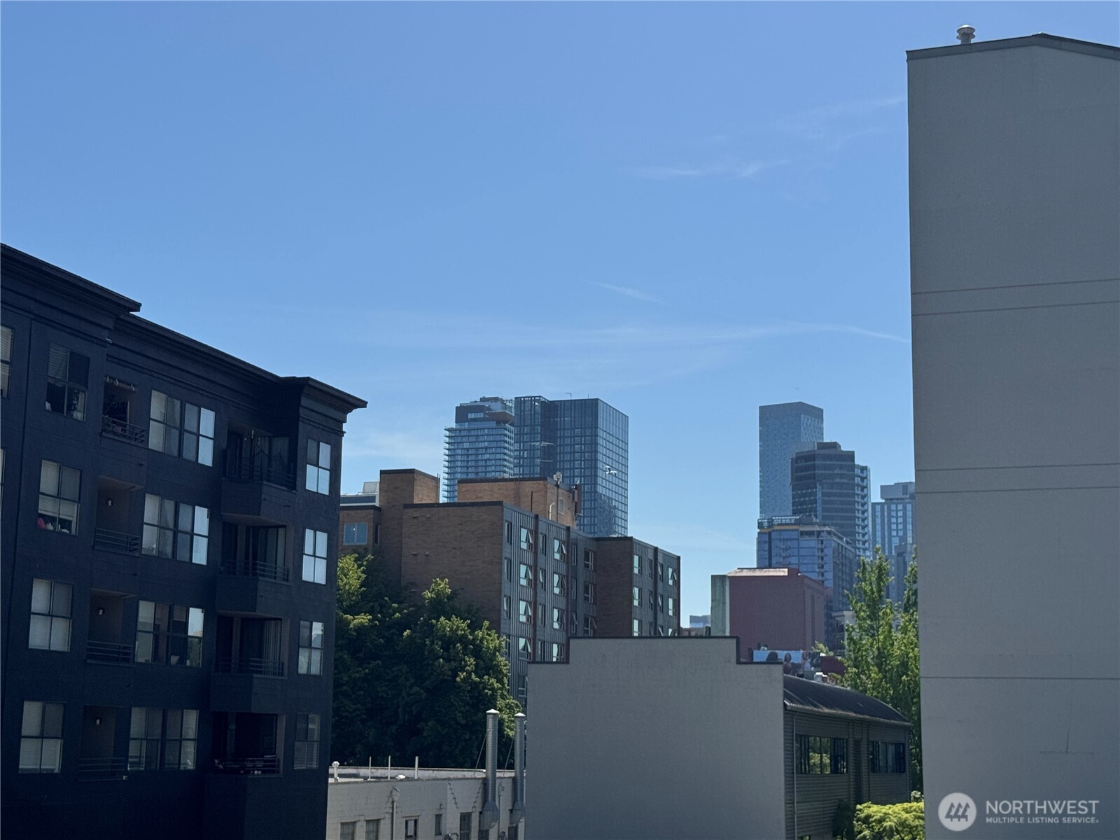
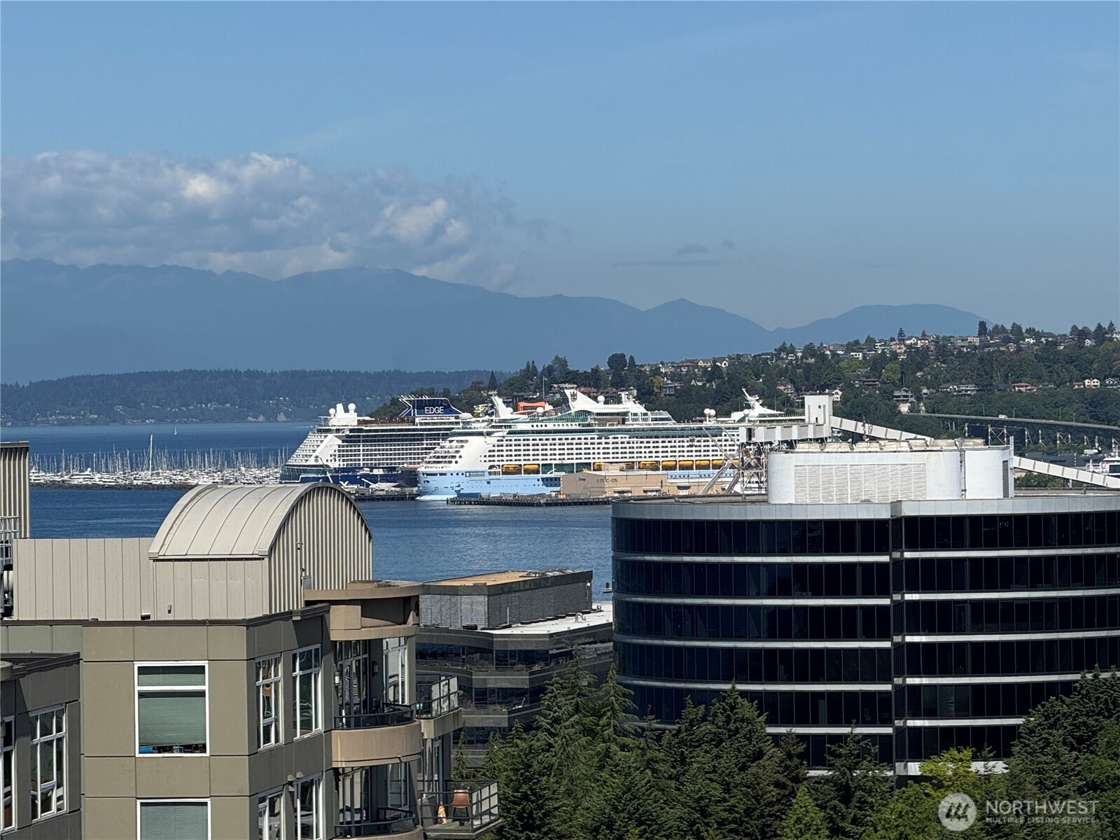
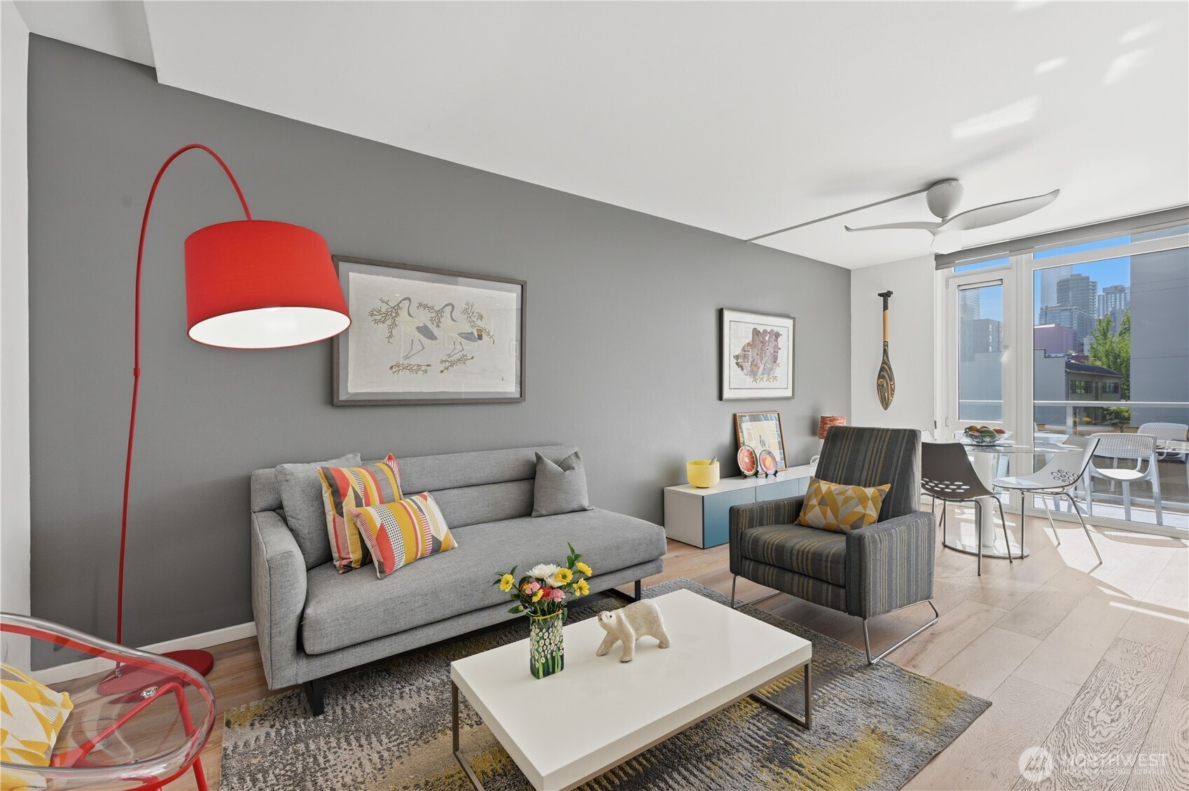
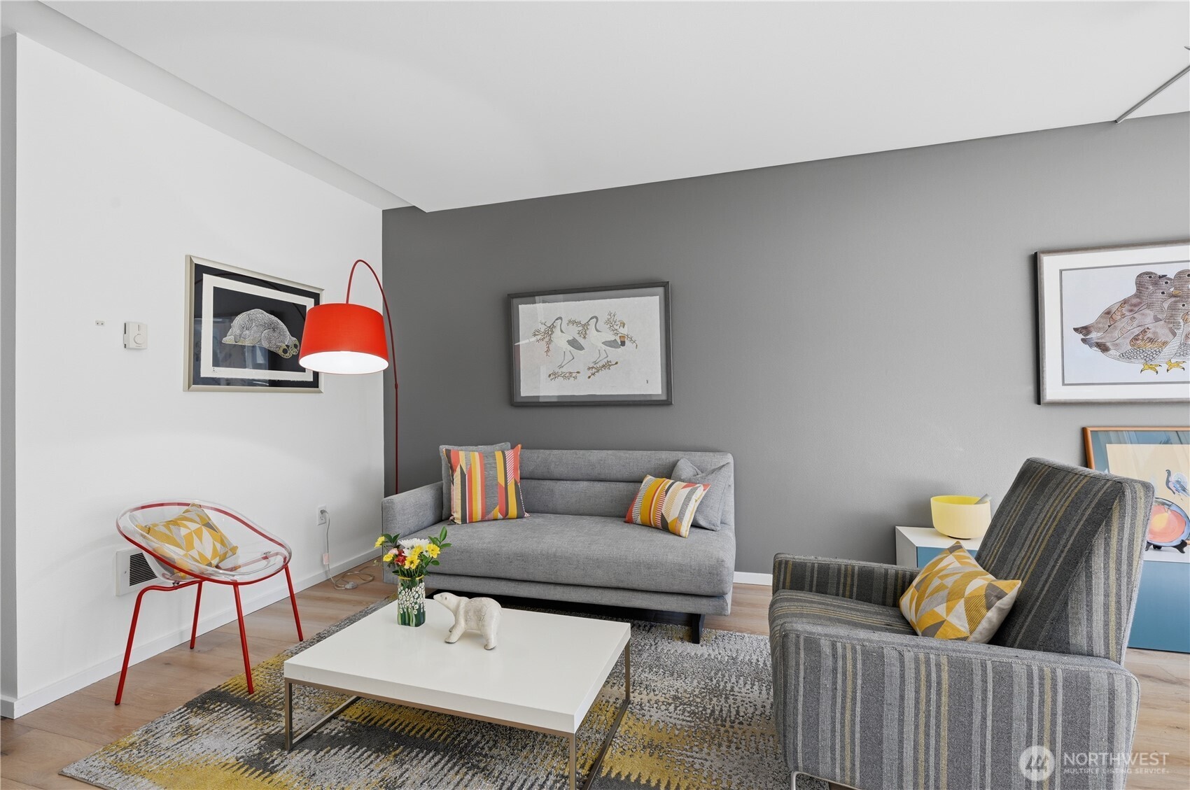
$2,281Stunning 1BR+Den with many updates throughout! Gracious, open & light with white oak wide-plank engineered wood flooring throughout the entire home. Grand entry with loads of closet & storage leads to the awesome den with built-in desk & space for a day bed. King size primary bedroom with a spacious walk-in closet with custom organizers plus a 2nd extra shoe closet. Double vanity bath w/gorgeous tile shower. Beautiful main living area with gorgeous, updated kitchen, plenty of cabinet storage, new stainless-steel D/W & gas range/oven & gorgeous marble waterfall island for added prep & counter space for the love of cooking & entertaining! Walls of glass with lovely roller shades lead to private sun drenched south facing deck with magical views of the city lights. New WH, W/D, secure parking & storage unit. Luxury amenities include 24-hour concierge, gym, club rm, guest suite & sweeping views of the city, Mt. Rainier, sound, Olympic Mtns & Space Needle plus lounge & table seating & BBQ's! Pet friendly & no rental cap! Outstanding location - close to Sculpture Pk, Myrtle Edwards Pk, Pier 70 Waterfront, Pike Place Market, Seattle Center, restaurants, coffee shops, retail shopping, public transit & more! Incredible opportunity!
| 18 hours ago | Listing updated with changes from the MLS® | |
| yesterday | Listing first seen on site |
Listing courtesy of Lin S. Shih of Coldwell Banker Bain

Listing information is provided by Participants of the Northwest MLS. IDX information is provided exclusively for personal, non-commercial use, and may not be used for any purpose other than to identify prospective properties consumers may be interested in purchasing. Information is deemed reliable but not guaranteed. Copyright 2026, Northwest MLS.
All data is obtained from various sources and may not have been verified by the broker or MLS Grid. Supplied open house information is subject to change without notice. All information should be independently reviewed and verified for accuracy. Properties may or may not be listed by the office/agent presenting the information.
Last checked: 2026-05-24 10:40 PM PDT