Save
Ask
Tour
Hide
Share
$955,000
2 Days On Site

6069 Watauga Beach Drive E
Port Orchard, WA 98366

For Sale|Single Family Residence|Active
3
Beds
3
Total Baths
2
Full Baths
1
Partial Bath
1,052
SqFt
$908
/SqFt
2009
Built
Cumulative Days On Market:
3
Subdivision:
Watauga Beach
County:
Kitsap
Courtesy of NWMLS
Listing courtesy of Kate Wilson of Windermere RE West Sound Inc.
6069 Watauga Beach Drive E6069 Watauga Beach Drive E6069 Watauga Beach Drive E6069 Watauga Beach Drive E
Save
Ask
Tour
Hide
Share

Mortgage Calculator

Monthly Payment (Est.)

$4,357
Calculator powered by Showcase IDX, a Constellation1 Company. Copyright ©2026 Information is deemed reliable but not guaranteed.

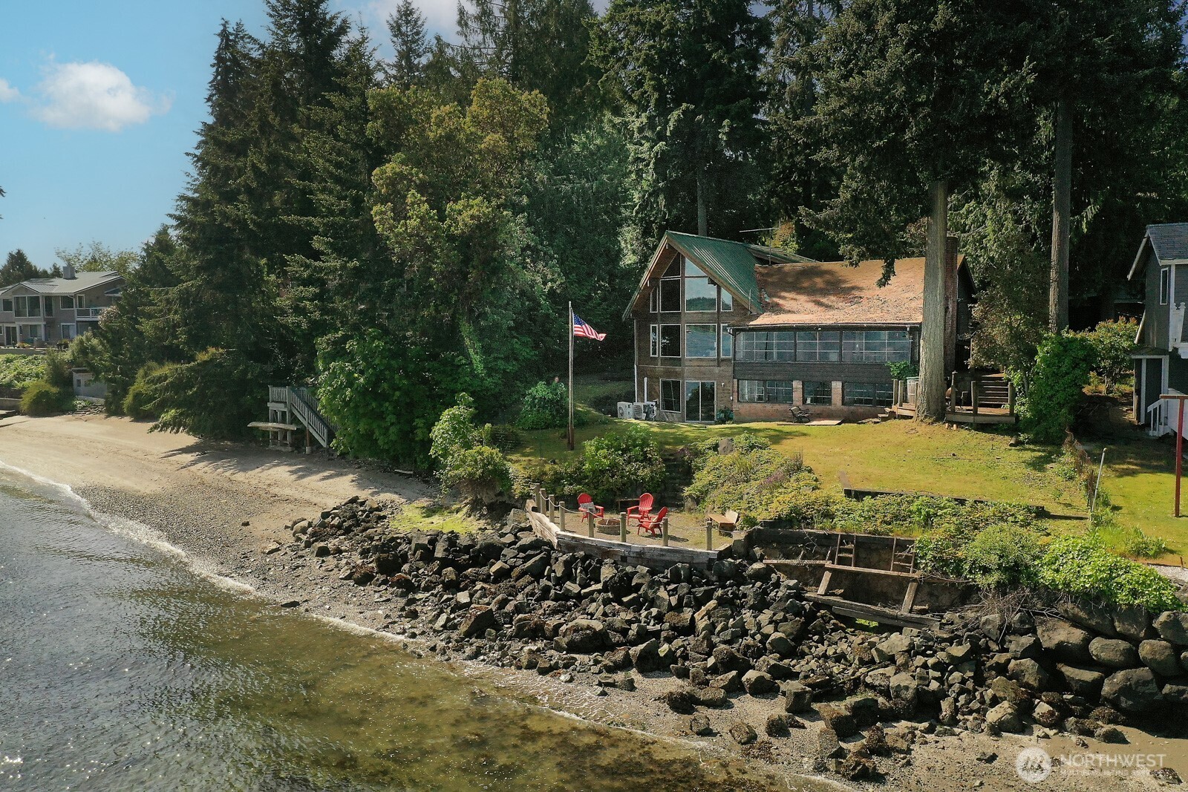
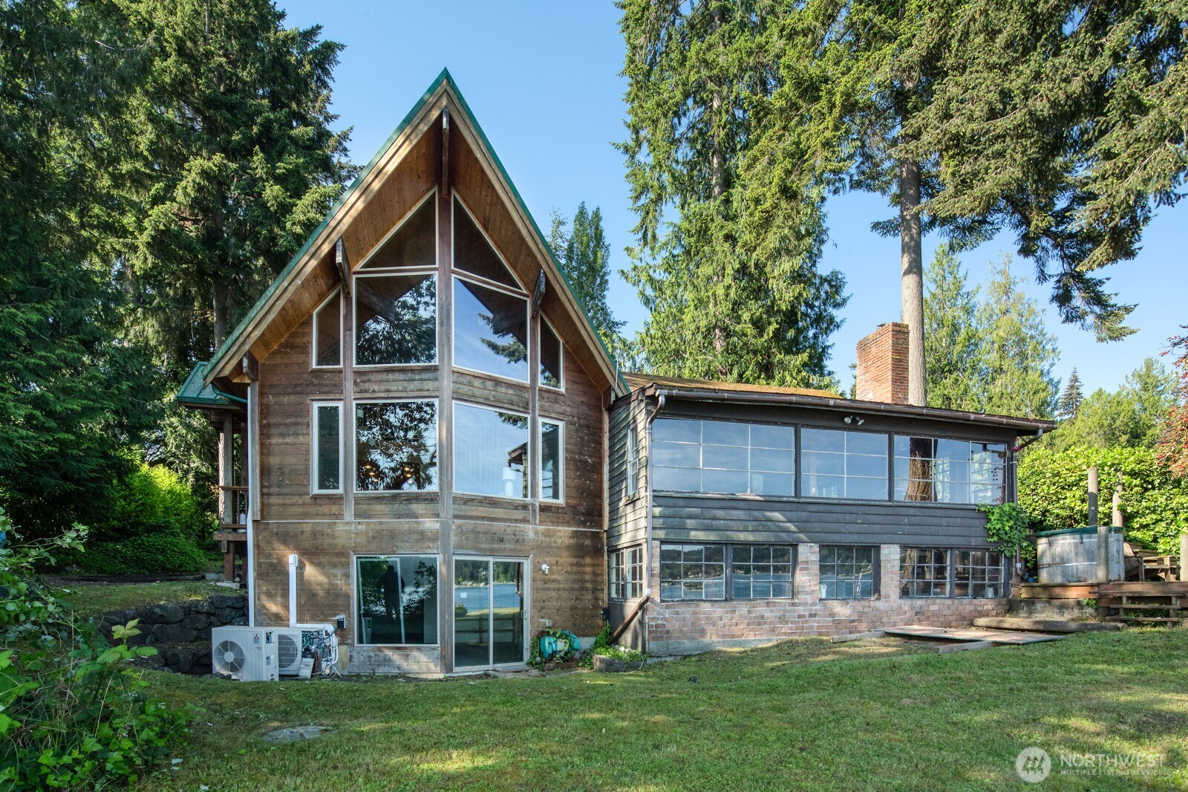
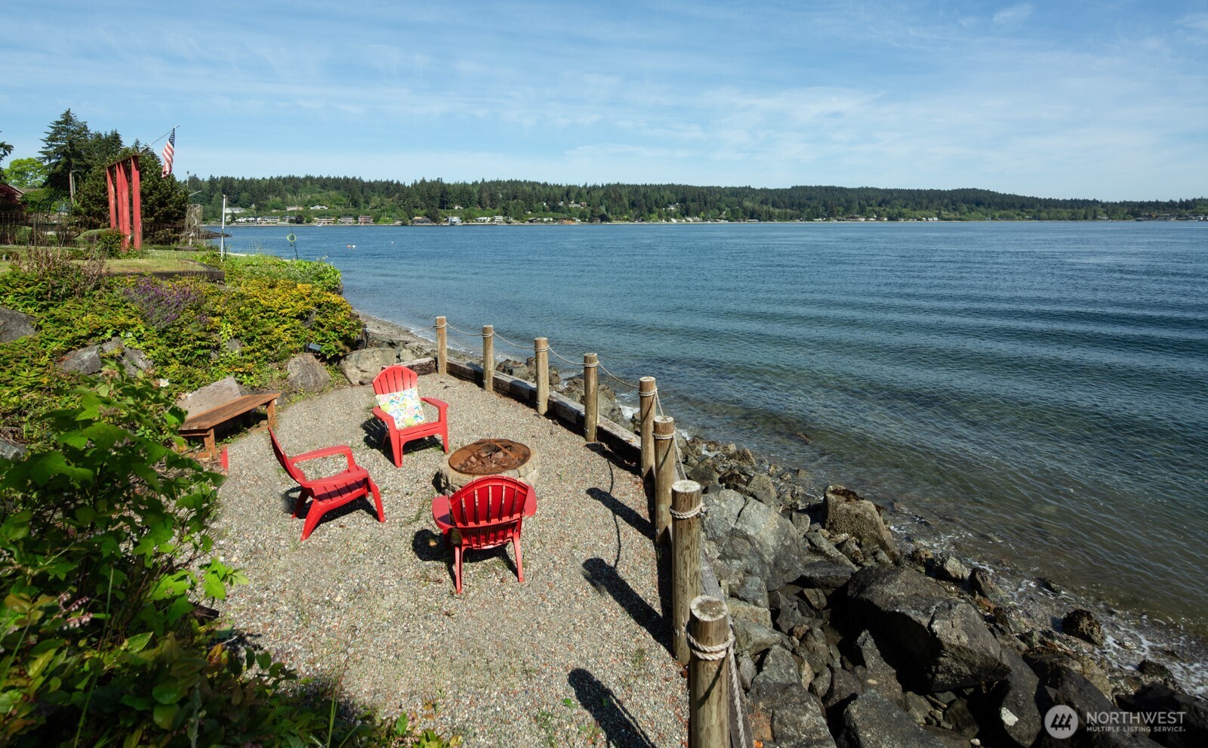
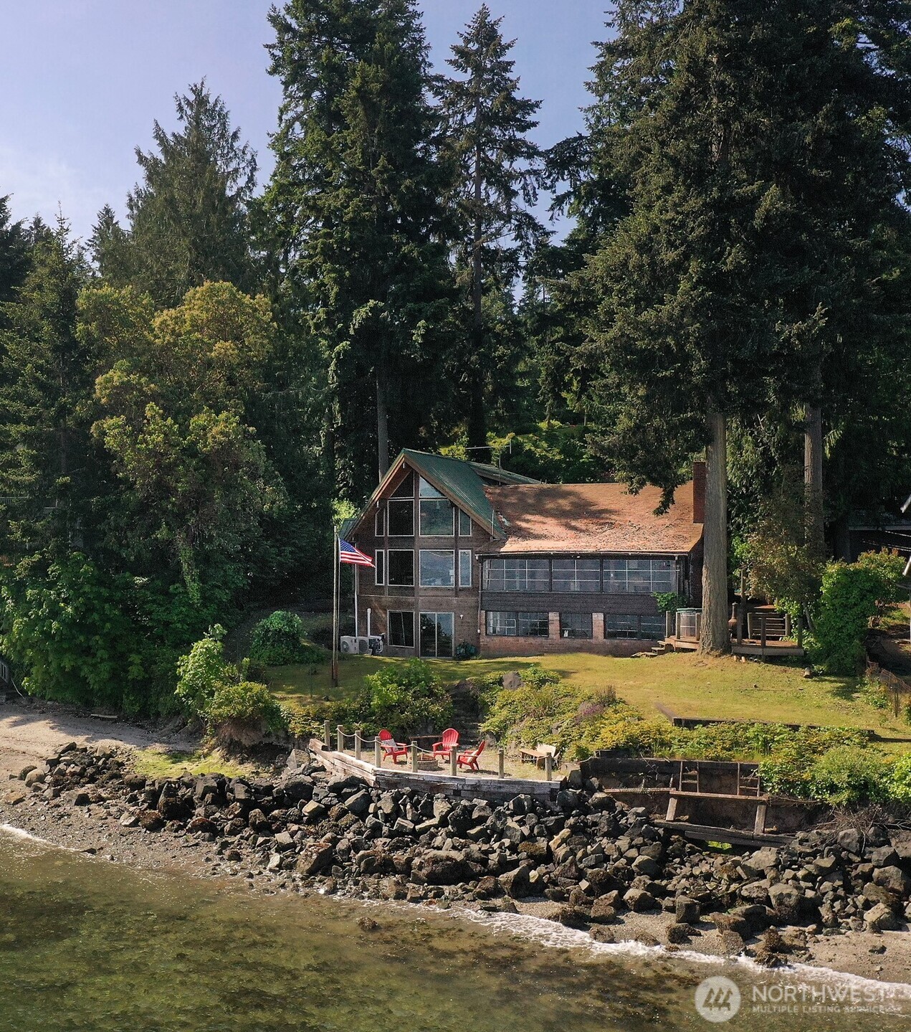
Stunning Rich Passage Views of Marine Traffic to begin and end each day on Watauga Beach Drive. 85 feet of low bank waterfront and tidelands--along with your tree-lined half acre+ property. Newer lofted bedroom 1.5 bath Cedar Home w/ basement measures 1787 sq. ft. for year around living or vacationing, adjacent to the original 1942 cabin that is approximately 1661finished sq.ft. Both buildings are free-standing. Bring your toolbox and paintbrush along with your contractor to create your Pacific Northwest Dream. Potential abounds with the grandfathered footprint of the cabin--increase your view and living space according to your vision. There is plenty of room to store Kayaks and other toys in the garage or carport. Options for Ferry commuting from Southworth, or Bremerton into downtown Seattle on the fast ferry. Great hiking and walking nearby on the Wynn Jones Preserve trails. Minutes away from Dining and Shops in Port Orchard. Watch Eagles and shorebirds soar above the Salish Sea. Scanning the horizon, you may see Harbor seals, sea-lions and perhaps even an Orca in the distance.

Save
Ask
Tour
Hide
Share
Listing Snapshot
Price 
$955,000
Days On Site 
2 Days
Bedrooms 
3
Inside Area (SqFt) 
1,052 sqft
Total Baths 
3
Full Baths 
2
Partial Baths 
1
Lot Size 
0.51 Acres
Year Built 
2009
MLS® Number 
2528209
Status 
Active
Property Tax 
$7,864
HOA/Condo/Coop Fees 
N/A
Sq Ft Source 
N/A
Friends & Family
Recent Activity
9 hours agoListing updated with changes from the MLS®
2 days agoListing first seen on site
General Features
Acres 
0.51
Direction Faces 
North
Foundation 
Pillar/Post/Pier
Garage 
Yes
Land Lease 
No
Levels 
One and One Half
Parking 
Detached CarportDrivewayOff StreetDetachedRV Access/Parking
Parking Spaces 
8
Property Sub Type 
Single Family Residence
SqFt Total 
1787
Style 
See Remarks
Utilities 
Sewer Connected
Water Source 
Public
Zoning 
RR
Interior Features
Appliances 
DryerRefrigeratorElectric Water HeaterWasherWater Heater
Basement 
DaylightPartially Finished
Cooling 
Ceiling Fan(s)Ductless
Fireplace 
Yes
Fireplace Features 
Pellet Stove
Fireplaces 
2
Flooring 
WoodCeramic TileHardwoodSoftwoodVinyl
Heating 
ElectricDuctlessFireplace InsertForced AirHeat Pump
Interior 
Walk-In Closet(s)Ceiling Fan(s)Vaulted Ceiling(s)
Main Level Bedrooms 
1
Bathroom Full 
Level - Main
Bathroom Half 
Level - Main
Bedroom 
Level - Main
Entry Hall 
Level - Main
Family Room 
Level - Lower
Great Room 
Level - Main
Kitchen 
Level - Main
Living Room 
Level - Main
Master Bedroom 
Level - Second
Utility Room 
Level - Main
Save
Ask
Tour
Hide
Share
Exterior Features
Construction Details 
Wood SidingSee Remarks
Exterior 
Garden
Lot Features 
LevelWoodedPavedSecludedWaterfront
Other Structures 
Outbuilding
Patio And Porch 
DeckPatio
Roof 
CompositionMetal
View 
BayCityOceanSee RemarksSound
Waterfront 
Yes
Waterfront Features 
Waterfront
Waterview 
BayCityOceanSee RemarksSound
Community Features
Accessibility Features 
Therapeutic Whirlpool
Building Access 
Main
Financing Terms Available 
CashConventional
MLS Area 
144 - Retsil/Manchester
School District 
South Kitsap
Schools
School District
South Kitsap
Elementary School
Manchester Elem
Middle School
John Sedgwick Jnr Hi
High School
So. Kitsap High
Courtesy of NWMLS
Listing courtesy of Kate Wilson of Windermere RE West Sound Inc.


Listing information is provided by Participants of the Northwest MLS. IDX information is provided exclusively for personal, non-commercial use, and may not be used for any purpose other than to identify prospective properties consumers may be interested in purchasing. Information is deemed reliable but not guaranteed. Copyright 2026, Northwest MLS.
All data is obtained from various sources and may not have been verified by the broker or MLS Grid. Supplied open house information is subject to change without notice. All information should be independently reviewed and verified for accuracy. Properties may or may not be listed by the office/agent presenting the information.
Last checked: 2026-05-24 10:40 PM PDT

Neighborhood & Commute
Source: Walkscore
Disclosure: Community information and market data powered by Constellation Data Labs. Information is deemed reliable but not guaranteed.
Save
Ask
Tour
Hide
Share
Scroll to Top