Save
Ask
Tour
Hide
Share
$300,000
2 Days On Site

The Riverfront Park Complex
8521 S 259th St Street B15
Kent, WA 98030

For Sale|Condominium|Active
2
Beds
2
Total Baths
1
Full Bath
1
Partial Bath
1,000
SqFt
$300
/SqFt
1978
Built
Cumulative Days On Market:
80
Subdivision:
Kent
County:
King
Courtesy of NWMLS
Listing courtesy of Tory Mayfield of Keller Williams Realty PS
8521 S 259th St Street B158521 S 259th St Street B158521 S 259th St Street B158521 S 259th St Street B15
Save
Ask
Tour
Hide
Share

Mortgage Calculator

Monthly Payment (Est.)

$1,369
Calculator powered by Showcase IDX, a Constellation1 Company. Copyright ©2026 Information is deemed reliable but not guaranteed.

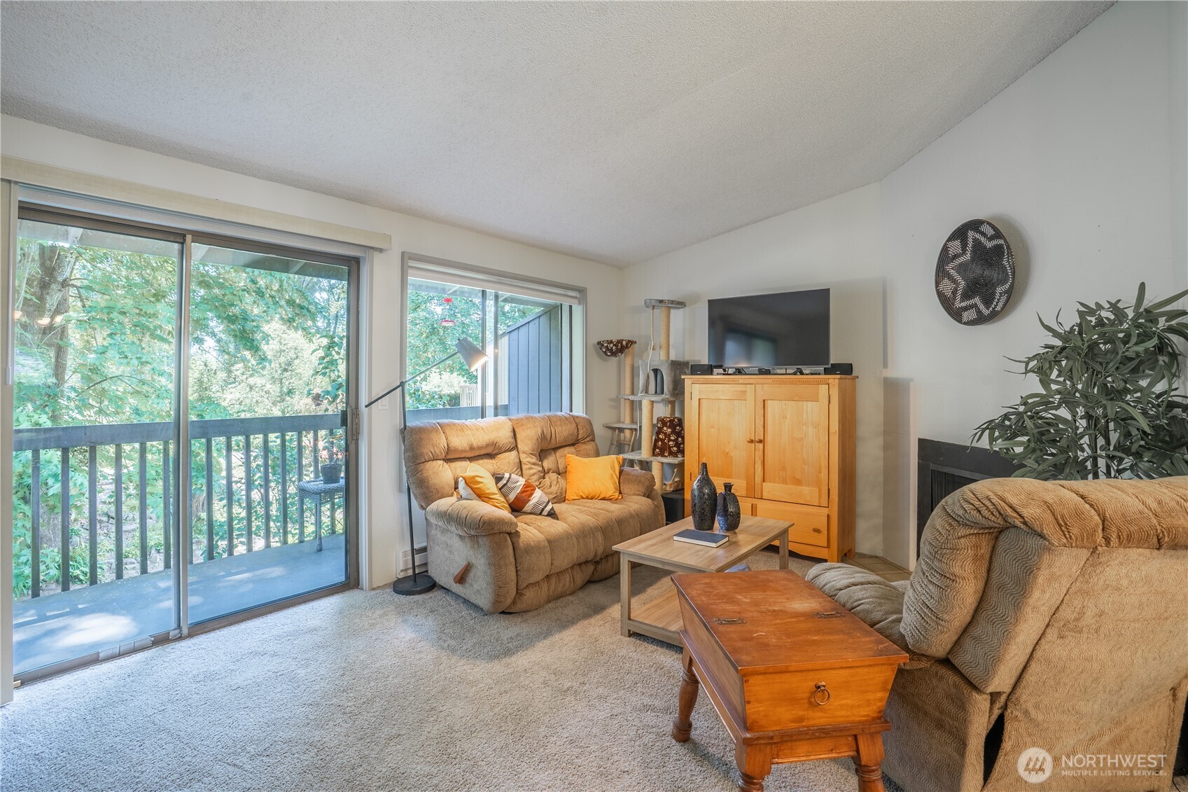
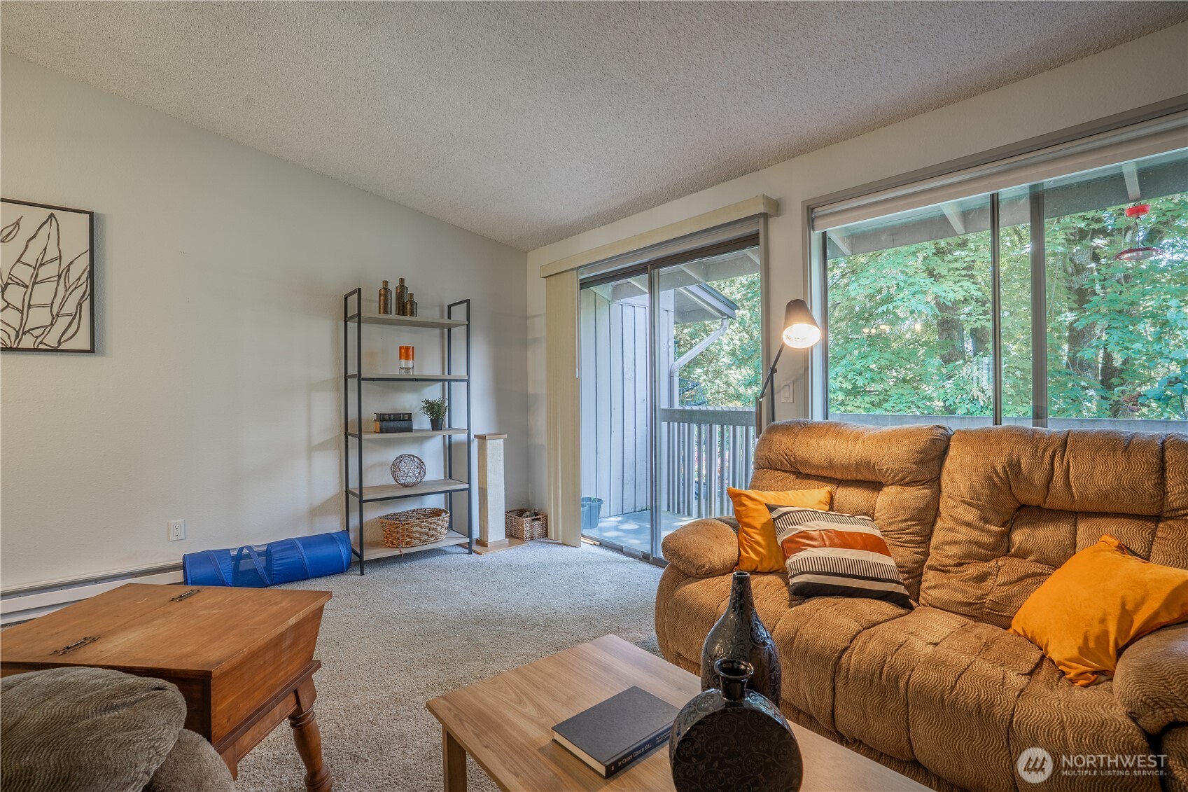
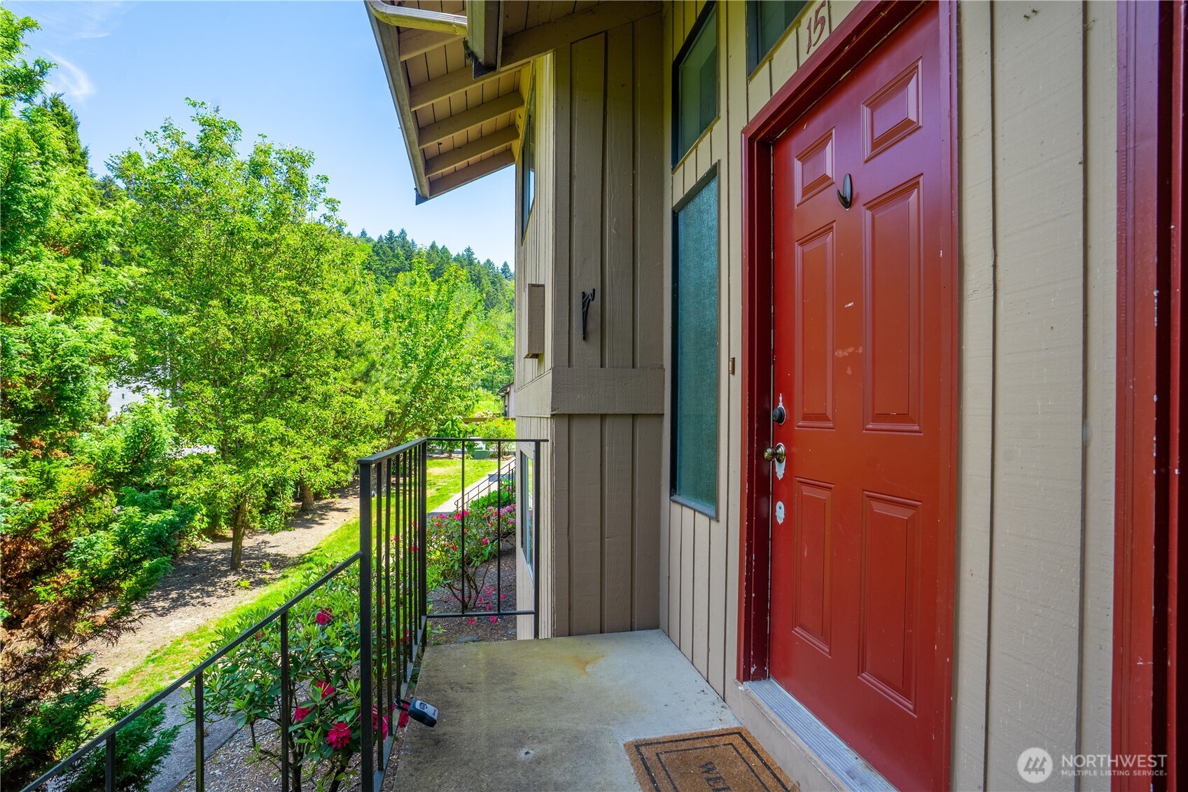
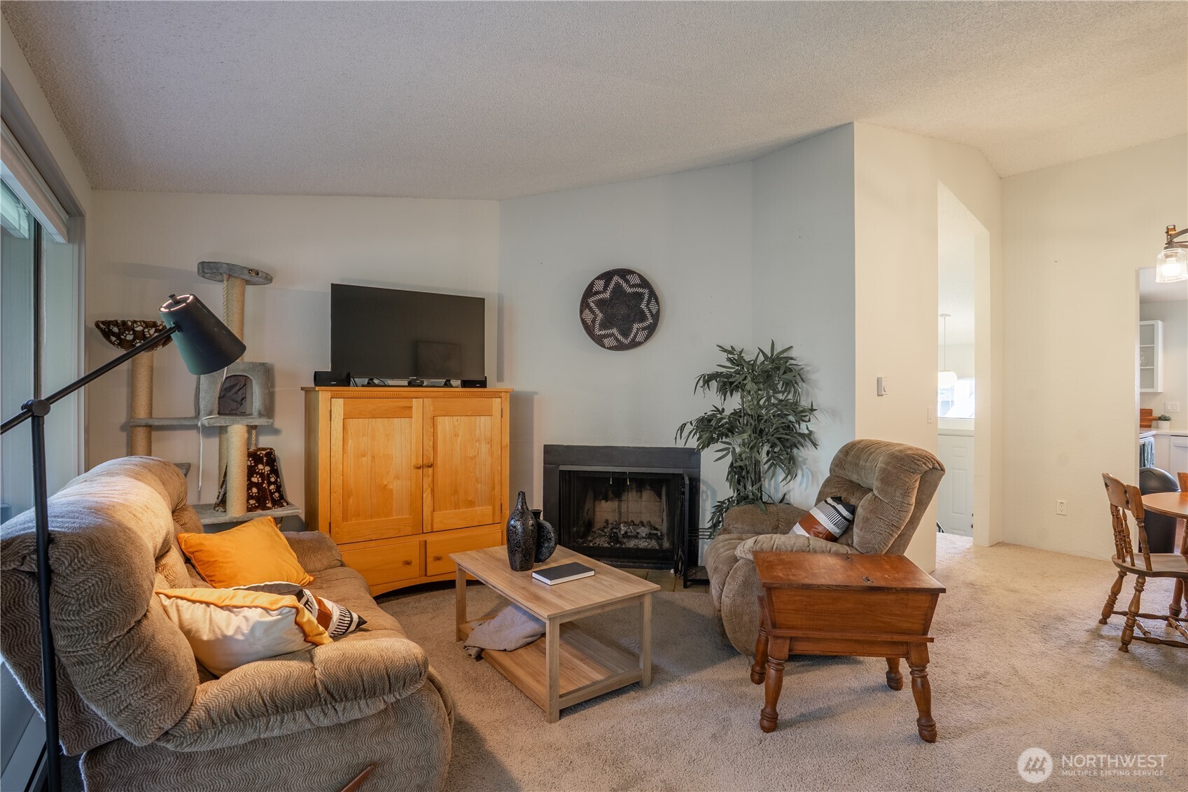
Can’t beat this condo at the quaint Riverfront Park Complex. Updated in recent years with galley style kitchen with pantry & cool open concept cabinetry that flows to dining & living with vaulted ceilings & fireplace for perfectly placed TV, adjacent guest bath & laundry. Downstairs offers two spacious bedrooms with primary out to patio & walk in closet. Interior paint & carpet just 3 years ago. all appliances included. You can’t get more bang for your buck than this! Want more? Enjoy peaceful scenery of the Horsehead Bend Natural Area Park, Green River & 26-mile walking trail from the deck or the lower patio where you can easily walk to the trail & river. Truly a park-like setting. Unit includes carport AND reserved spot. HOA dues cover the water, sewer, garbage, exterior & landscaping. Lastly, you are just a few minutes to downtown Kent, coveted Kent Station, Sounder Station, HWY 167 & all the conveniences & amenities that Kent has to offer.

Save
Ask
Tour
Hide
Share
Listing Snapshot
Price 
$300,000
Days On Site 
2 Days
Bedrooms 
2
Inside Area (SqFt) 
1,000 sqft
Total Baths 
2
Full Baths 
1
Partial Baths 
1
Lot Size 
N/A
Year Built 
1978
MLS® Number 
2528501
Status 
Active
Property Tax 
$2,895
HOA/Condo/Coop Fees 
$460 monthly
Sq Ft Source 
N/A
Friends & Family
Recent Activity
11 hours agoListing updated with changes from the MLS®
11 hours agoStatus changed to Active
2 days agoListing first seen on site
General Features
Direction Faces 
North
Levels 
Two
Number Of Stories 
2
Parking 
Carport
Parking Spaces 
2
Property Sub Type 
Condominium
SqFt Total 
1000
Interior Features
Appliances 
DryerWasherDishwasherMicrowaveRefrigeratorDisposal
Fireplace 
Yes
Fireplaces 
1
Flooring 
Ceramic TileVinylCarpet
Heating 
ElectricWoodBaseboardWall Furnace
Interior 
Walk-In Closet(s)Vaulted Ceiling(s)
Laundry Features 
Electric Dryer HookupWasher Hookup
Main Level Bedrooms 
1
Window Features 
Insulated Windows
Bathroom Full 
Level - Main
Bathroom Half 
Level - Second
Bedroom 
Level - Main
Dining Room 
Level - Second
Kitchen 
Level - Second
Save
Ask
Tour
Hide
Share
Exterior Features
Construction Details 
Wood Siding
Exterior 
Balcony
Lot Features 
Paved
Roof 
Composition
View 
RiverTerritorial
Waterview 
RiverTerritorial
Windows/Doors 
Insulated Windows
Community Features
Association Dues 
460
Building Access 
Main
Financing Terms Available 
AssumableCashConventionalFHAVA Loan
HOA Fee Frequency 
Monthly
MLS Area 
330 - Kent
School District 
Kent
Schools
School District
Kent
Elementary School
Scenic Hill Elem
Middle School
Mill Creek Mid Sch
High School
Kent-Meridian High
Courtesy of NWMLS
Listing courtesy of Tory Mayfield of Keller Williams Realty PS


Listing information is provided by Participants of the Northwest MLS. IDX information is provided exclusively for personal, non-commercial use, and may not be used for any purpose other than to identify prospective properties consumers may be interested in purchasing. Information is deemed reliable but not guaranteed. Copyright 2026, Northwest MLS.
All data is obtained from various sources and may not have been verified by the broker or MLS Grid. Supplied open house information is subject to change without notice. All information should be independently reviewed and verified for accuracy. Properties may or may not be listed by the office/agent presenting the information.
Last checked: 2026-05-24 11:46 PM PDT

Neighborhood & Commute
Source: Walkscore
Disclosure: Community information and market data powered by Constellation Data Labs. Information is deemed reliable but not guaranteed.
Save
Ask
Tour
Hide
Share
Scroll to Top