Save
Ask
Tour
Hide
Share
$815,000
1 Day On Site

11633 18th Avenue SW
Burien, WA 98146

For Sale|Single Family Residence|Active
5
Beds
2
Total Baths
2
Full Baths
1,980
SqFt
$412
/SqFt
1960
Built
Cumulative Days On Market:
2
Subdivision:
Shorewood
County:
King
Courtesy of NWMLS
Listing courtesy of Chariti McElroy of COMPASS
Upcoming Open Houses
Sun, May 31, 1:00 PM - 4:00 PM
11633 18th Avenue SW11633 18th Avenue SW11633 18th Avenue SW11633 18th Avenue SW
Save
Ask
Tour
Hide
Share

Mortgage Calculator

Monthly Payment (Est.)

$3,718
Calculator powered by Showcase IDX, a Constellation1 Company. Copyright ©2026 Information is deemed reliable but not guaranteed.

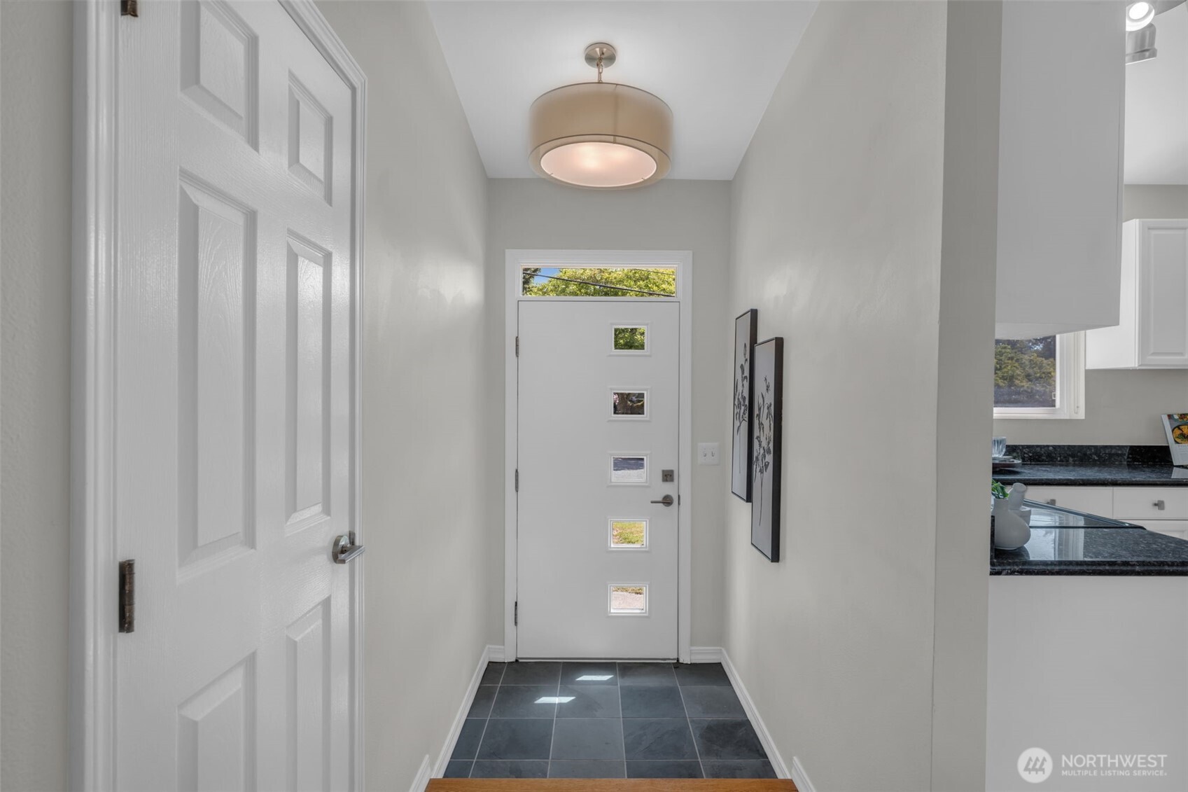
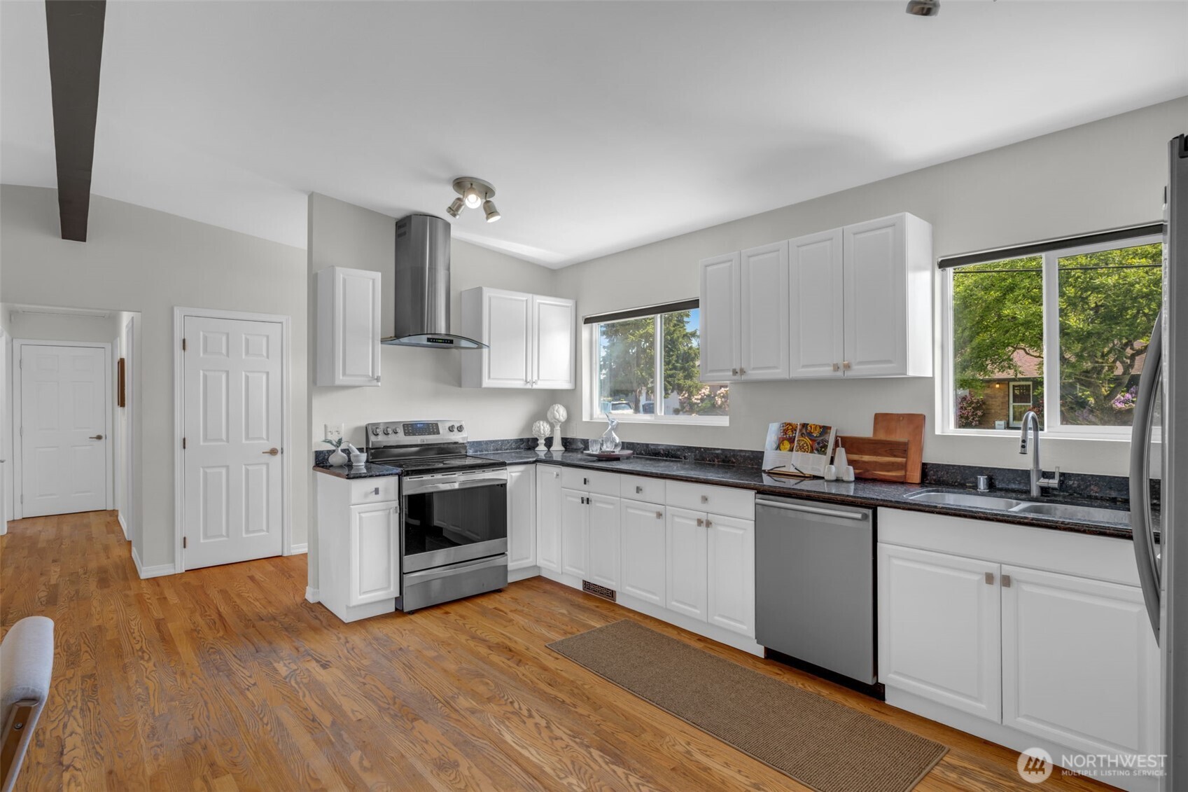
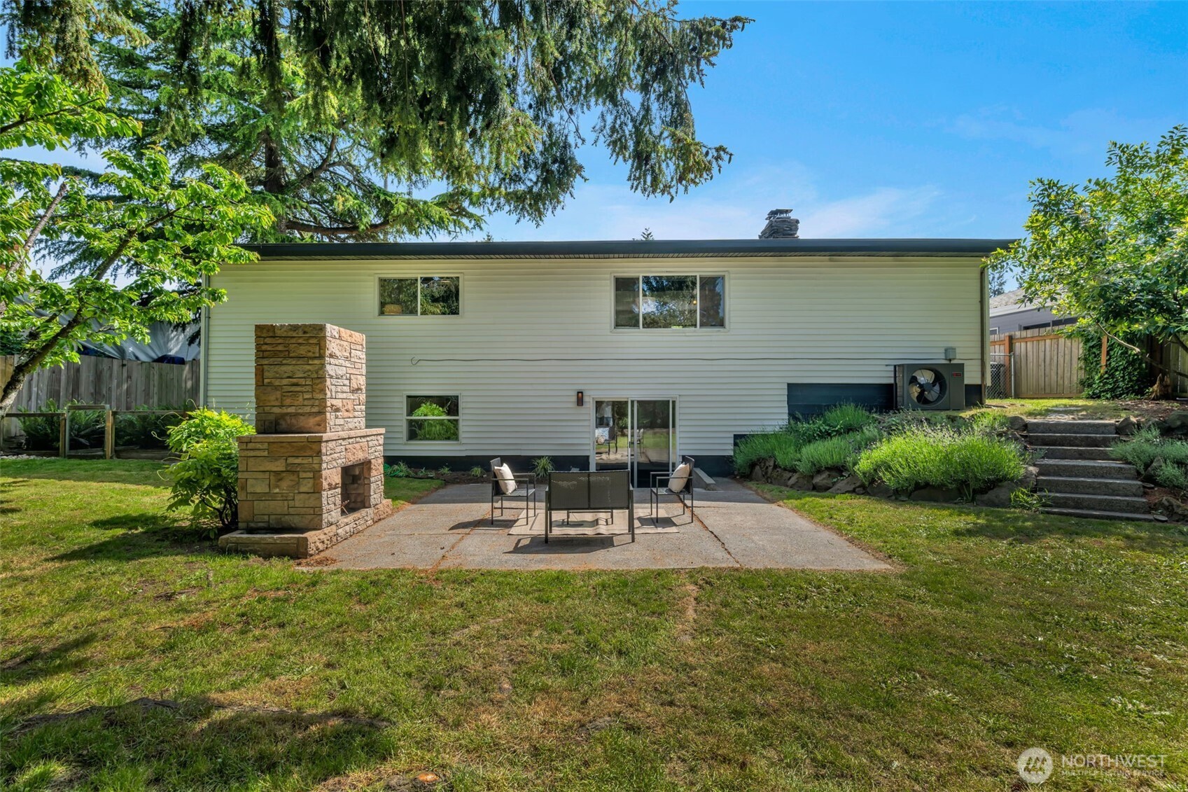
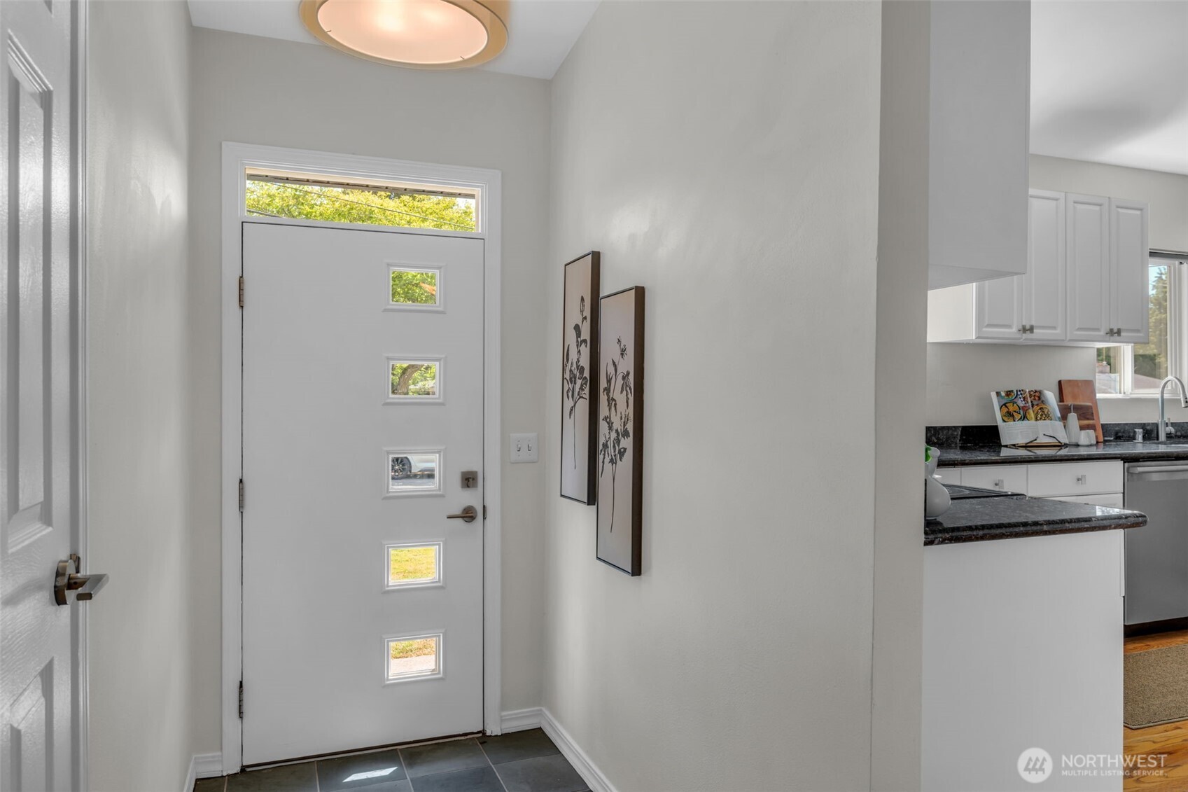
Rare 5-bedroom, 2200 SF two level home located in the desirable Shorewood neighborhood. Spacious entry leads to the great room with hardwood floors, fireplace, oversized windows, and dining room space. The kitchen features expansive granite countertops, ample cabinet and storage space, and newer Energy Star certified stainless steel appliances. The primary bedroom is on the main floor along with two additional bedrooms and a full bathroom. The lower level features a family room with second fireplace, office space, two more bedrooms, and a second full bathroom. Includes a large storage room and laundry room. Walk out to the patio and generous backyard featuring a large stone fireplace, beatiful trees and tiered lavender garden. Storage shed and one-car garage ensure nothing needs to be left outside. Conveniently located near the scenic trails and shorelines of Seahurst, Lincoln and Westcrest Parks. Just minutes from Burien, White Center, and West Seattle for a diverse array of shopping and dining. Easy freeway access to downtown, SeaTac and just around the corner from the Rapid Ride H line. The neighborhood block parties are not to be missed!

Save
Ask
Tour
Hide
Share
Listing Snapshot
Price 
$815,000
Days On Site 
1 Day
Bedrooms 
5
Inside Area (SqFt) 
1,980 sqft
Total Baths 
2
Full Baths 
2
Partial Baths 
N/A
Lot Size 
0.1653 Acres
Year Built 
1960
MLS® Number 
2528701
Status 
Active
Property Tax 
$8,224
HOA/Condo/Coop Fees 
N/A
Sq Ft Source 
N/A
Friends & Family
Recent Activity
6 hours agoListing updated with changes from the MLS®
yesterdayListing first seen on site
General Features
Acres 
0.1653
Attached Garage 
Yes
Direction Faces 
East
Garage 
Yes
Land Lease 
No
Lease Term 
Short Term Lease
Levels 
One
Parking 
Attached
Parking Spaces 
1
Property Sub Type 
Single Family Residence
SqFt Total 
2200
Utilities 
Cable AvailableSewer Connected
Water Source 
Public
Zoning 
R4
Interior Features
Appliances 
DishwasherDryerRefrigeratorDisposalElectric Water HeaterWasherWater Heater
Basement 
Daylight
Cooling 
Ceiling Fan(s)Central AirHeat Pump
Fireplace 
Yes
Fireplace Features 
Wood Burning
Fireplaces 
4
Flooring 
Ceramic TileHardwoodSlateStoneCarpet
Heating 
ElectricHeat Pump
Interior 
Ceiling Fan(s)Vaulted Ceiling(s)
Main Level Bedrooms 
3
Bathroom Full 
Level - Main
Bedroom 
Level - Lower
Entry Hall 
Level - Main
Family Room 
Level - Lower
Kitchen 
Level - Main
Living Room 
Level - Main
Master Bedroom 
Level - Main
Utility Room 
Level - Lower
Save
Ask
Tour
Hide
Share
Exterior Features
Construction Details 
StoneVinyl SidingMetal Siding
Exterior 
Garden
Fencing 
Partial
Lot Features 
LevelPaved
Other Structures 
Outbuilding
Patio And Porch 
Patio
Community Features
Building Access 
Main
Financing Terms Available 
CashConventionalFHAVA Loan
MLS Area 
130 - Burien/Normandy Park
School District 
Highline
Schools
School District
Highline
Elementary School
Shorewood Elem
Middle School
Cascade Mid
High School
Evergreen High
Courtesy of NWMLS
Listing courtesy of Chariti McElroy of COMPASS


Listing information is provided by Participants of the Northwest MLS. IDX information is provided exclusively for personal, non-commercial use, and may not be used for any purpose other than to identify prospective properties consumers may be interested in purchasing. Information is deemed reliable but not guaranteed. Copyright 2026, Northwest MLS.
All data is obtained from various sources and may not have been verified by the broker or MLS Grid. Supplied open house information is subject to change without notice. All information should be independently reviewed and verified for accuracy. Properties may or may not be listed by the office/agent presenting the information.
Last checked: 2026-05-24 07:45 PM PDT

Neighborhood & Commute
Source: Walkscore
Disclosure: Community information and market data powered by Constellation Data Labs. Information is deemed reliable but not guaranteed.
Save
Ask
Tour
Hide
Share
Scroll to Top