Save
Ask
Tour
Hide
Share
$585,000
1 Day On Site

17811 Gilbert Street SE
Tenino, WA 98589

For Sale|Single Family Residence|Active
3
Beds
2
Total Baths
2
Full Baths
1,611
SqFt
$363
/SqFt
2001
Built
Cumulative Days On Market:
2
Subdivision:
Loma Vista
County:
Thurston
Courtesy of NWMLS
Listing courtesy of Dave Champagne of Castle Realty Inc
17811 Gilbert Street SE17811 Gilbert Street SE17811 Gilbert Street SE17811 Gilbert Street SE
Save
Ask
Tour
Hide
Share

Mortgage Calculator

Monthly Payment (Est.)

$2,669
Calculator powered by Showcase IDX, a Constellation1 Company. Copyright ©2026 Information is deemed reliable but not guaranteed.

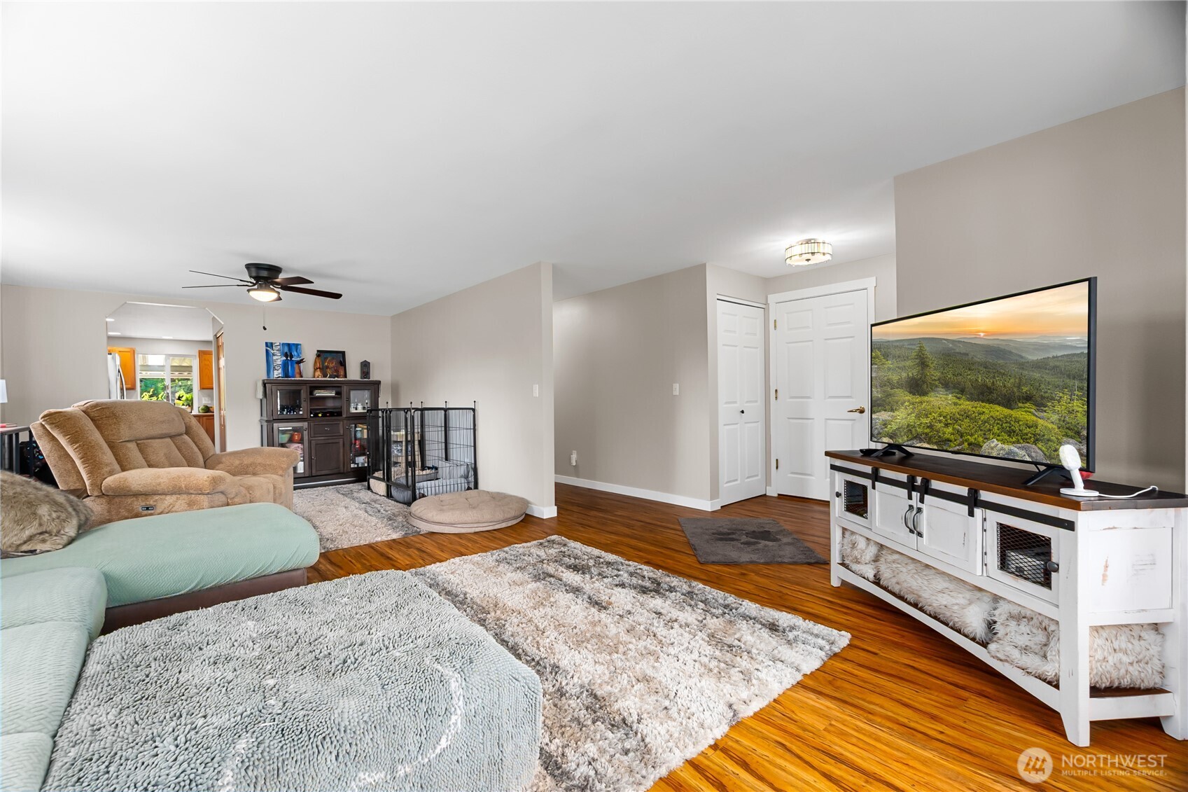
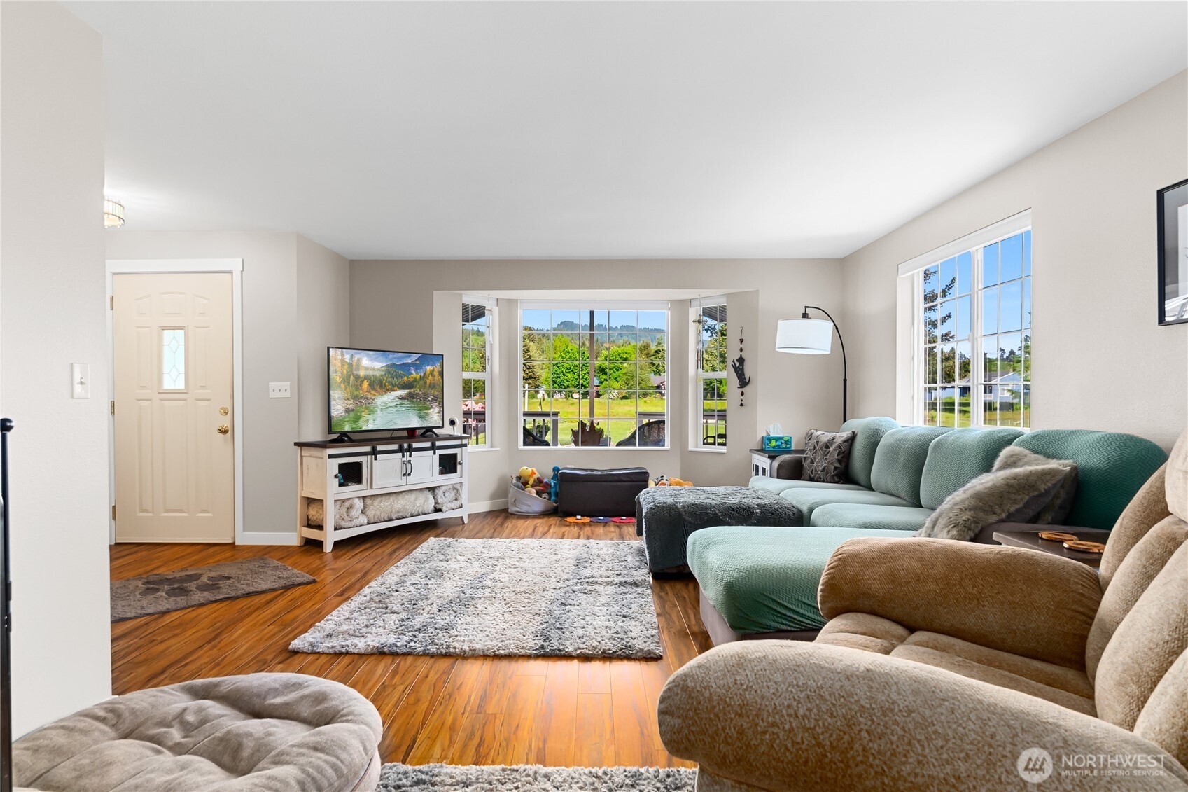
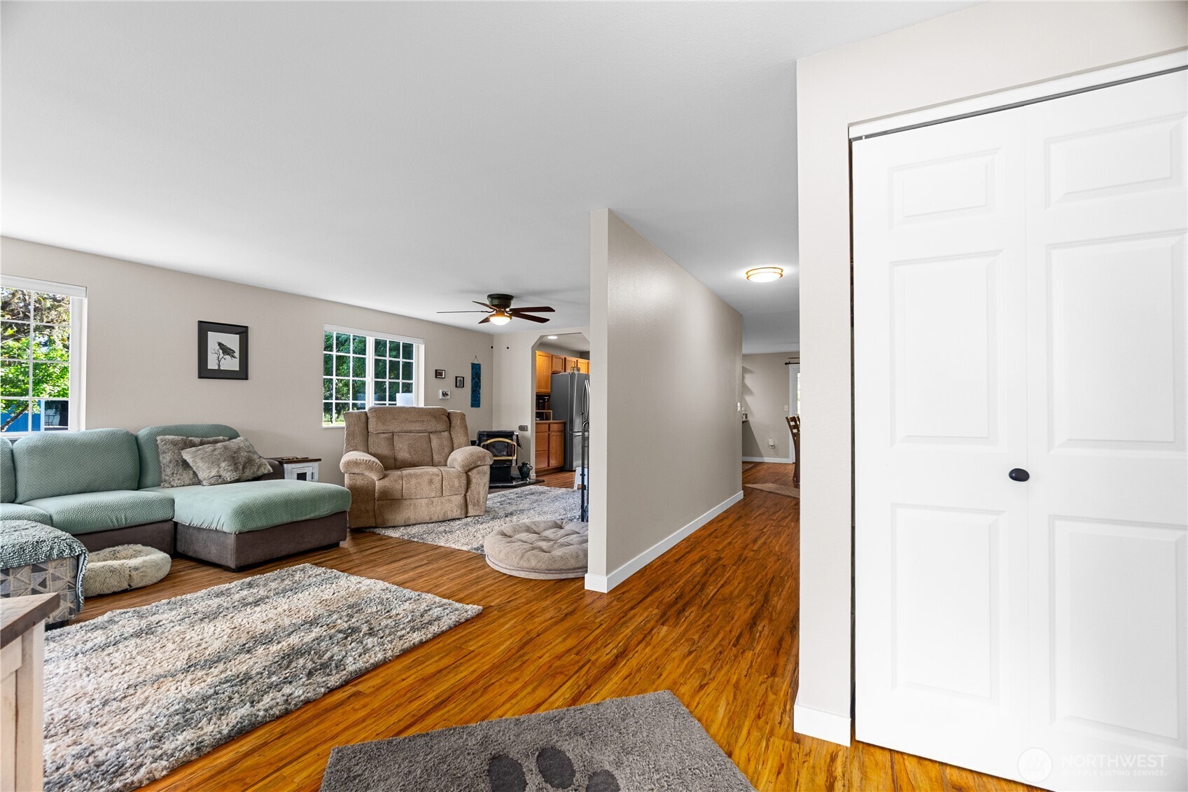
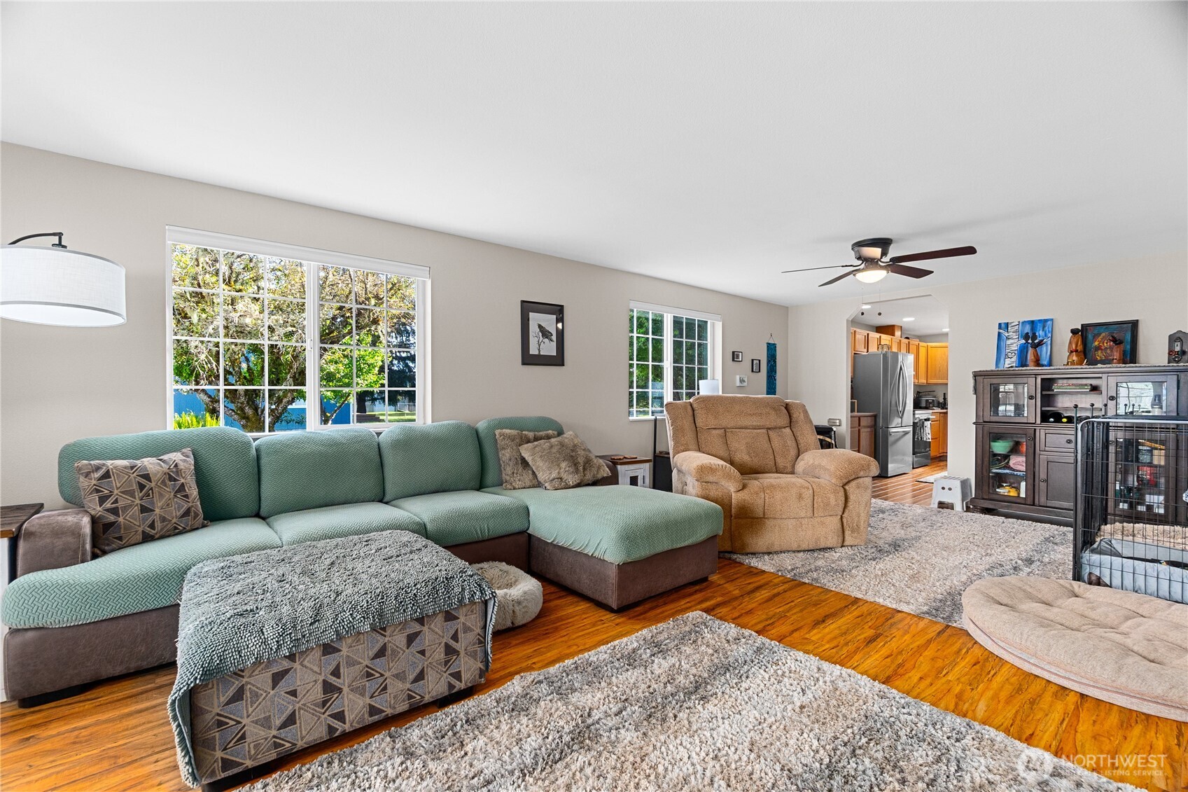
Need more outdoor space?  Expand your living with this lovely property in the desirable Loma Vista community.  This lovingly maintained one story rambler has twice the living space it seems - covered outdoor areas in the front and back of the home are just perfect for entertaining or enjoying year-round outdoor space.  The professionally landscaped park-like lot is almost an acre in size.  The grounds are accented with the perfect mixture of mature trees providing shade in the summer and plenty of light in the winter.  The property is set up with gardens, paved pathways, a potters shed, a chicken coop, and Apple, Cherry, Asian Pear fruit trees.  The back is fenced and recently crossed fenced for your dogs, or other critters in perfect alignment with the animal friendly, common-sense HOA.  All of this is situated in a quiet low traffic dead-end loop in a friendly neighborhood just a mile outside of town.  Recent updates include:  Stove and Refrigerator, interior painting in kitchen, dining room, living room and bedrooms, custom blinds and new ceiling fans.

Save
Ask
Tour
Hide
Share
Listing Snapshot
Price 
$585,000
Days On Site 
1 Day
Bedrooms 
3
Inside Area (SqFt) 
1,611 sqft
Total Baths 
2
Full Baths 
2
Partial Baths 
N/A
Lot Size 
0.9842 Acres
Year Built 
2001
MLS® Number 
2528755
Status 
Active
Property Tax 
$2,121
HOA/Condo/Coop Fees 
$6 monthly
Sq Ft Source 
N/A
Friends & Family
Recent Activity
16 hours agoListing updated with changes from the MLS®
yesterdayListing first seen on site
General Features
Acres 
0.9842
Attached Garage 
Yes
Garage 
Yes
Land Lease 
No
Levels 
One
Parking 
AttachedRV Access/Parking
Parking Spaces 
2
Property Sub Type 
Single Family Residence
Sewer 
Septic Tank
Special Circumstances 
Auction
SqFt Total 
1611
Utilities 
Cable Available
Water Source 
Shared Well
Interior Features
Appliances 
DishwasherRefrigerator
Basement 
None
Cooling 
Ceiling Fan(s)Heat Pump
Fireplace 
Yes
Fireplace Features 
ElectricPellet Stove
Fireplaces 
1
Flooring 
LaminateVinyl
Heating 
ElectricForced AirHeat Pump
Interior 
Walk-In Closet(s)Ceiling Fan(s)
Main Level Bedrooms 
3
Bathroom Full 
Bedroom 
Level - Main
Dining Room 
Level - Main
Entry Hall 
Level - Main
Kitchen 
Level - Main
Living Room 
Level - Main
Master Bedroom 
Level - Main
Utility Room 
Level - Main
Save
Ask
Tour
Hide
Share
Exterior Features
Construction Details 
Cement SidingWood Siding
Exterior 
Garden
Fencing 
Partial
Lot Features 
LevelPaved
Other Structures 
Outbuilding
Patio And Porch 
DeckPatio
Roof 
Composition
View 
Territorial
Waterview 
Territorial
Community Features
Association Dues 
72
Building Access 
Main
Financing Terms Available 
CashConventionalVA Loan
HOA Fee Frequency 
Annually
MLS Area 
454 - Thurston South
School District 
Tenino
Schools
School District
Tenino
Elementary School
Buyer To Verify
Middle School
Tenino Mid
High School
Tenino High
Courtesy of NWMLS
Listing courtesy of Dave Champagne of Castle Realty Inc


Listing information is provided by Participants of the Northwest MLS. IDX information is provided exclusively for personal, non-commercial use, and may not be used for any purpose other than to identify prospective properties consumers may be interested in purchasing. Information is deemed reliable but not guaranteed. Copyright 2026, Northwest MLS.
All data is obtained from various sources and may not have been verified by the broker or MLS Grid. Supplied open house information is subject to change without notice. All information should be independently reviewed and verified for accuracy. Properties may or may not be listed by the office/agent presenting the information.
Last checked: 2026-05-24 08:30 PM PDT

Neighborhood & Commute
Source: Walkscore
Disclosure: Community information and market data powered by Constellation Data Labs. Information is deemed reliable but not guaranteed.
Save
Ask
Tour
Hide
Share
Scroll to Top