Save
Ask
Tour
Hide
Share
$1,187,000
1 Day On Site

5014 78th Avenue NW
Gig Harbor, WA 98335

For Sale|Single Family Residence|Active
4
Beds
4
Total Baths
2
Full Baths
2
Partial Baths
4,503
SqFt
$264
/SqFt
2010
Built
Cumulative Days On Market:
2
Subdivision:
Artondale
County:
Pierce
Courtesy of NWMLS
Listing courtesy of Marc Kemp of Coldwell Banker Bain
Upcoming Open Houses
Sun, May 31, 12:00 PM - 2:30 PM
5014 78th Avenue NW5014 78th Avenue NW5014 78th Avenue NW5014 78th Avenue NW
Save
Ask
Tour
Hide
Share

Mortgage Calculator

Monthly Payment (Est.)

$5,416
Calculator powered by Showcase IDX, a Constellation1 Company. Copyright ©2026 Information is deemed reliable but not guaranteed.

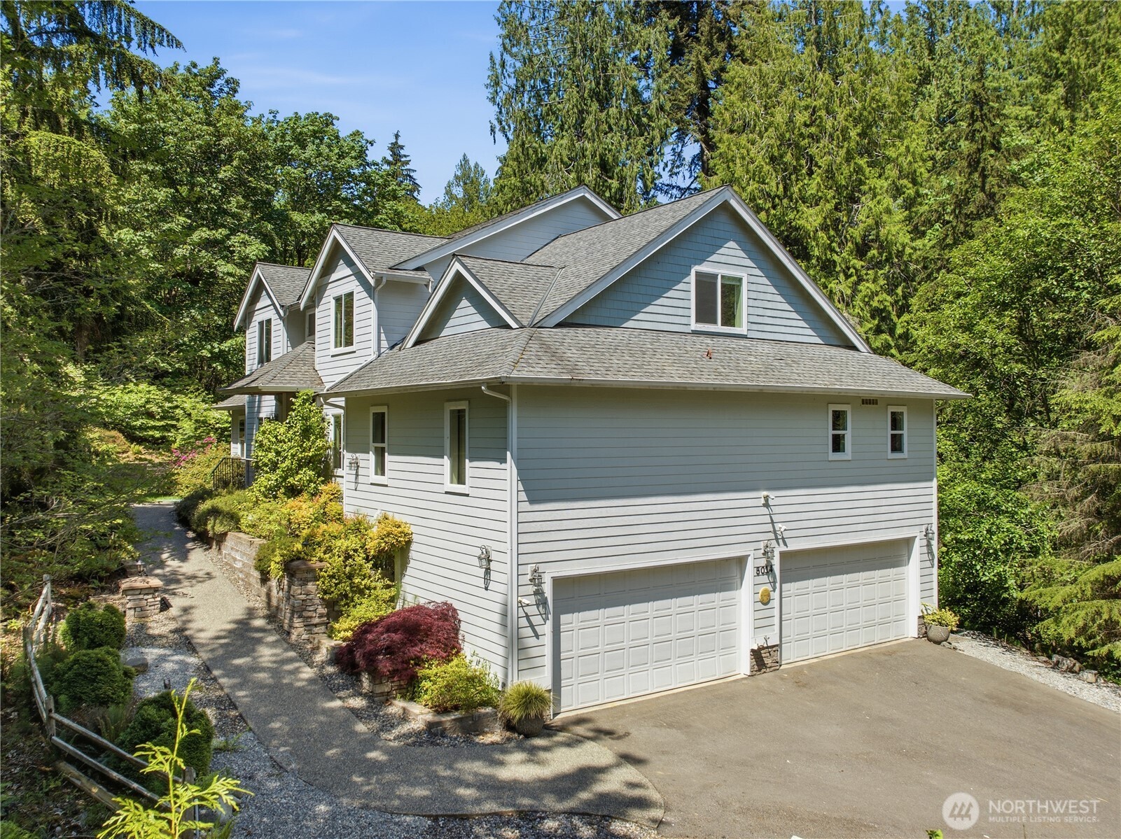
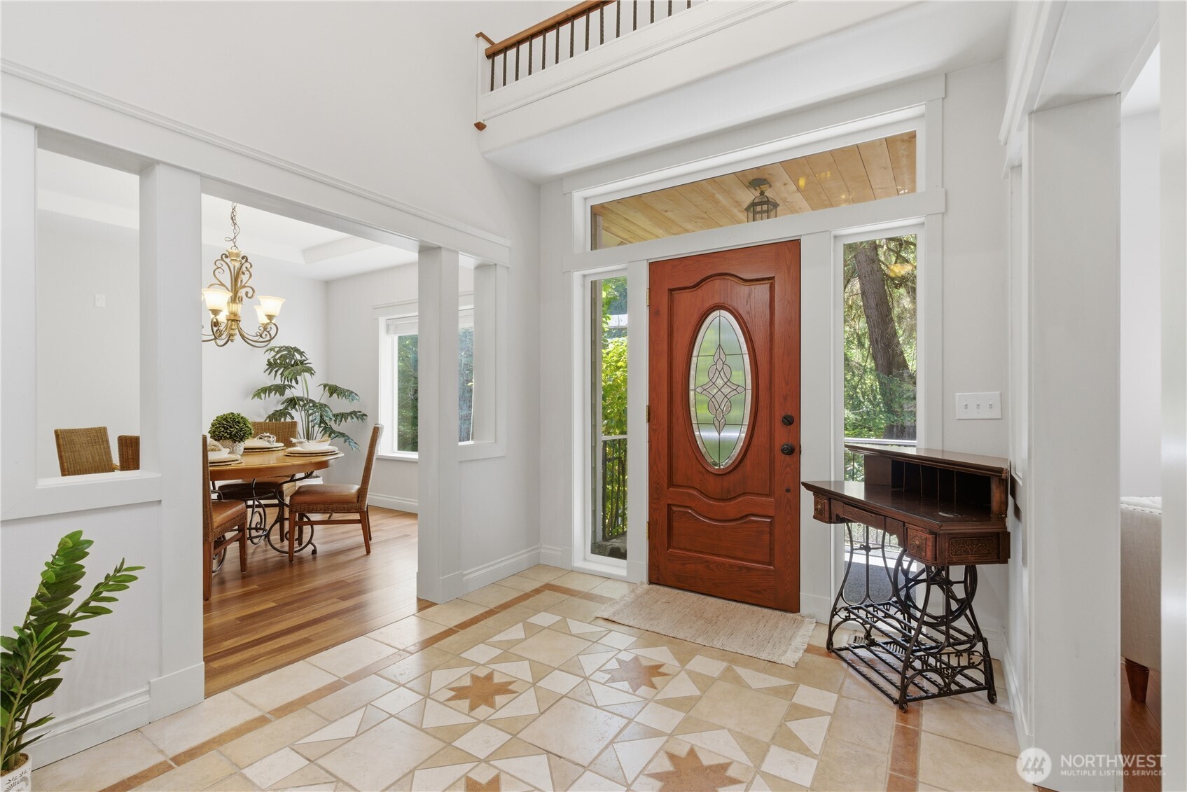
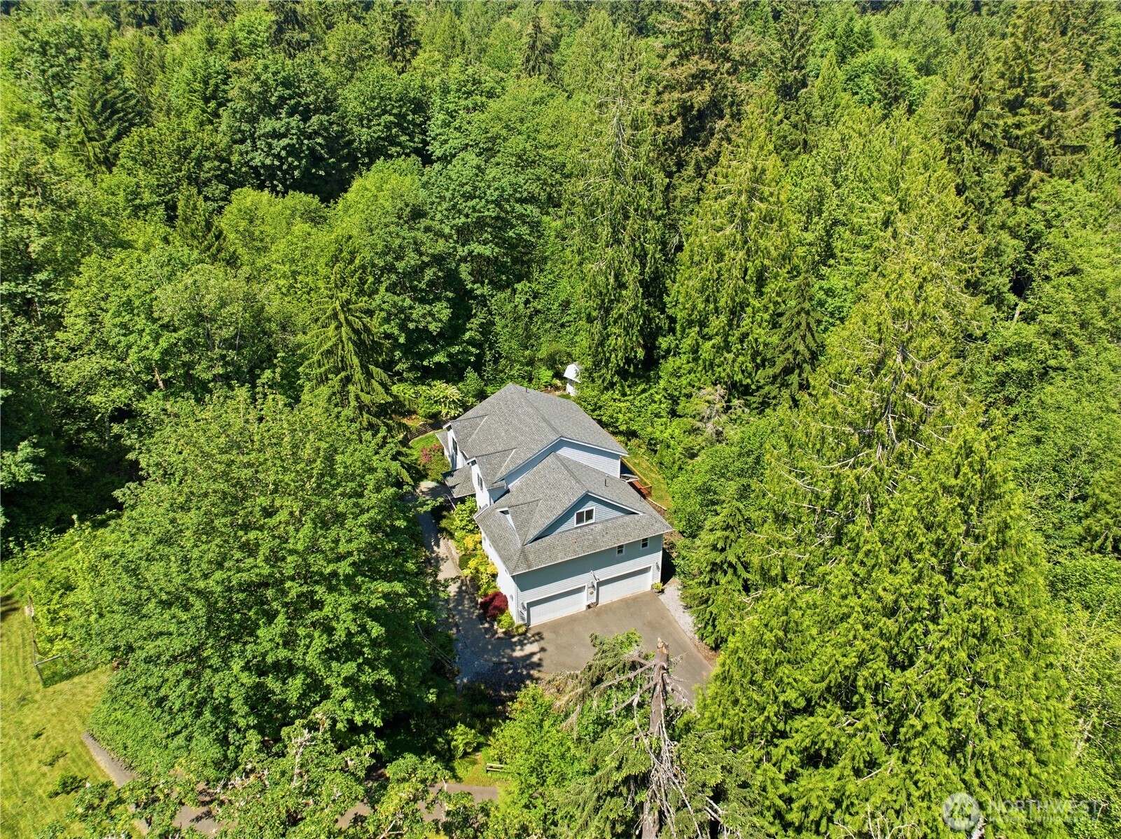
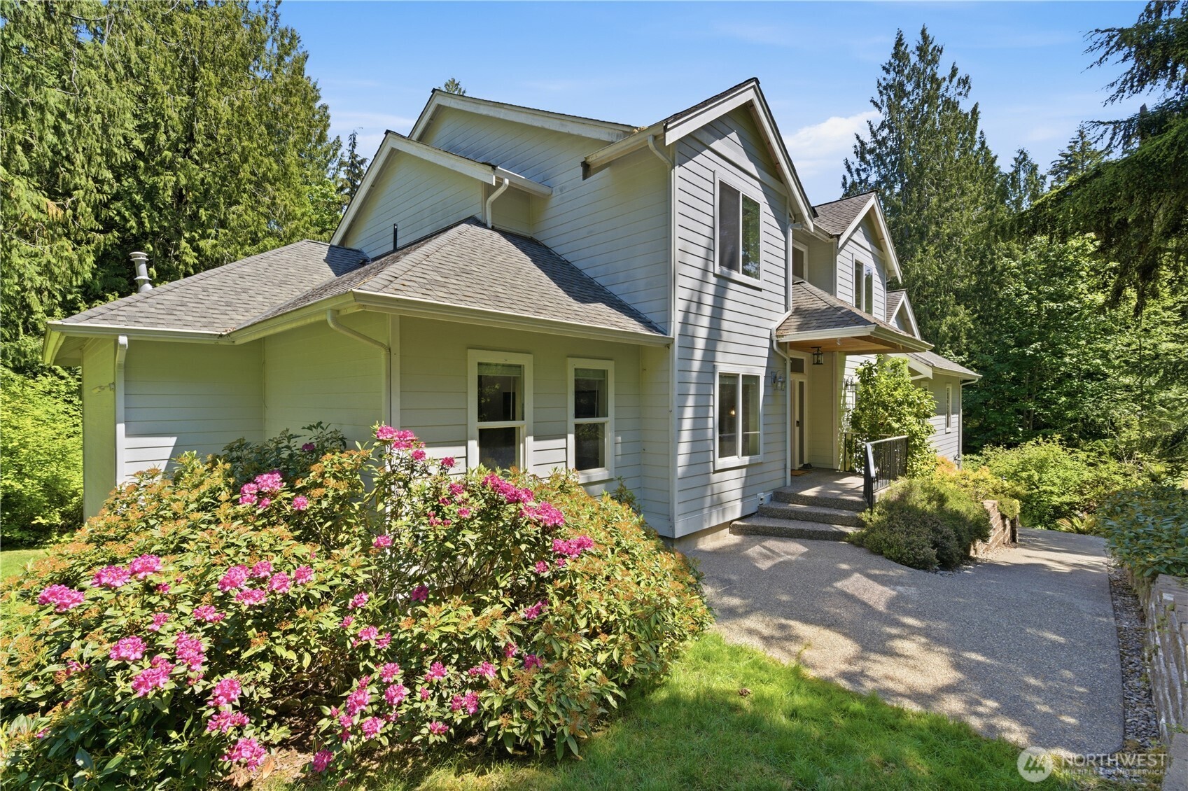
Exceptional custom home offering 4,503 sqft of thoughtfully designed living space paired with truly unmatched utility for hobbyists, collectors, or home-based professionals. The standout feature? An extraordinary 1,457 sqft, 6-car garage complete with EV charger—ideal for vehicles, toys, projects, or storage—plus a 940 sqft separate shop with extensive built-ins. Inside, quality craftsmanship shines with Brazilian cherry hardwoods, custom tile floors, slab granite counters, and premium appliances including a Viking refrigerator, Wolf range, and Bosch dishwasher. The spacious kitchen is complemented by a generous walk-in pantry w/additional butler’s pantry, while a dumbwaiter adds convenience between levels. The grand main-level primary suite offers a private retreat with jetted tub, walk-in shower, and exceptional walk-in closets. Main level also features a formal dining room; living room; family room w/gas fireplace; an office with Murphy bed and built-ins; as well a room ideal for crafts, hobbies, homeschooling, or additional workspace. Upstairs you will find 3 bedrooms with Jack-and-Jill bath and a bonus room with wet bar. Downstairs, discover the theater, a walk-in fire-rated vault (wine cellar?), and half bath. Deck has hot tub & is plumbed for gas BBQ. The home is both heated and cooled with an efficient heat pump. A generator is included. This custom-built property is a rare combination of luxury, function, & incredible workspace. (Home is staged & virtually staged).

Save
Ask
Tour
Hide
Share
Listing Snapshot
Price 
$1,187,000
Days On Site 
1 Day
Bedrooms 
4
Inside Area (SqFt) 
4,503 sqft
Total Baths 
4
Full Baths 
2
Partial Baths 
2
Lot Size 
2.3454 Acres
Year Built 
2010
MLS® Number 
2528819
Status 
Active
Property Tax 
$11,765
HOA/Condo/Coop Fees 
N/A
Sq Ft Source 
N/A
Friends & Family
Recent Activity
7 hours agoListing updated with changes from the MLS®
yesterdayListing first seen on site
General Features
Acres 
2.3454
Attached Garage 
Yes
Garage 
Yes
Land Lease 
No
Levels 
Two
Parking 
DrivewayOff StreetAttachedRV Access/Parking
Parking Spaces 
11
Property Sub Type 
Single Family Residence
Security 
Security System
Sewer 
Septic Tank
SqFt Total 
5443
Utilities 
Cable Available
Water Source 
Public
Interior Features
Appliances 
DishwasherMicrowaveRefrigeratorGas Water HeaterWater Heater
Basement 
Partially Finished
Cooling 
Ceiling Fan(s)Heat Pump
Fireplace 
Yes
Fireplace Features 
GasMaster Bedroom
Fireplaces 
2
Flooring 
Ceramic TileHardwoodCarpet
Heating 
ElectricNatural GasForced AirHeat Pump
Interior 
Walk-In Closet(s)Ceiling Fan(s)PantryVaulted Ceiling(s)Wet Bar
Main Level Bedrooms 
1
Spa 
Yes
Bathroom Full 
Level - Main
Bathroom Half 
Level - Lower
Bedroom 
Level - Second
Bonus Room 
Level - Second
Den 
Level - Main
Dining Room 
Level - Main
Entry Hall 
Level - Main
Extra Fin Room 
Level - LowerDescription - Theater
Family Room 
Level - Main
Kitchen 
Level - Main
Living Room 
Level - Main
Utility Room 
Level - Main
Save
Ask
Tour
Hide
Share
Exterior Features
Construction Details 
Cement SidingWood Siding
Exterior 
Garden
Lot Features 
LevelSlopedWoodedPavedSecludedWaterfront
Other Structures 
Outbuilding
Patio And Porch 
Deck
Roof 
Composition
Spa 
Yes
View 
Territorial
Waterfront 
Yes
Waterfront Features 
CreekWaterfront
Waterview 
Territorial
Community Features
Accessibility Features 
Therapeutic Whirlpool
Building Access 
Main
Financing Terms Available 
CashConventionalFHAVA Loan
MLS Area 
7 - Artondale
School District 
Peninsula
Schools
School District
Peninsula
Elementary School
Artondale Elem
Middle School
Kopachuck Mid
High School
Gig Harbor High
Courtesy of NWMLS
Listing courtesy of Marc Kemp of Coldwell Banker Bain


Listing information is provided by Participants of the Northwest MLS. IDX information is provided exclusively for personal, non-commercial use, and may not be used for any purpose other than to identify prospective properties consumers may be interested in purchasing. Information is deemed reliable but not guaranteed. Copyright 2026, Northwest MLS.
All data is obtained from various sources and may not have been verified by the broker or MLS Grid. Supplied open house information is subject to change without notice. All information should be independently reviewed and verified for accuracy. Properties may or may not be listed by the office/agent presenting the information.
Last checked: 2026-05-24 06:18 PM PDT

Neighborhood & Commute
Source: Walkscore
Disclosure: Community information and market data powered by Constellation Data Labs. Information is deemed reliable but not guaranteed.
Save
Ask
Tour
Hide
Share
Scroll to Top