Save
Ask
Tour
Hide
Share
$739,900
2 Days On Site

21 SE Majestic View Drive
Shelton, WA 98584

For Sale|Single Family Residence|Active
3
Beds
3
Total Baths
1
Full Bath
2
Partial Baths
2,518
SqFt
$294
/SqFt
1993
Built
Cumulative Days On Market:
2
Subdivision:
Shelton
County:
Mason
Courtesy of NWMLS
Listing courtesy of Kristy D. Buck of John L. Scott Shelton
21 SE Majestic View Drive21 SE Majestic View Drive21 SE Majestic View Drive21 SE Majestic View Drive
Save
Ask
Tour
Hide
Share

Mortgage Calculator

Monthly Payment (Est.)

$3,376
Calculator powered by Showcase IDX, a Constellation1 Company. Copyright ©2026 Information is deemed reliable but not guaranteed.

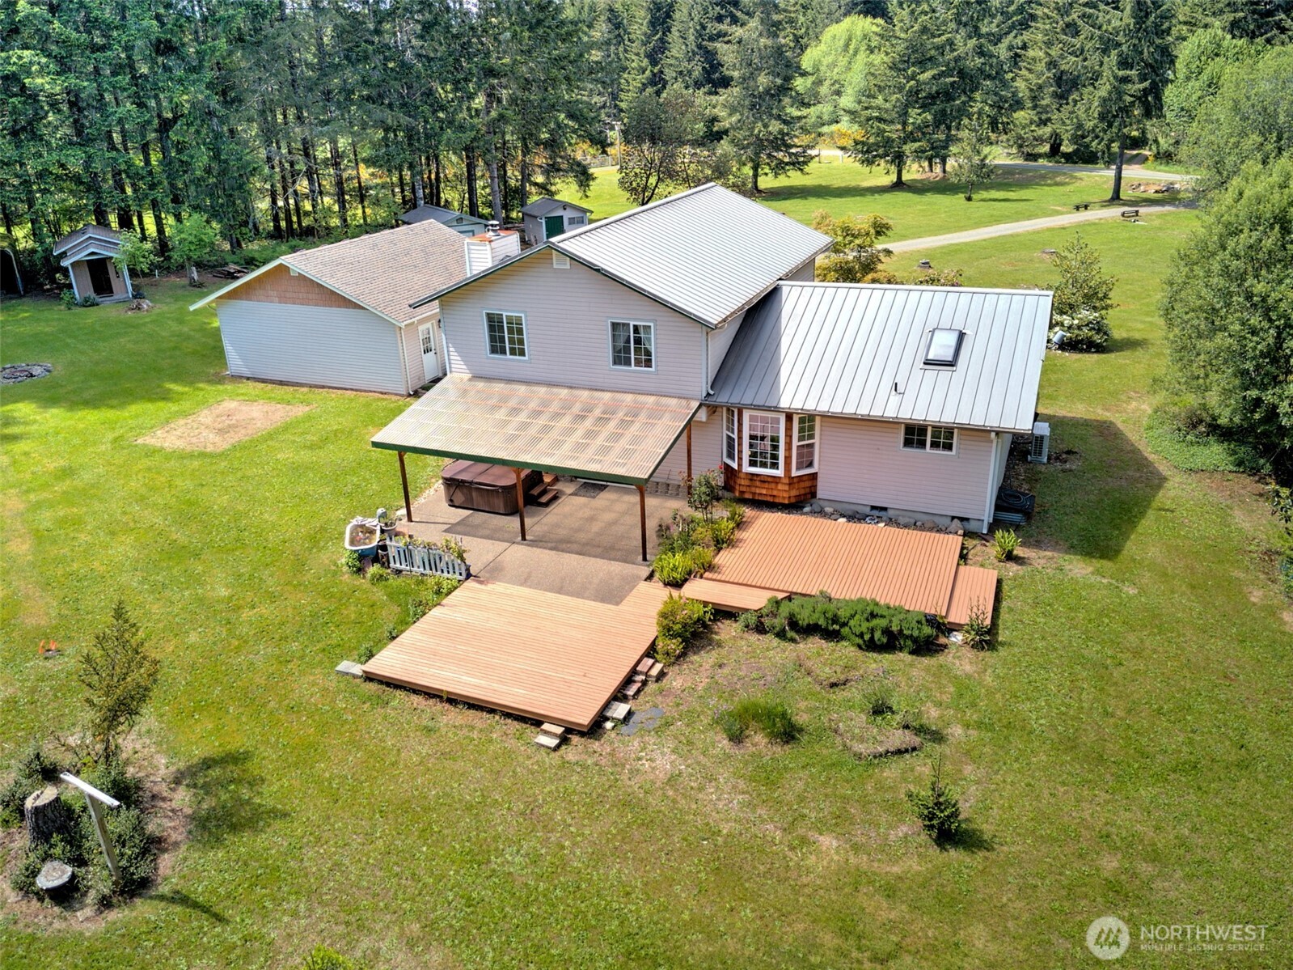
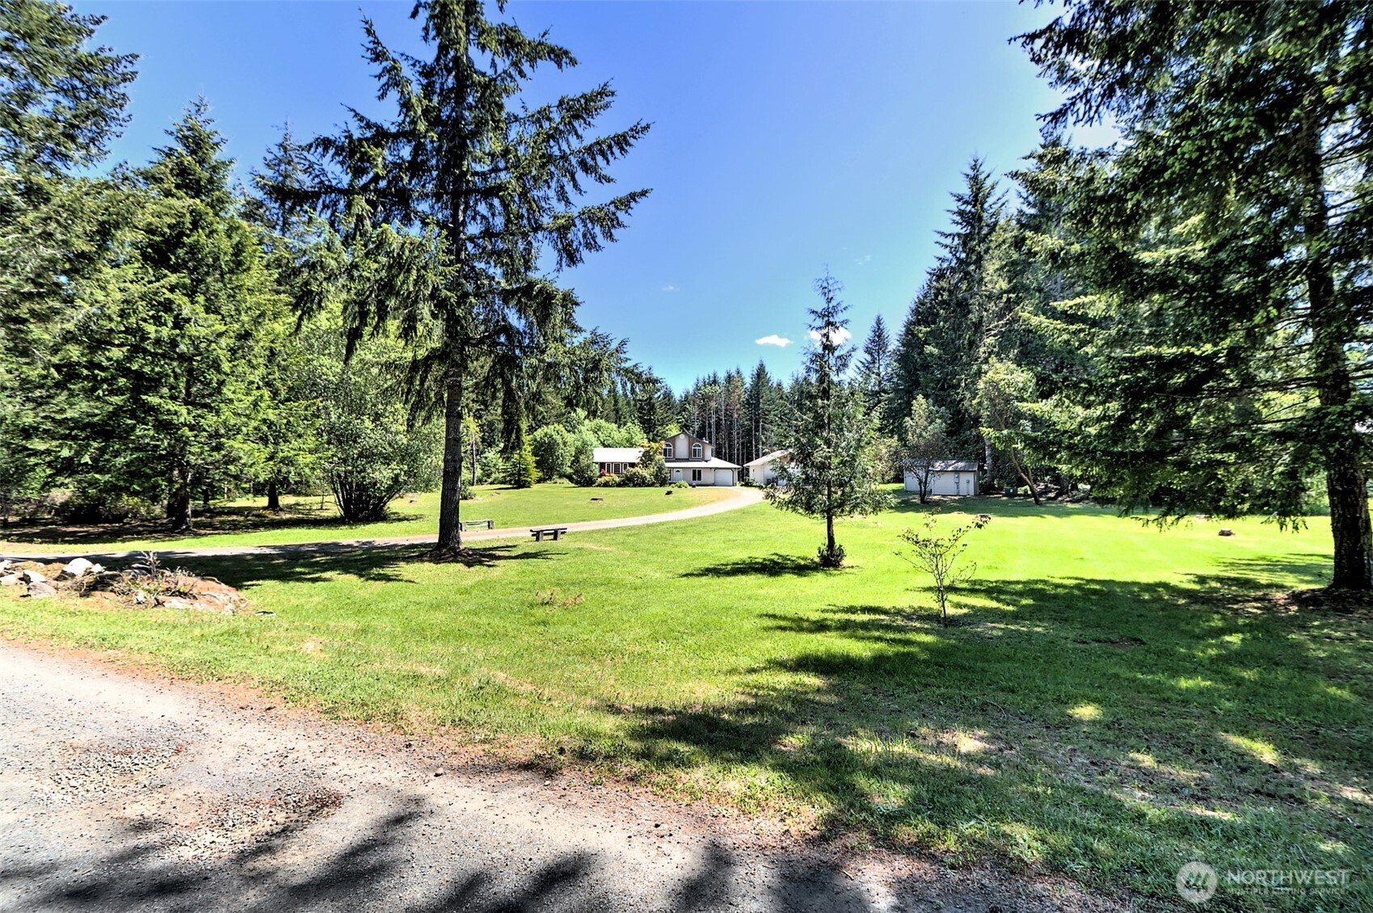
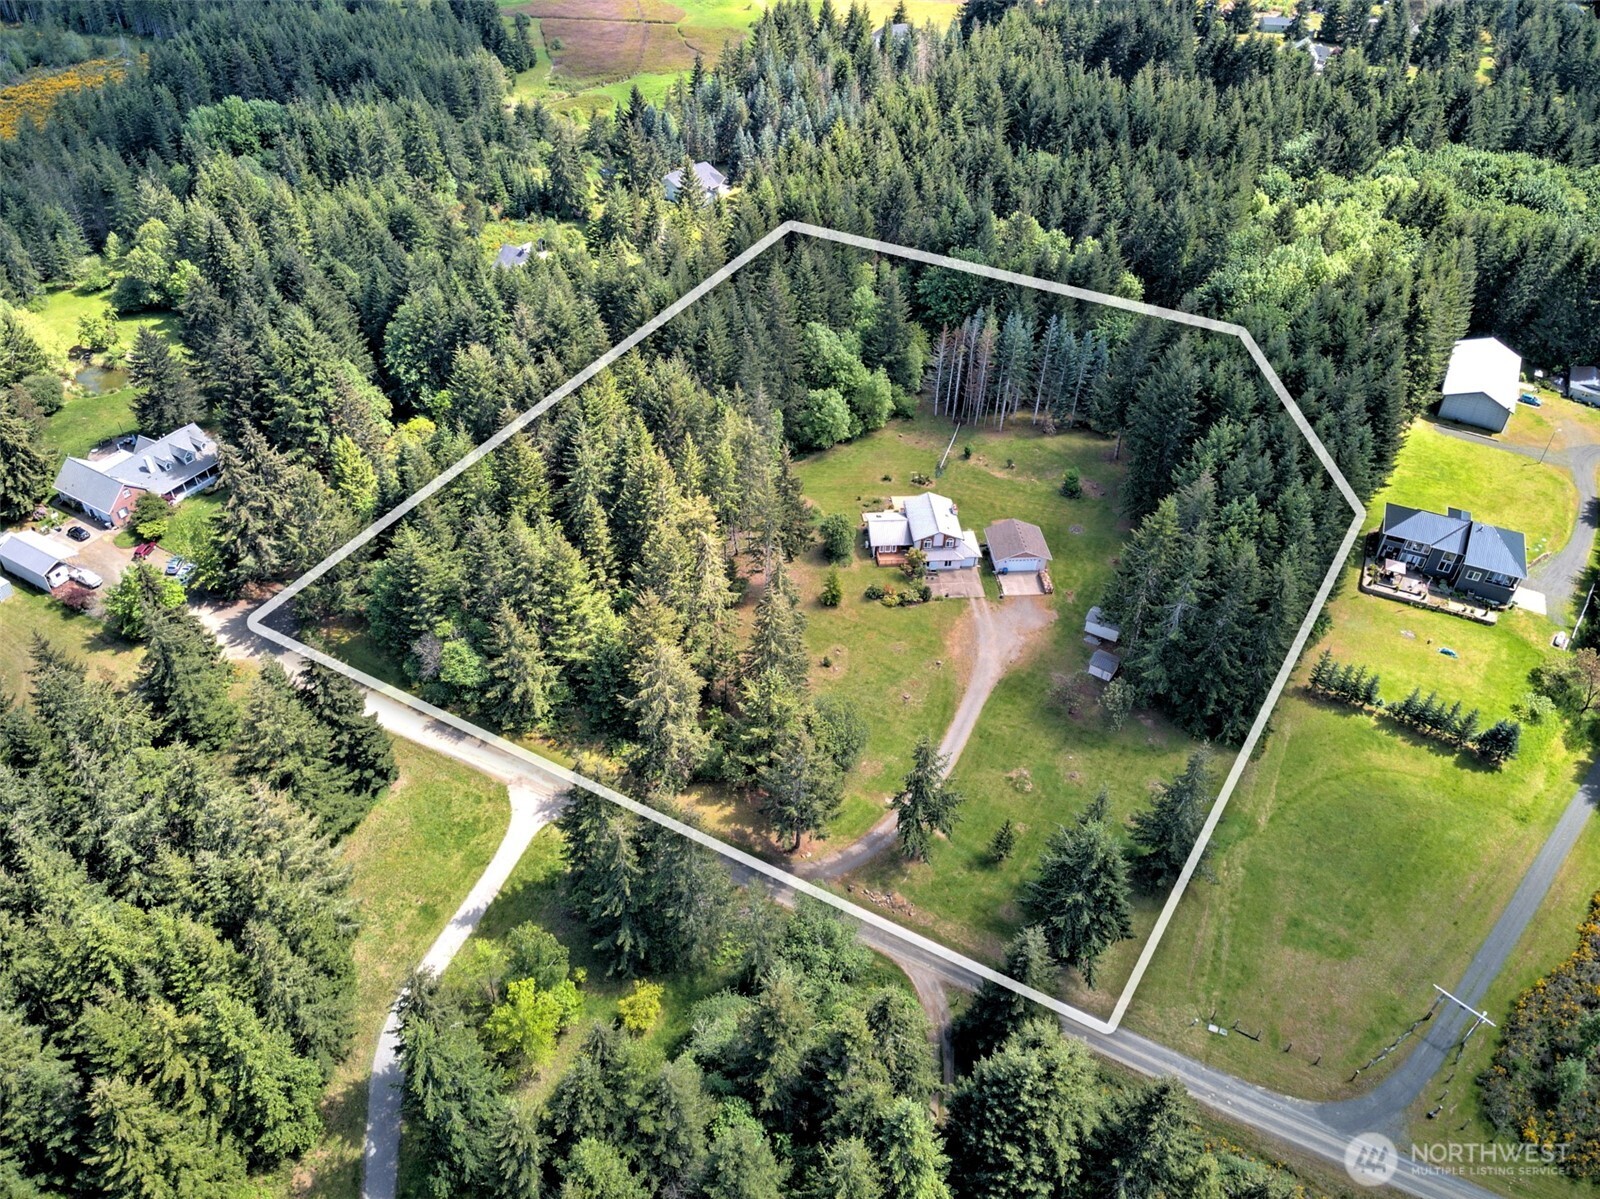
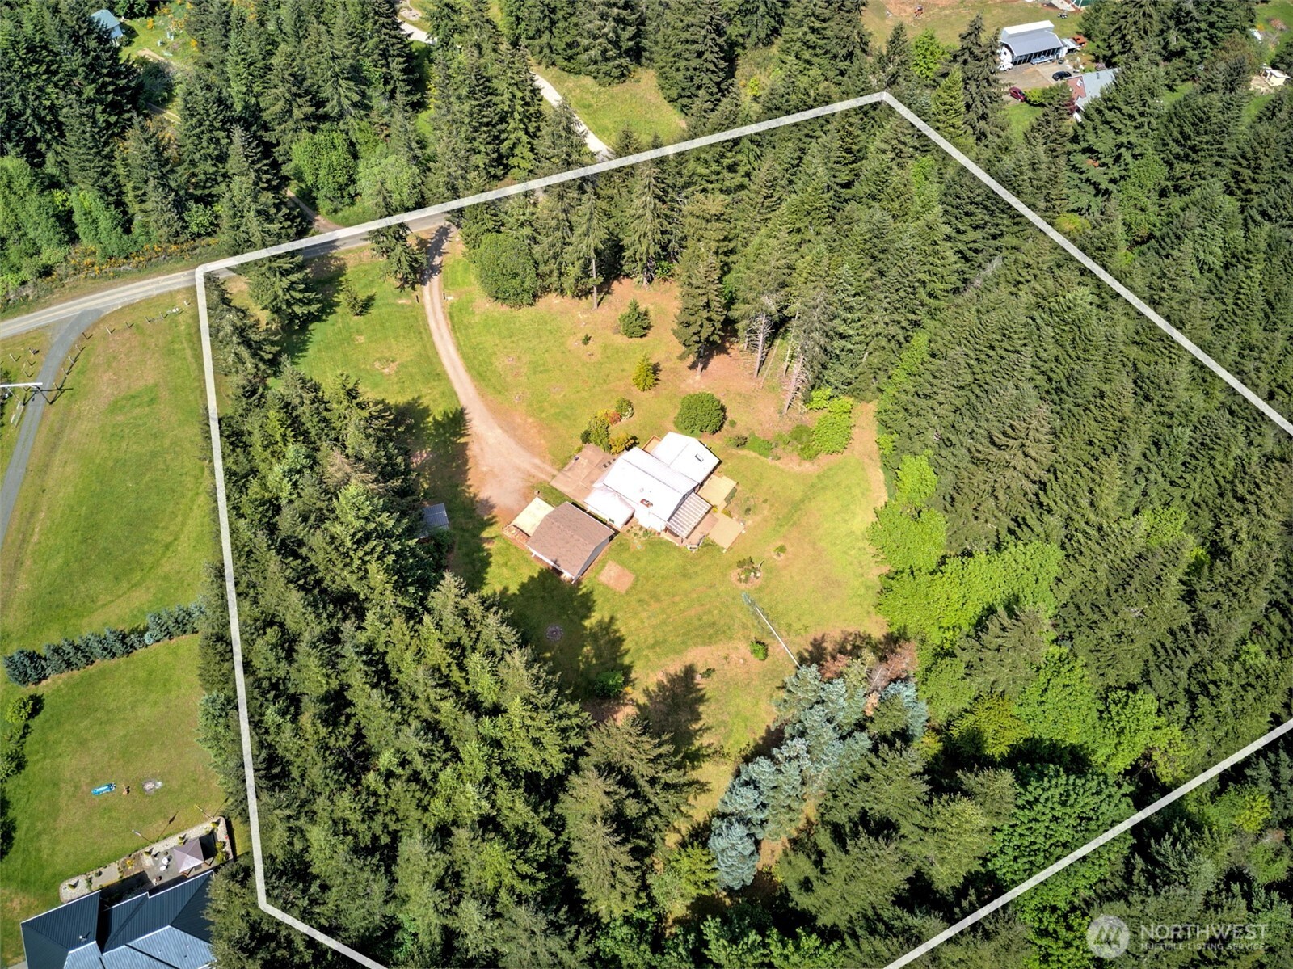
Beautifully maintained 2,518 sq ft home on 5 acres of flat, usable land in Shelton! This 3-bedroom, 3-bath property offers space, comfort, and versatility both inside and out. The home features beautiful flooring, fresh interior paint, and a heat pump with A/C for year-round comfort. A durable metal roof adds long-term peace of mind.Enjoy outdoor living with multiple patios and two decks—one complete with a relaxing hot tub—perfect for entertaining or unwinding in your private setting. The property includes multiple outbuildings for storage and hobbies, plus a detached 2-car garage.Ideally located near the Olympic Mountains, this home provides easy access to endless recreational opportunities including hiking, fishing, and exploring the great outdoors. All while being just a short commute to Olympia for work, shopping, and dining.A rare combination of acreage, functionality, and location—this is Pacific Northwest living at its best!

Save
Ask
Tour
Hide
Share
Listing Snapshot
Price 
$739,900
Days On Site 
2 Days
Bedrooms 
3
Inside Area (SqFt) 
2,518 sqft
Total Baths 
3
Full Baths 
1
Partial Baths 
2
Lot Size 
5 Acres
Year Built 
1993
MLS® Number 
2528824
Status 
Active
Property Tax 
$5,313.95
HOA/Condo/Coop Fees 
N/A
Sq Ft Source 
N/A
Friends & Family
Recent Activity
17 hours agoListing updated with changes from the MLS®
yesterdayStatus changed to Active
2 days agoListing first seen on site
General Features
Acres 
5
Garage 
Yes
Land Lease 
No
Levels 
Three Or More
Parking 
Detached
Parking Spaces 
2
Property Sub Type 
Single Family Residence
Sewer 
Septic Tank
SqFt Total 
2518
Water Source 
WellPrivate
Zoning 
RR5
Interior Features
Appliances 
DishwasherDryerMicrowaveRefrigeratorElectric Water HeaterWasherWater Heater
Basement 
None
Cooling 
Ceiling Fan(s)Central AirHeat Pump
Fireplace 
Yes
Fireplace Features 
Wood Burning
Fireplaces 
1
Flooring 
VinylCarpet
Heating 
ElectricWoodFireplace InsertForced AirHeat Pump
Interior 
Walk-In Closet(s)Ceiling Fan(s)Vaulted Ceiling(s)
Spa 
Yes
Window Features 
Skylight(s)
Bathroom Full 
Level - Second
Bathroom Half 
Level - Lower
Bathroom Three Quarter 
Level - Second
Bedroom 
Level - Second
Den 
Level - Lower
Dining Room 
Level - Main
Entry Hall 
Level - Main
Kitchen 
Level - Main
Living Room 
Level - Main
Master Bedroom 
Level - Second
Save
Ask
Tour
Hide
Share
Exterior Features
Construction Details 
Vinyl SidingWood SidingMetal Siding
Exterior 
Garden
Lot Features 
LevelSecluded
Other Structures 
Outbuilding
Patio And Porch 
DeckPatio
Roof 
Metal
Spa 
Yes
View 
Territorial
Waterview 
Territorial
Windows/Doors 
Skylight(s)
Community Features
Building Access 
Main
Financing Terms Available 
CashConventionalFHAVA Loan
MLS Area 
179 - Arcadia/Kamilche
School District 
South Side #42
Schools
School District
South Side #42
Elementary School
Southside Elem
Middle School
Shelton Mid
High School
Shelton High
Courtesy of NWMLS
Listing courtesy of Kristy D. Buck of John L. Scott Shelton


Listing information is provided by Participants of the Northwest MLS. IDX information is provided exclusively for personal, non-commercial use, and may not be used for any purpose other than to identify prospective properties consumers may be interested in purchasing. Information is deemed reliable but not guaranteed. Copyright 2026, Northwest MLS.
All data is obtained from various sources and may not have been verified by the broker or MLS Grid. Supplied open house information is subject to change without notice. All information should be independently reviewed and verified for accuracy. Properties may or may not be listed by the office/agent presenting the information.
Last checked: 2026-05-24 09:30 PM PDT

Neighborhood & Commute
Source: Walkscore
Disclosure: Community information and market data powered by Constellation Data Labs. Information is deemed reliable but not guaranteed.
Save
Ask
Tour
Hide
Share
Scroll to Top