
Save
Ask
Tour
Hide
$519,000
2 Days On Site
141 Vermillion RoadKelso, WA 98626
For Sale|Single Family Residence|Active
5
Beds
3
Total Baths
1
Full Bath
2
Partial Baths
2,108
SqFt
$246
/SqFt
1999
Built
Cumulative Days On Market:
1
Subdivision:
Lexington
County:
Cowlitz
Courtesy of NWMLS
Listing courtesy of Kristin Cheatley of eXp Realty
Listing courtesy of Kristin Cheatley of eXp Realty
Save
Ask
Tour
Hide
Mortgage Calculator
Monthly Payment (Est.)
$2,368Calculator powered by Showcase IDX, a Constellation1 Company. Copyright ©2026 Information is deemed reliable but not guaranteed.
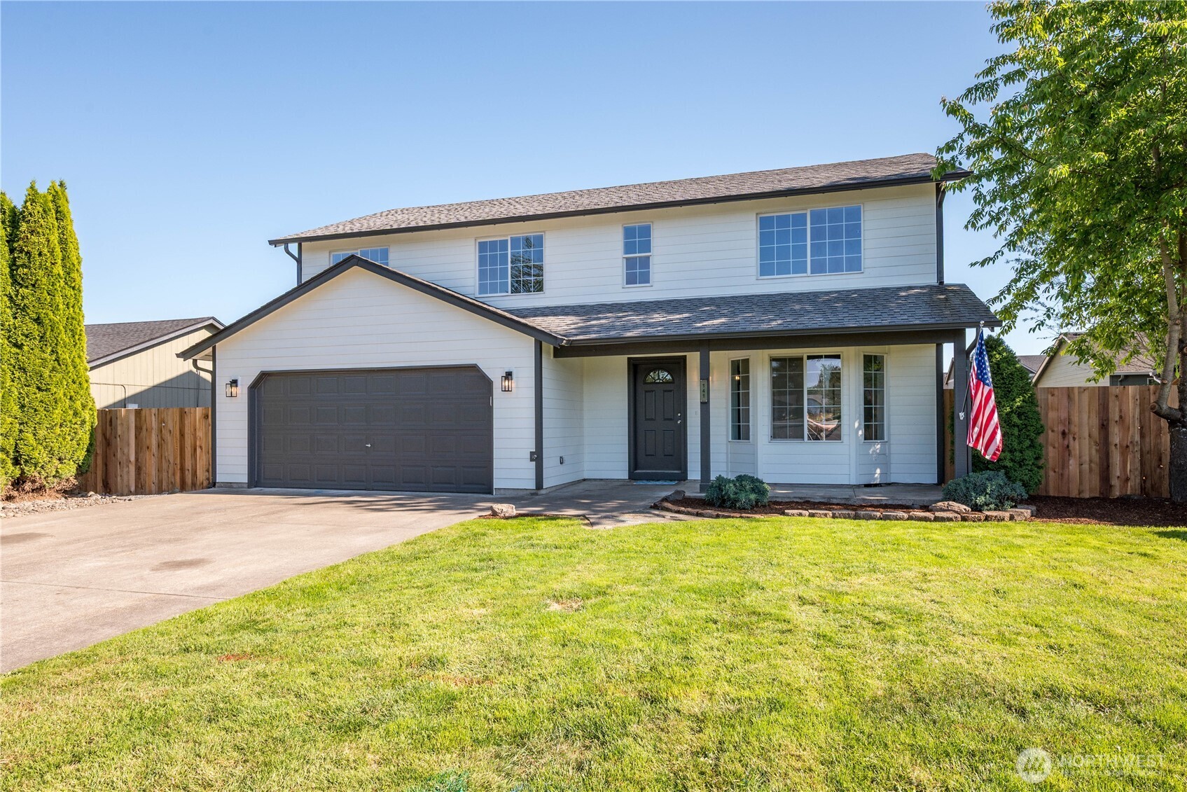
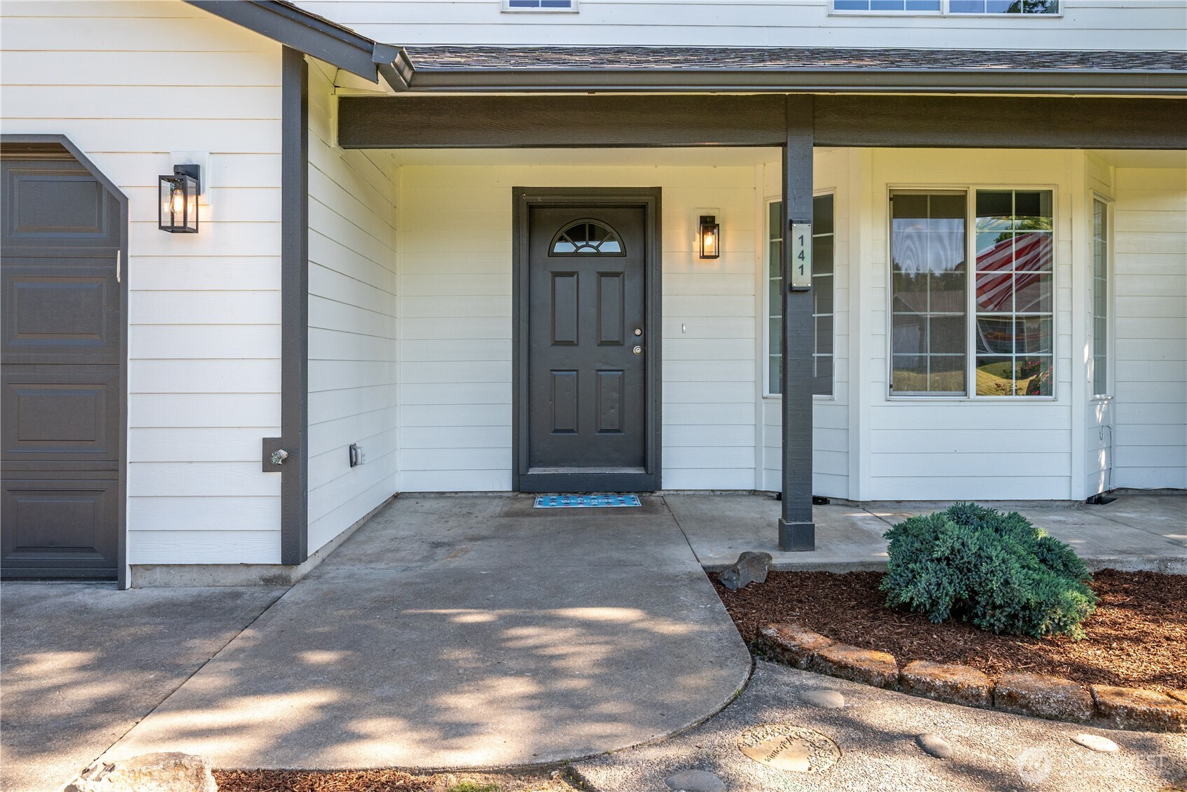
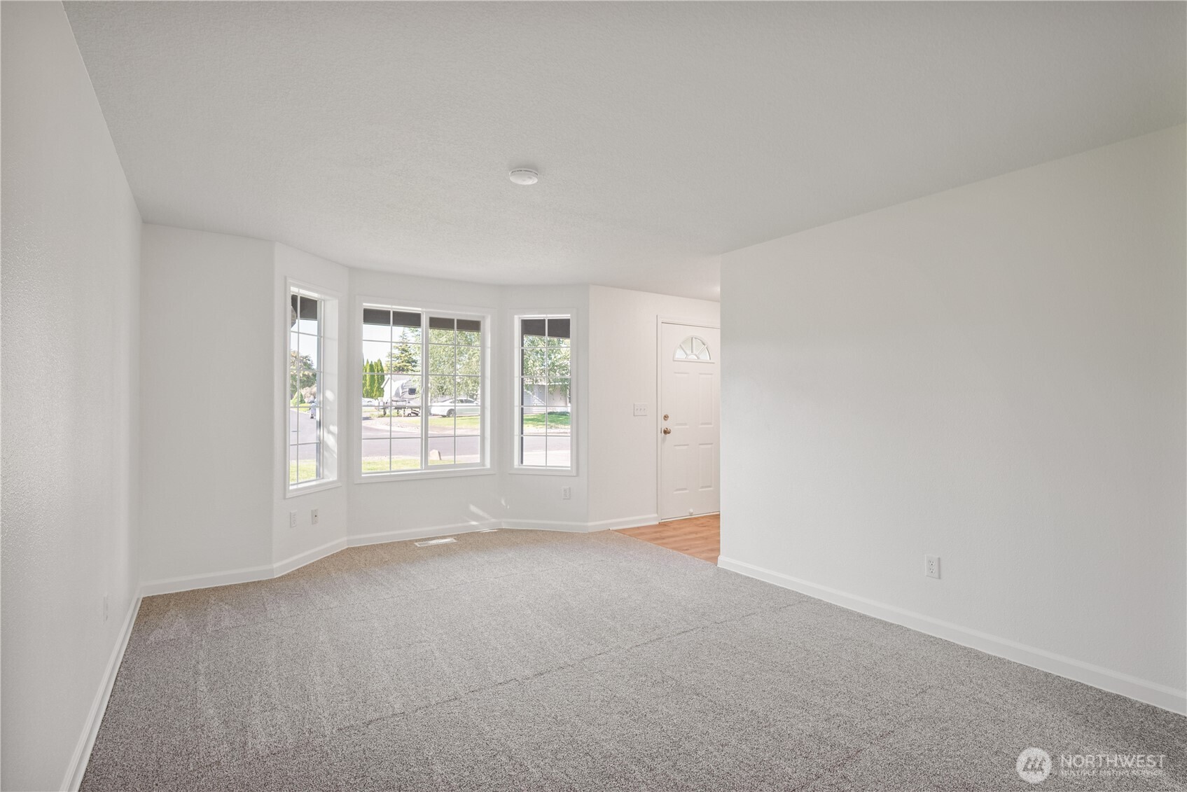
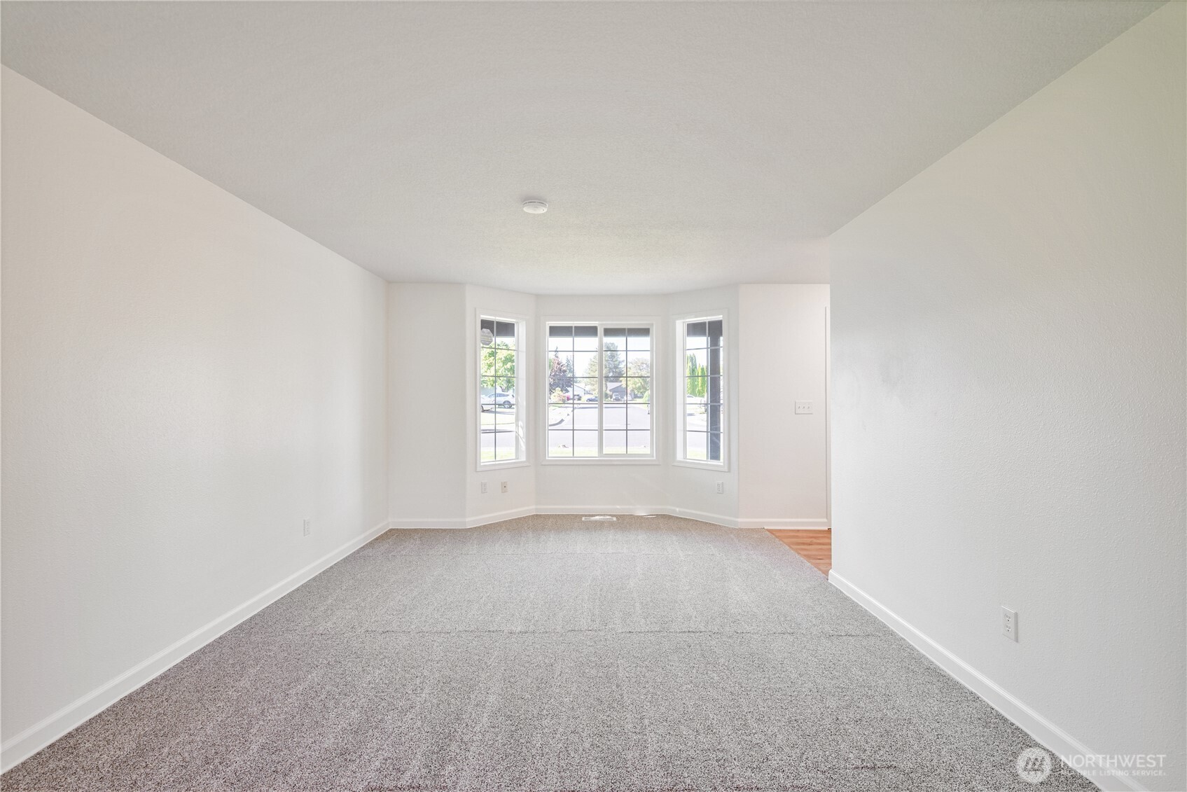
Updated 5 bedroom home with fresh finishes throughout! Interior features all new paint, flooring & lighting. Spacious living room with bay window. Remodeled kitchen with new cabinets, quartz counters & stainless appliances. Family room off kitchen gives plenty of space for hobbies. Primary suite offers a walk-in closet and attached bath. Attached 2 car garage, covered front porch & fenced backyard with patio. New exterior paint & landscaping adds great curb appeal. Move-in ready and waiting for you!
Save
Ask
Tour
Hide
Listing Snapshot
Price
$519,000
Days On Site
2 Days
Bedrooms
5
Inside Area (SqFt)
2,108 sqft
Total Baths
3
Full Baths
1
Partial Baths
2
Lot Size
0.1388 Acres
Year Built
1999
MLS® Number
2528846
Status
Active
Property Tax
$5,313.77
HOA/Condo/Coop Fees
N/A
Sq Ft Source
N/A
Friends & Family
Recent Activity
| yesterday | Listing updated with changes from the MLS® | |
| yesterday | Status changed to Active | |
| 2 days ago | Listing first seen on site |
General Features
Acres
0.1388
Attached Garage
Yes
Garage
Yes
Land Lease
No
Levels
Two
Parking
DrivewayAttached
Parking Spaces
2
Property Sub Type
Single Family Residence
SqFt Total
2108
Utilities
Sewer Connected
Water Source
Public
Interior Features
Appliances
DishwasherMicrowaveElectric Water HeaterWater Heater
Basement
None
Cooling
Flooring
Ceramic TileLaminateCarpet
Heating
ElectricForced Air
Bathroom Full
Level - Second
Bathroom Half
Level - Main
Bathroom Three Quarter
Level - Second
Bedroom
Level - Second
Dining Room
Level - Main
Kitchen
Level - Main
Living Room
Level - Main
Master Bedroom
Level - Second
Save
Ask
Tour
Hide
Exterior Features
Construction Details
Wood Siding
Fencing
Fenced
Lot Features
LevelPaved
Patio And Porch
Patio
Roof
Composition
Community Features
Building Access
Main
Financing Terms Available
CashConventionalFHAVA Loan
MLS Area
410 - Beacon Hill
School District
Kelso
Schools
School District
Kelso
Elementary School
Lexington Elementary
Middle School
Huntington Jnr High
High School
Kelso High
Courtesy of NWMLS
Listing courtesy of Kristin Cheatley of eXp Realty

Listing information is provided by Participants of the Northwest MLS. IDX information is provided exclusively for personal, non-commercial use, and may not be used for any purpose other than to identify prospective properties consumers may be interested in purchasing. Information is deemed reliable but not guaranteed. Copyright 2026, Northwest MLS.
All data is obtained from various sources and may not have been verified by the broker or MLS Grid. Supplied open house information is subject to change without notice. All information should be independently reviewed and verified for accuracy. Properties may or may not be listed by the office/agent presenting the information.
Last checked: 2026-05-24 10:40 PM PDT
Listing courtesy of Kristin Cheatley of eXp Realty
Listing information is provided by Participants of the Northwest MLS. IDX information is provided exclusively for personal, non-commercial use, and may not be used for any purpose other than to identify prospective properties consumers may be interested in purchasing. Information is deemed reliable but not guaranteed. Copyright 2026, Northwest MLS.
All data is obtained from various sources and may not have been verified by the broker or MLS Grid. Supplied open house information is subject to change without notice. All information should be independently reviewed and verified for accuracy. Properties may or may not be listed by the office/agent presenting the information.
Last checked: 2026-05-24 10:40 PM PDT
Neighborhood & Commute
Source: Walkscore
Disclosure: Community information and market data powered by Constellation Data Labs. Information is deemed reliable but not guaranteed.
Save
Ask
Tour
Hide