
Save
Ask
Tour
Hide
Share
$663,950
1 Day On Site

228 Serene View (Lot 62) Place NW
Olympia, WA 98502

For Sale|Single Family Residence|Active
4
Beds
3
Total Baths
1
Full Bath
2
Partial Baths
2,745
SqFt
$242
/SqFt
2026
Built
Cumulative Days On Market:
2
Subdivision:
Westside
County:
Thurston
Courtesy of NWMLS
Listing courtesy of Jennifer Sherwood of KB Home Sales
Upcoming Open Houses
Mon, May 25, 1:00 PM - 6:00 PM
228 Serene View (Lot 62) Place NW228 Serene View (Lot 62) Place NW
Save
Ask
Tour
Hide
Share

Mortgage Calculator

Monthly Payment (Est.)

$3,029
Calculator powered by Showcase IDX, a Constellation1 Company. Copyright ©2026 Information is deemed reliable but not guaranteed.

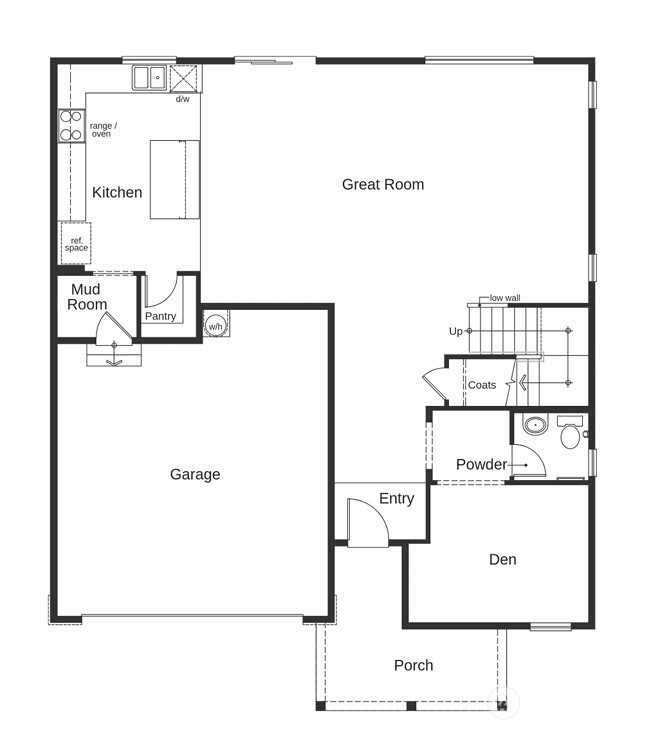
BUILD AND PERSONALIZE your dream home at Olympic Springs on homesite 62! This PRESALE 2745 sq ft, OPTIONAL 4-6 BEDROOMS, 2.5-4 BATHROOMS two-story plan offers open concept living on the main floor & the rare opportunity to personalize from the ground up. ONE OF 3 FLOOR PLANS TO FIT THIS HOMESITE! Choose your structural options, exterior style and color—like a covered patio, or deluxe primary bathroom—then personalize every finish in our Design Studio, from flooring & countertops to fixtures & hardware. FINAL PRICE TBD based on Floor Plan, Buyer Selected Structural and Design Studio Options. No other builder in this price range gives you this level of choice. Fenced & fully landscaped yard w/heat pump included. Conveniently located off Harrison Ave near Capital Mall, highly sought after Olympia School District & Downtown Olympia. Olympic Springs offers style, efficiency, lasting value—ENERGY STAR® certified. Ask about our limited time RATE GUARANTEE AND FLEX CASH with our Trusted Affiliate Lender!

Save
Ask
Tour
Hide
Share
Listing Snapshot
Price 
$663,950
Days On Site 
1 Day
Bedrooms 
4
Inside Area (SqFt) 
2,745 sqft
Total Baths 
3
Full Baths 
1
Partial Baths 
2
Lot Size 
0.1136 Acres
Year Built 
2026
MLS® Number 
2528894
Status 
Active
Property Tax 
N/A
HOA/Condo/Coop Fees 
$107 monthly
Sq Ft Source 
N/A
Friends & Family
Recent Activity
15 hours agoListing updated with changes from the MLS®
yesterdayListing first seen on site
General Features
Acres 
0.1136
Attached Garage 
Yes
Direction Faces 
West
Garage 
Yes
Land Lease 
No
Levels 
Two
Parking 
Attached
Parking Spaces 
2
Property Condition 
New Construction
Property Sub Type 
Single Family Residence
SqFt Total 
2745
Utilities 
Sewer Connected
Water Source 
Public
Interior Features
Appliances 
DishwasherMicrowaveElectric Water HeaterWater Heater
Basement 
None
Cooling 
Heat Pump
Flooring 
CarpetVinyl
Heating 
ElectricForced AirHeat Pump
Interior 
Walk-In Closet(s)Pantry
Bathroom Full 
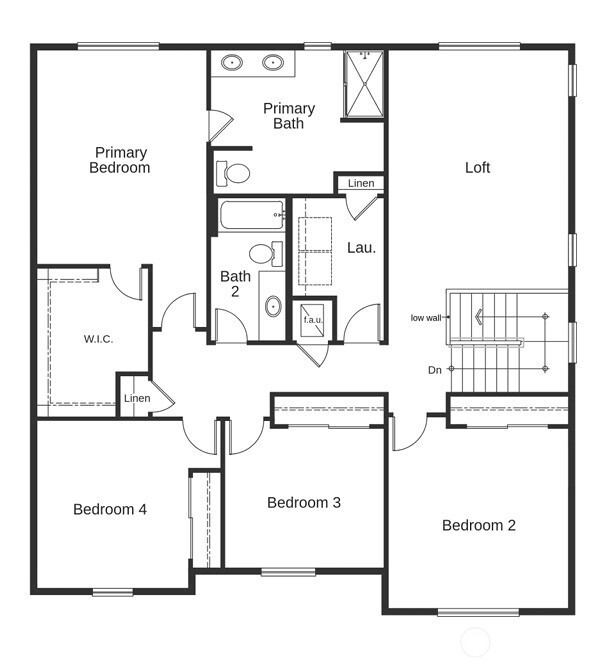
Level - Second
Bathroom Half 
Level - Main
Bathroom Three Quarter 
Level - Second
Bedroom 
Level - Second
Den 
Level - Main
Entry Hall 
Level - Main
Kitchen 
Level - Main
Master Bedroom 
Level - Second
Utility Room 
Level - Second
Save
Ask
Tour
Hide
Share
Exterior Features
Construction Details 
Cement Siding
Fencing 
Fenced
Lot Features 
LevelPaved
Roof 
Composition
View 
Territorial
Waterview 
Territorial
Community Features
Association Dues 
107
Building Access 
Main
Financing Terms Available 
CashConventionalFHAUSDA LoanVA Loan
HOA Fee Frequency 
Monthly
MLS Area 
444 - Olympia Westside
School District 
Olympia
Schools
School District
Olympia
Elementary School
Mclane Elem
Middle School
Marshall Middle
High School
Capital High
Courtesy of NWMLS
Listing courtesy of Jennifer Sherwood of KB Home Sales


Listing information is provided by Participants of the Northwest MLS. IDX information is provided exclusively for personal, non-commercial use, and may not be used for any purpose other than to identify prospective properties consumers may be interested in purchasing. Information is deemed reliable but not guaranteed. Copyright 2026, Northwest MLS.
All data is obtained from various sources and may not have been verified by the broker or MLS Grid. Supplied open house information is subject to change without notice. All information should be independently reviewed and verified for accuracy. Properties may or may not be listed by the office/agent presenting the information.
Last checked: 2026-05-24 08:00 PM PDT

Neighborhood & Commute
Source: Walkscore
Disclosure: Community information and market data powered by Constellation Data Labs. Information is deemed reliable but not guaranteed.
Save
Ask
Tour
Hide
Share
Scroll to Top
