Save
Ask
Tour
Hide
Share
$3,600,000
2 Days On Site

4131 153rd Ave SE, W
Bellevue, WA 98006

For Sale|Single Family Residence|Active
11
Beds
11
Total Baths
4
Full Baths
7
Partial Baths
5,870
SqFt
$613
/SqFt
2003
Built
Cumulative Days On Market:
278
Subdivision:
Bellevue
County:
King
Courtesy of NWMLS
Listing courtesy of Maxwell Andrew Donaldson of eXp Realty
4131 153rd Ave SE, W4131 153rd Ave SE, W4131 153rd Ave SE, W4131 153rd Ave SE, W
Save
Ask
Tour
Hide
Share

Mortgage Calculator

Monthly Payment (Est.)

$16,425
Calculator powered by Showcase IDX, a Constellation1 Company. Copyright ©2026 Information is deemed reliable but not guaranteed.

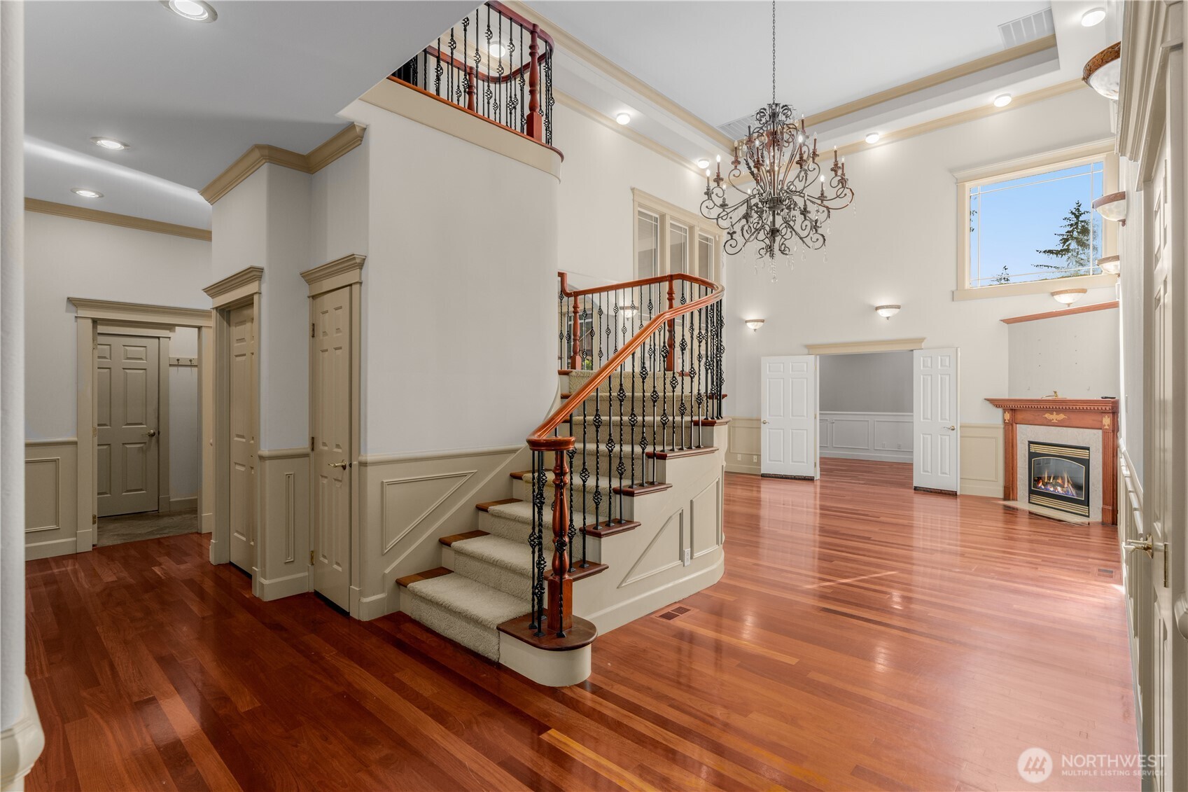
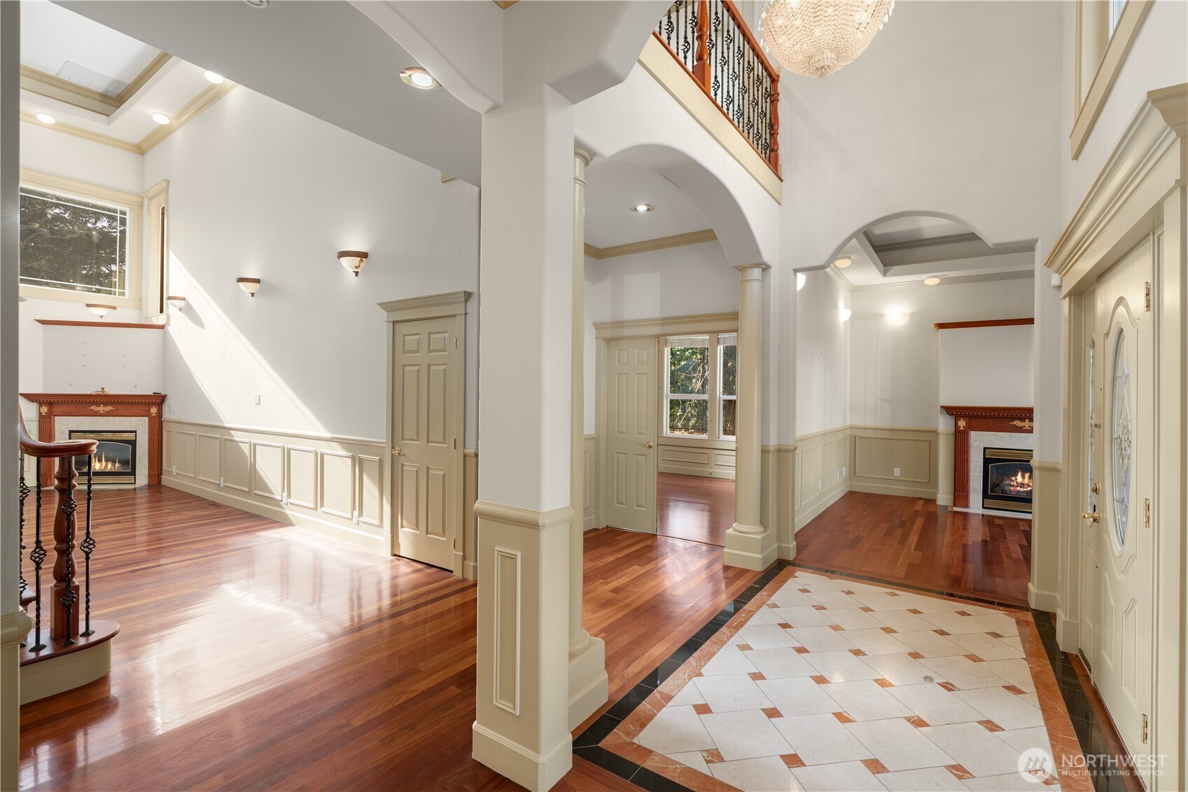
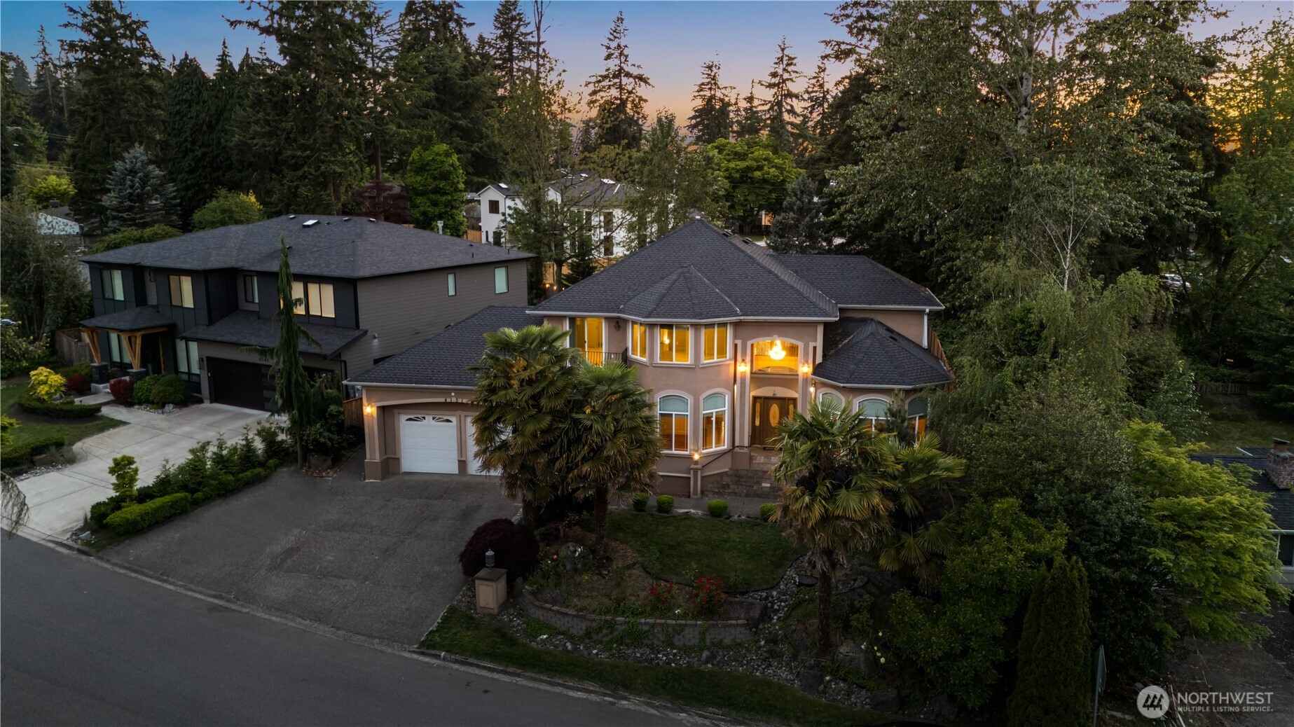
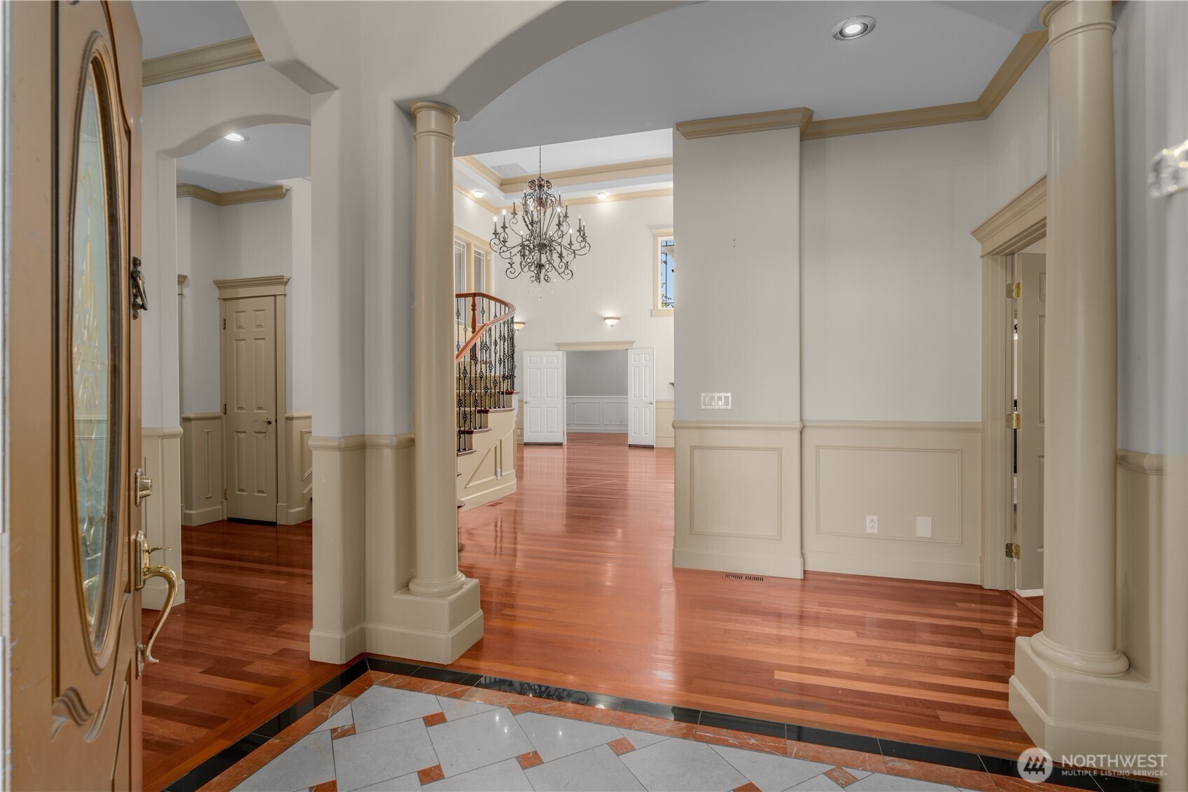
Positioned in the highly sought-after 98006 Bellevue zip code, this expansive three-level residence offers nearly 6,000 square feet of versatile living space designed for luxurious multi-generational living, and investment potential. The main level showcases soaring 25-foot ceilings, oversized windows, cherry hardwood floors, formal living and dining spaces, and a spacious primary suite. Featuring 11 bedrooms, 8.5 bathrooms, 3 full kitchens, this rare property combines size, flexibility, and location in one of the Eastside’s most desirable neighborhoods. The fully finished lower level features a separate entrance and generates $7,000 per month in rental income. Located within the states best school district and served by top-ranked Newport High School, the home offers close proximity to Lake Sammamish, parks, Downtown Bellevue, major employers, premier shopping and dining, with convenient access to both I-90 and I-405.

Save
Ask
Tour
Hide
Share
Listing Snapshot
Price 
$3,600,000
Days On Site 
2 Days
Bedrooms 
11
Inside Area (SqFt) 
5,870 sqft
Total Baths 
11
Full Baths 
4
Partial Baths 
7
Lot Size 
0.2367 Acres
Year Built 
2003
MLS® Number 
2528929
Status 
Active
Property Tax 
$12,920
HOA/Condo/Coop Fees 
N/A
Sq Ft Source 
N/A
Friends & Family
Recent Activity
22 hours agoListing updated with changes from the MLS®
22 hours agoStatus changed to Active
2 days agoListing first seen on site
General Features
Acres 
0.2367
Attached Garage 
Yes
Garage 
Yes
Land Lease 
No
Levels 
One and One Half
Parking 
DrivewayOff StreetAttached
Parking Spaces 
8
Property Sub Type 
Single Family Residence
SqFt Total 
5870
Utilities 
Sewer Connected
Water Source 
Public
Interior Features
Appliances 
DishwasherDouble OvenDryerMicrowaveRefrigeratorTrash CompactorDisposalWasher
Basement 
Finished
Cooling 
Ceiling Fan(s)
Fireplace Features 
ElectricGasMaster Bedroom
Flooring 
Ceramic TileHardwoodLaminate
Heating 
ElectricNatural GasForced Air
Interior 
Central VacuumWalk-In Closet(s)Ceiling Fan(s)
Main Level Bedrooms 
3
Spa 
Yes
Bathroom Full 
Level - Second
Bathroom Half 
Level - Main
Bathroom Three Quarter 
Level - Lower
Bedroom 
Level - Lower
Extra Fin Room 
Level - Main
Great Room 
Level - Main
Kitchen 
Level - Lower
Master Bedroom 
Level - Second
Rec Room 
Level - Second
Utility Room 
Level - Lower
Save
Ask
Tour
Hide
Share
Exterior Features
Construction Details 
Stucco
Exterior 
Garden
Lot Features 
LevelCul-De-SacPavedSecluded
Roof 
Composition
Spa 
Yes
View 
Territorial
Waterview 
Territorial
Community Features
Accessibility Features 
Therapeutic Whirlpool
Financing Terms Available 
CashConventionalFHAUSDA LoanVA Loan
MLS Area 
530 - Bellevue/East of 405
School District 
Bellevue
Schools
School District
Bellevue
Elementary School
Somerset Elem
Middle School
Tyee Mid
High School
Newport Snr High
Courtesy of NWMLS
Listing courtesy of Maxwell Andrew Donaldson of eXp Realty


Listing information is provided by Participants of the Northwest MLS. IDX information is provided exclusively for personal, non-commercial use, and may not be used for any purpose other than to identify prospective properties consumers may be interested in purchasing. Information is deemed reliable but not guaranteed. Copyright 2026, Northwest MLS.
All data is obtained from various sources and may not have been verified by the broker or MLS Grid. Supplied open house information is subject to change without notice. All information should be independently reviewed and verified for accuracy. Properties may or may not be listed by the office/agent presenting the information.
Last checked: 2026-05-24 09:35 PM PDT

Neighborhood & Commute
Source: Walkscore
Disclosure: Community information and market data powered by Constellation Data Labs. Information is deemed reliable but not guaranteed.
Save
Ask
Tour
Hide
Share
Scroll to Top