
Save
Ask
Tour
Hide
$649,000
New Listing
8061 Chinook WayBirch Bay, WA 98230
For Sale|Single Family Residence|Active
3
Beds
2
Total Baths
1
Full Bath
1
Partial Bath
1,478
SqFt
$439
/SqFt
1978
Built
Cumulative Days On Market:
1
Subdivision:
Birch Bay Village
County:
Whatcom
Courtesy of NWMLS
Listing courtesy of Billy Brown of Windermere RE Whatcom, Inc.
Listing courtesy of Billy Brown of Windermere RE Whatcom, Inc.
Save
Ask
Tour
Hide
Mortgage Calculator
Monthly Payment (Est.)
$2,961Calculator powered by Showcase IDX, a Constellation1 Company. Copyright ©2026 Information is deemed reliable but not guaranteed.
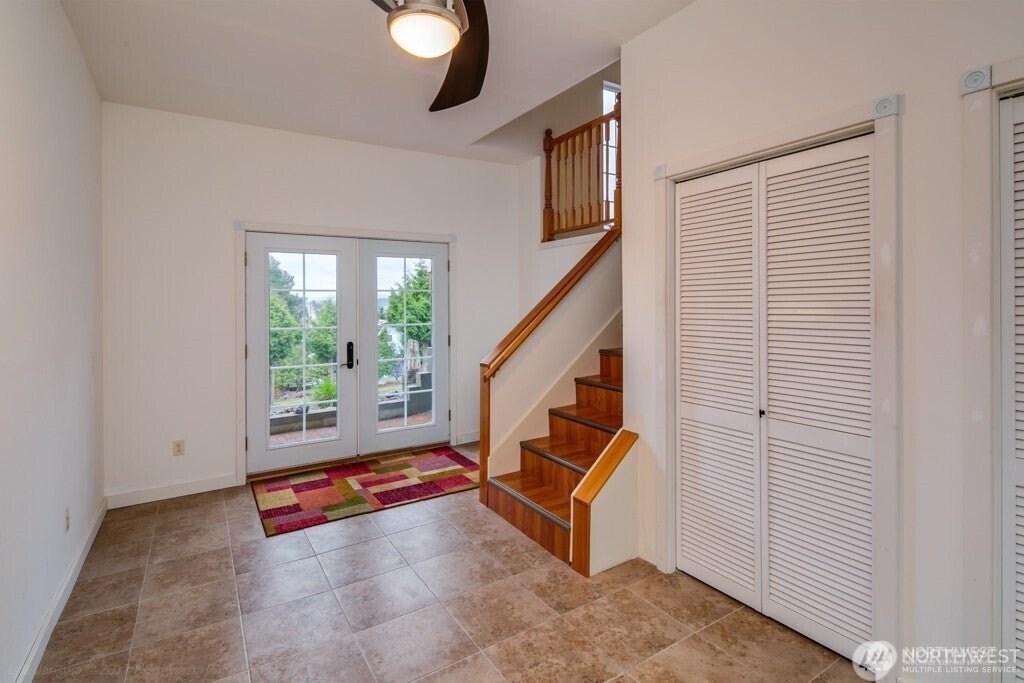
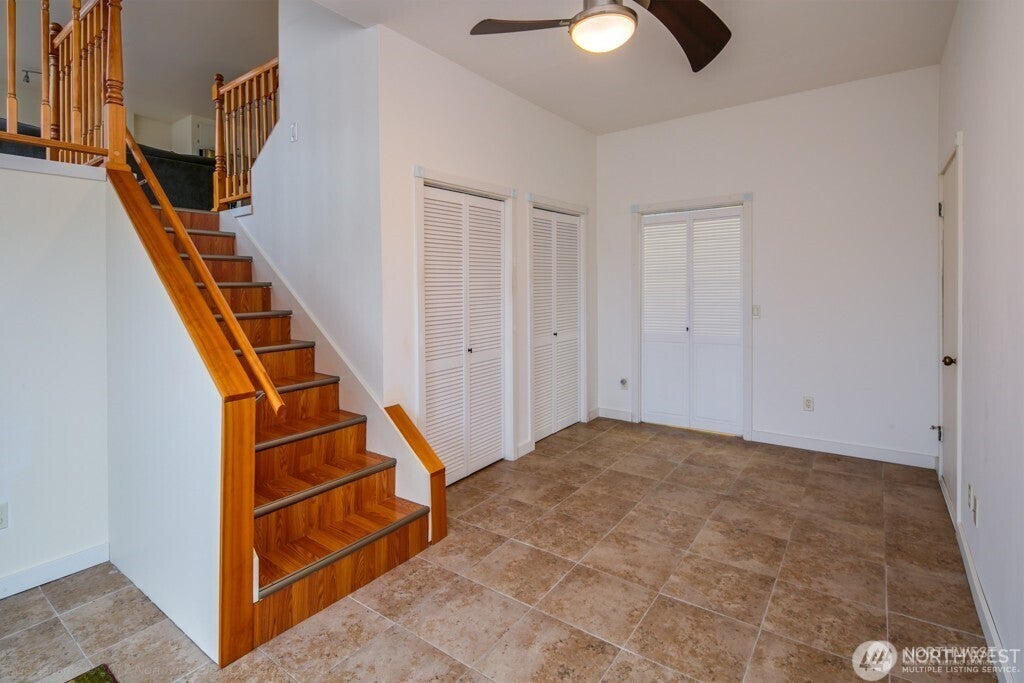
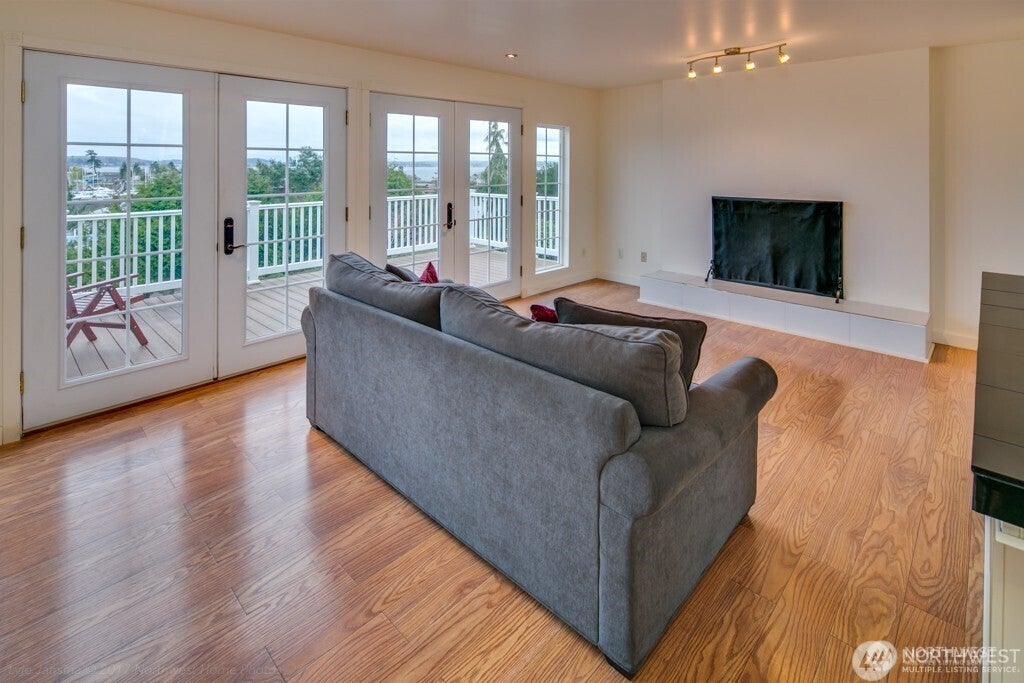
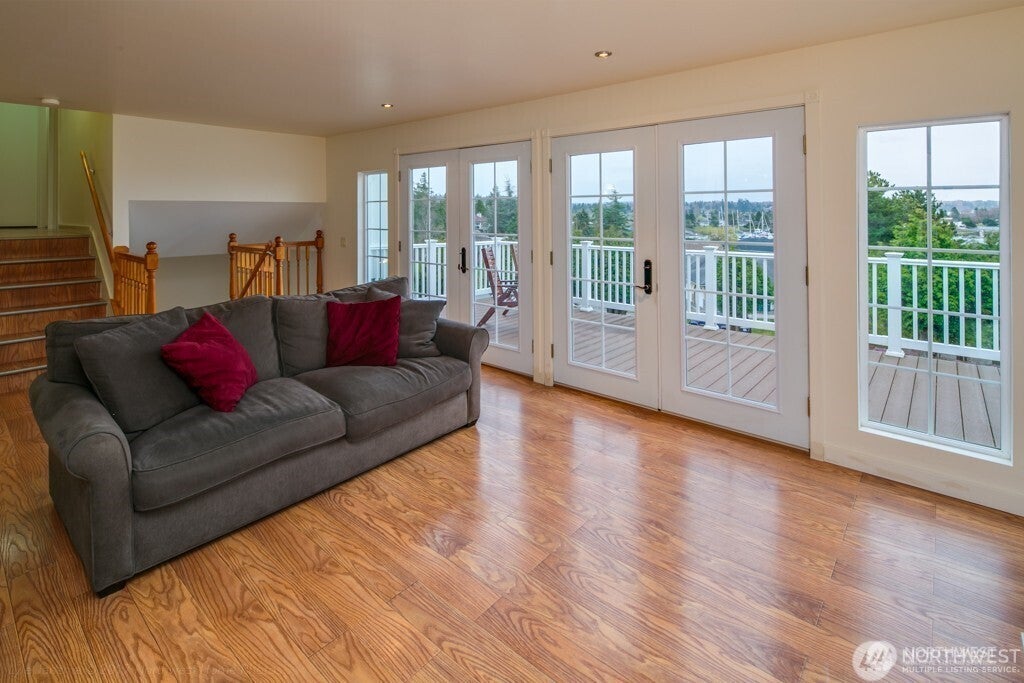
Affordable Coastal Living with gorgeous views. Unbeatable value meets breathtaking scenery in Northwest Washington’s premier gated marina, golf, and beach community. As the least expensive home in this section of Birch Bay Village, this property offers an incredible opportunity to remodel, customize, and create your dream coastal lifestyle or weekend retreat. 3 bedroom 1 3/4 bath, open-concept floor plan centered around a spacious kitchen island. Hard-surface flooring throughout the entire home, durable composite deck featuring low-maintenance aluminum railings. Remodeled 9 years ago; ready for your personal updates and modern touches.
Save
Ask
Tour
Hide
Listing Snapshot
Price
$649,000
Days On Site
0 Days
Bedrooms
3
Inside Area (SqFt)
1,478 sqft
Total Baths
2
Full Baths
1
Partial Baths
1
Lot Size
0.2283 Acres
Year Built
1978
MLS® Number
2568315
Status
Active
Property Tax
$4,123
HOA/Condo/Coop Fees
$253 monthly
Sq Ft Source
N/A
Friends & Family
Recent Activity
| 41 minutes ago | Listing updated with changes from the MLS® | |
| 18 hours ago | Listing first seen on site |
General Features
Acres
0.2283
Attached Garage
Yes
Direction Faces
East
Garage
Yes
Land Lease
No
Levels
Two
Parking
Attached
Parking Spaces
4
Property Sub Type
Single Family Residence
Security
Security Gate
SqFt Total
1478
Utilities
Cable AvailableSewer Connected
Water Source
Public
Zoning
UR4
Interior Features
Appliances
DishwasherDryerRefrigeratorWasherWater Heater
Basement
None
Fireplace
Yes
Fireplace Features
Wood Burning
Fireplaces
1
Heating
ElectricBaseboard
Main Level Bedrooms
3
Bathroom Full
Level - Main
Bathroom Three Quarter
Level - Main
Bedroom
Level - Main
Entry Hall
Level - Lower
Kitchen
Level - Main
Living Room
Level - Main
Master Bedroom
Level - Main
Utility Room
Level - Lower
Save
Ask
Tour
Hide
Exterior Features
Lot Features
SlopedPaved
Patio And Porch
Deck
Roof
Composition
View
BayGolf CourseLakeMountain(s)See Remarks
Waterview
BayGolf CourseLakeMountain(s)See Remarks
Windows/Doors
French Doors
Community Features
Association Fee
$253.0
Association Fee Frequency
Monthly
Community Features
ClubhouseGatedGolfParkPlayground
MLS Area
880 - Blaine/Birch Bay
School District
Blaine
Financing Terms Available
CashConventional
Building Access
Lower
Schools
School District
Blaine
Elementary School
Blaine Elem
Middle School
Blaine Mid
High School
Blaine High
Courtesy of NWMLS
Listing courtesy of Billy Brown of Windermere RE Whatcom, Inc.

Listing information is provided by Participants of the Northwest MLS. IDX information is provided exclusively for personal, non-commercial use, and may not be used for any purpose other than to identify prospective properties consumers may be interested in purchasing. Information is deemed reliable but not guaranteed. Copyright 2026, Northwest MLS.
All data is obtained from various sources and may not have been verified by the broker or MLS Grid. Supplied open house information is subject to change without notice. All information should be independently reviewed and verified for accuracy. Properties may or may not be listed by the office/agent presenting the information.
Last checked: 2026-09-13 05:36 AM PDT
Listing courtesy of Billy Brown of Windermere RE Whatcom, Inc.
Listing information is provided by Participants of the Northwest MLS. IDX information is provided exclusively for personal, non-commercial use, and may not be used for any purpose other than to identify prospective properties consumers may be interested in purchasing. Information is deemed reliable but not guaranteed. Copyright 2026, Northwest MLS.
All data is obtained from various sources and may not have been verified by the broker or MLS Grid. Supplied open house information is subject to change without notice. All information should be independently reviewed and verified for accuracy. Properties may or may not be listed by the office/agent presenting the information.
Last checked: 2026-09-13 05:36 AM PDT
Neighborhood & Commute
Source: Walkscore
Disclosure: Community information and market data powered by Constellation Data Labs. Information is deemed reliable but not guaranteed.
Save
Ask
Tour
Hide