Save
Ask
Tour
Hide
Share
$1,900,000
New Listing

104423 E Addison Avenue
Kennewick, WA 99338

For Sale|Single Family Residence|Active
5
Beds
4
Total Baths
3
Full Baths
1
Partial Bath
3,639
SqFt
$522
/SqFt
2021
Built
Cumulative Days On Market:
1
Subdivision:
Kennewick
County:
Benton
Courtesy of NWMLS
Listing courtesy of Khea Longan of Windermere Grp One Tri-Cities
104423 E Addison Avenue104423 E Addison Avenue104423 E Addison Avenue104423 E Addison Avenue
Save
Ask
Tour
Hide
Share

Mortgage Calculator

Monthly Payment (Est.)

$8,669
Calculator powered by Showcase IDX, a Constellation1 Company. Copyright ©2026 Information is deemed reliable but not guaranteed.

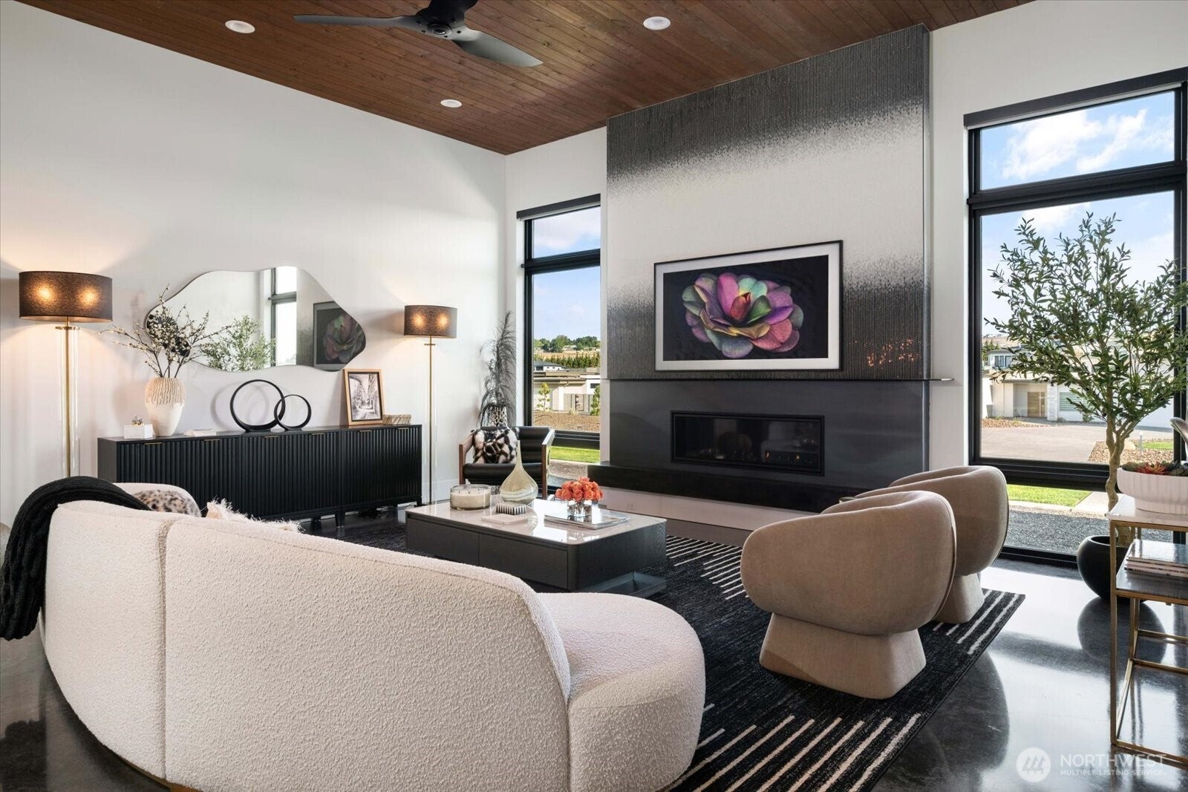
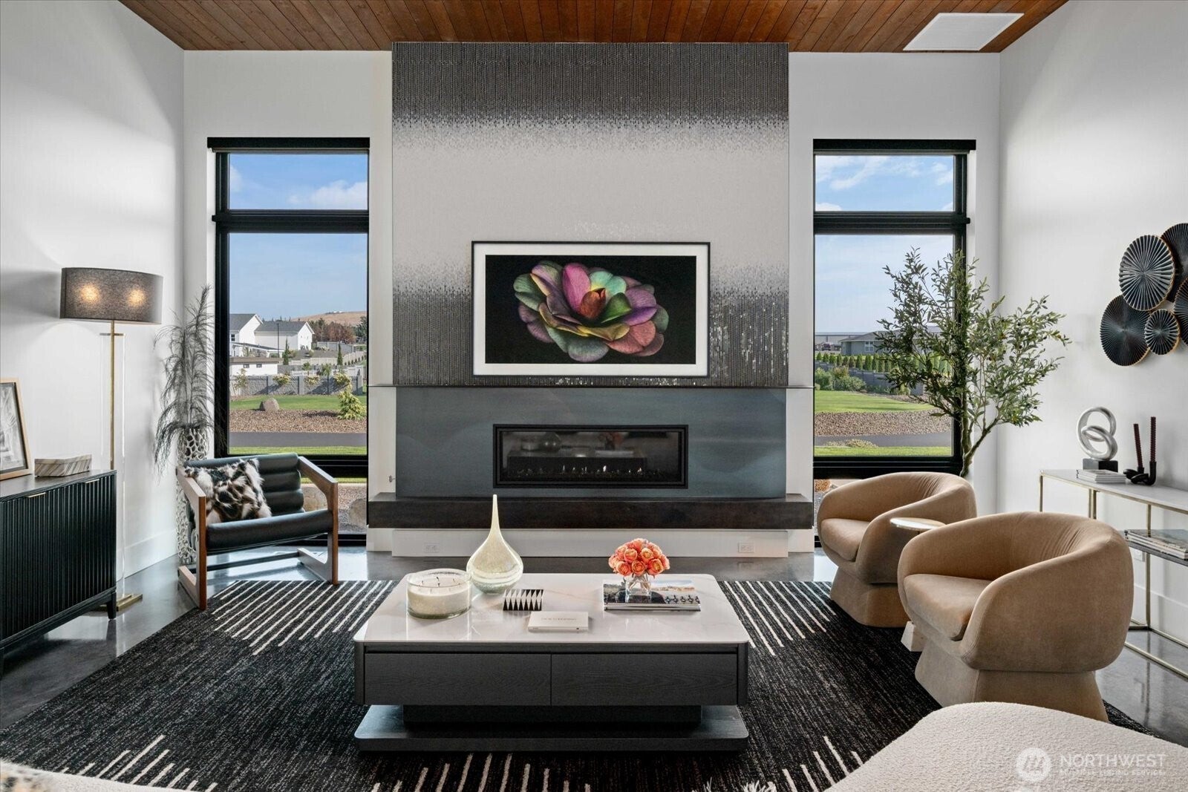
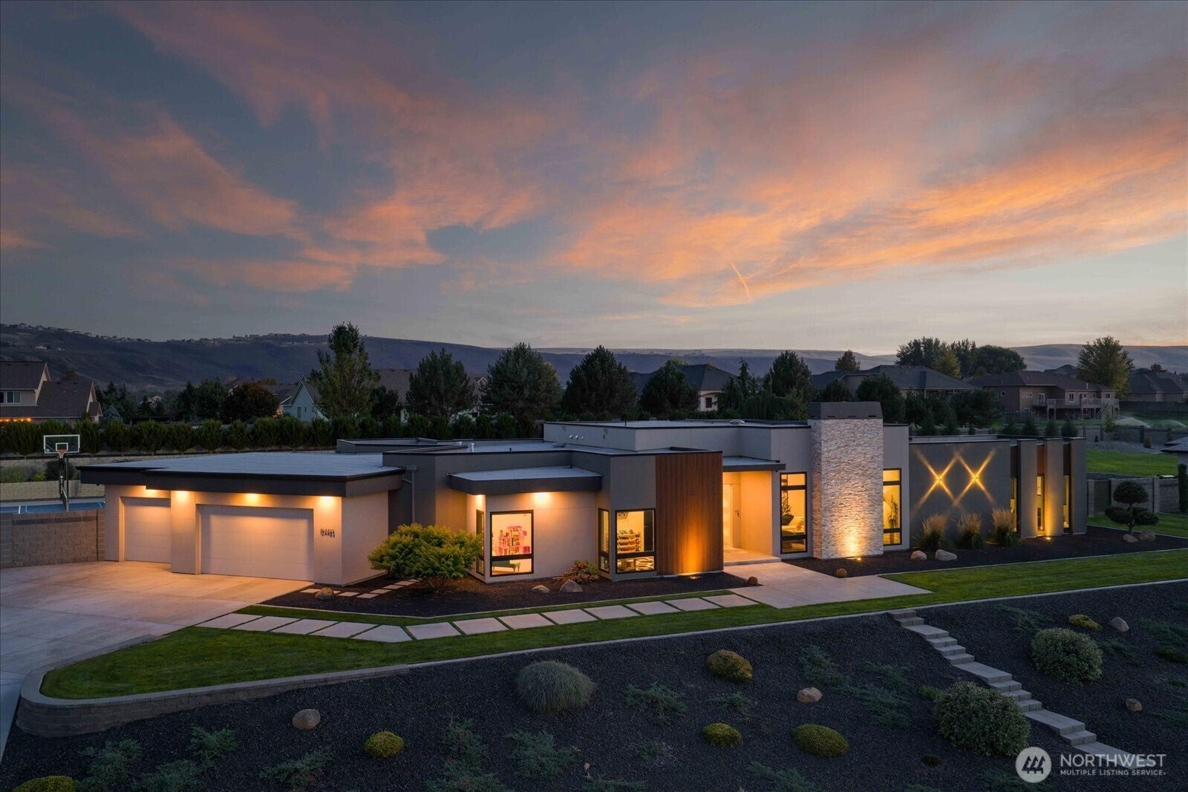
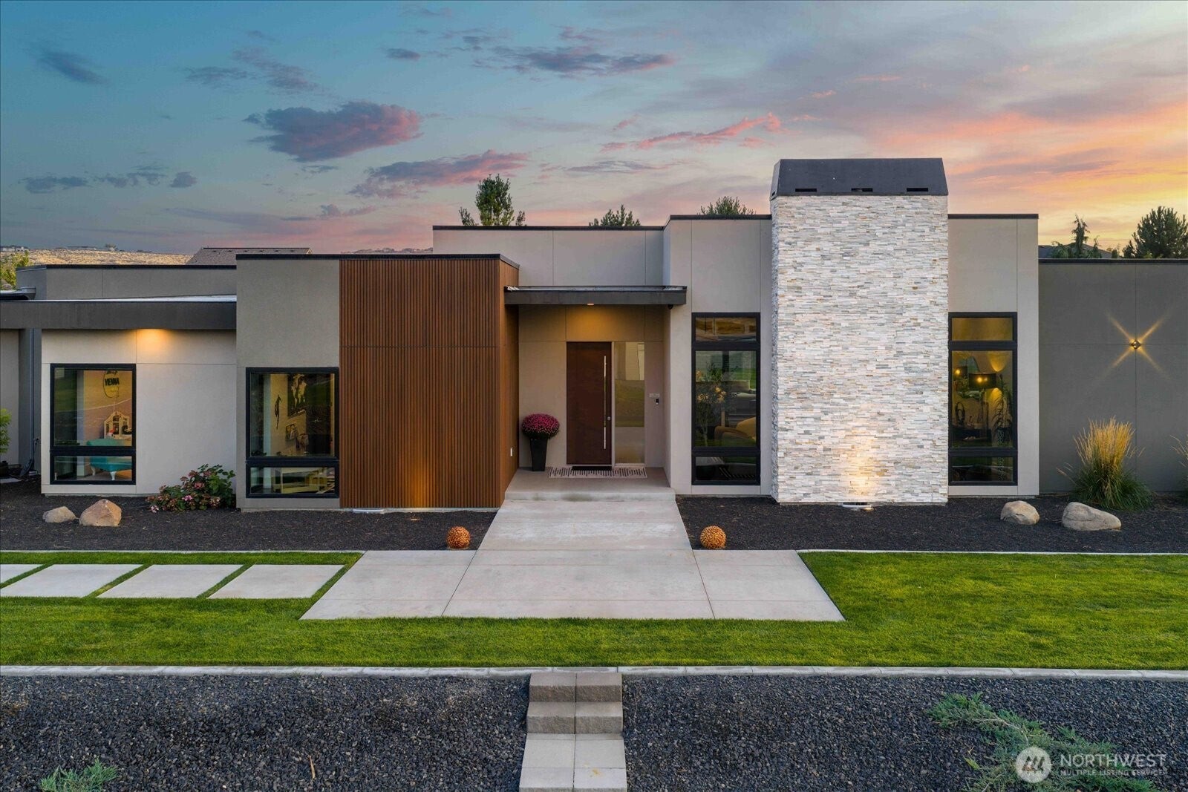
There are homes you walk through, and then there are homes you immediately imagine yourself living in. Custom built by Dream Builders Homes, this extraordinary residence is the latter. From the moment you enter, warm textures, polished concrete floors, refined finishes and exceptional craftsmanship create a feeling that is sophisticated, yet incredibly inviting. Every detail has been thoughtfully considered and every space feels intentional. Designed for the way you want to live, the experience continues outdoors where your backyard becomes your own private retreat. Start the morning with coffee under the expansive covered patio, spend the afternoon perfecting your short game on the putting green or challenge friends to a match on the pickleball court. As evening approaches, fire up the built-in BBQ kitchen, and gather outside for dinner and conversation. Made for entertaining yet equally perfect for quiet nights at home, the indoor and outdoor spaces flow together effortlessly. Modern without feeling cold, luxurious without feeling formal, this home proves true luxury is found in the details—and in the way a home makes you feel. One-of-a-kind design, exceptional craftsmanship and elevated living. This is Dream Builders Homes at its finest.

Save
Ask
Tour
Hide
Share
Listing Snapshot
Price 
$1,900,000
Days On Site 
0 Days
Bedrooms 
5
Inside Area (SqFt) 
3,639 sqft
Total Baths 
4
Full Baths 
3
Partial Baths 
1
Lot Size 
1 Acre
Year Built 
2021
MLS® Number 
2573343
Status 
Active
Property Tax 
$8,807.94
HOA/Condo/Coop Fees 
N/A
Sq Ft Source 
N/A
Friends & Family
Recent Activity
41 minutes agoListing updated with changes from the MLS®
19 hours agoListing first seen on site
General Features
Acres 
1
Attached Garage 
Yes
Garage 
Yes
Land Lease 
No
Levels 
One
Parking 
DrivewayAttachedRV Access/Parking
Parking Spaces 
4
Property Sub Type 
Single Family Residence
Sewer 
Septic Tank
SqFt Total 
3639
Style 
Modern
Water Source 
Public
Interior Features
Appliances 
DishwasherMicrowaveRefrigeratorDisposal
Basement 
None
Cooling 
Heat Pump
Fireplace 
Yes
Fireplace Features 
Gas
Fireplaces 
1
Flooring 
Concrete
Heating 
ElectricHeat PumpRadiant
Interior 
Walk-In Closet(s)Pantry
Main Level Bedrooms 
5
Window Features 
Skylight(s)
Bathroom Full 
Level - Main
Bathroom Half 
Level - Main
Bedroom 
Level - Main
Bonus Room 
Level - Main
Den 
Level - Main
Dining Room 
Level - Main
Entry Hall 
Level - Main
Family Room 
Level - Main
Great Room 
Level - Main
Kitchen 
Level - Main
Living Room 
Level - Main
Master Bedroom 
Level - Main
Save
Ask
Tour
Hide
Share
Exterior Features
Construction Details 
Stucco
Fencing 
Fenced
Patio And Porch 
Patio
Roof 
Composition
Windows/Doors 
Skylight(s)
Community Features
MLS Area 
244 - Benton County
School District 
Kennewick
Financing Terms Available 
ConventionalVA Loan
Building Access 
Main
Schools
School District
Kennewick
Elementary School
Unknown
Middle School
Unknown
High School
Unknown
Courtesy of NWMLS
Listing courtesy of Khea Longan of Windermere Grp One Tri-Cities


Listing information is provided by Participants of the Northwest MLS. IDX information is provided exclusively for personal, non-commercial use, and may not be used for any purpose other than to identify prospective properties consumers may be interested in purchasing. Information is deemed reliable but not guaranteed. Copyright 2026, Northwest MLS.
All data is obtained from various sources and may not have been verified by the broker or MLS Grid. Supplied open house information is subject to change without notice. All information should be independently reviewed and verified for accuracy. Properties may or may not be listed by the office/agent presenting the information.
Last checked: 2026-09-13 05:36 AM PDT

Neighborhood & Commute
Source: Walkscore
Disclosure: Community information and market data powered by Constellation Data Labs. Information is deemed reliable but not guaranteed.
Save
Ask
Tour
Hide
Share
Scroll to Top