Save
Ask
Tour
Hide
Share
$519,000
1 Day On Site

105 Inglewood Park
Longview, WA 98632

For Sale|Single Family Residence|Active
3
Beds
3
Total Baths
2
Full Baths
1
Partial Bath
1,910
SqFt
$272
/SqFt
1993
Built
Subdivision:
Beacon Hill
County:
Cowlitz
Courtesy of NWMLS
Listing courtesy of Shirley L. Osborne of RE/MAX Premier Group
105 Inglewood Park105 Inglewood Park105 Inglewood Park105 Inglewood Park
Save
Ask
Tour
Hide
Share

Mortgage Calculator

Monthly Payment (Est.)

$2,368
Calculator powered by Showcase IDX, a Constellation1 Company. Copyright ©2026 Information is deemed reliable but not guaranteed.

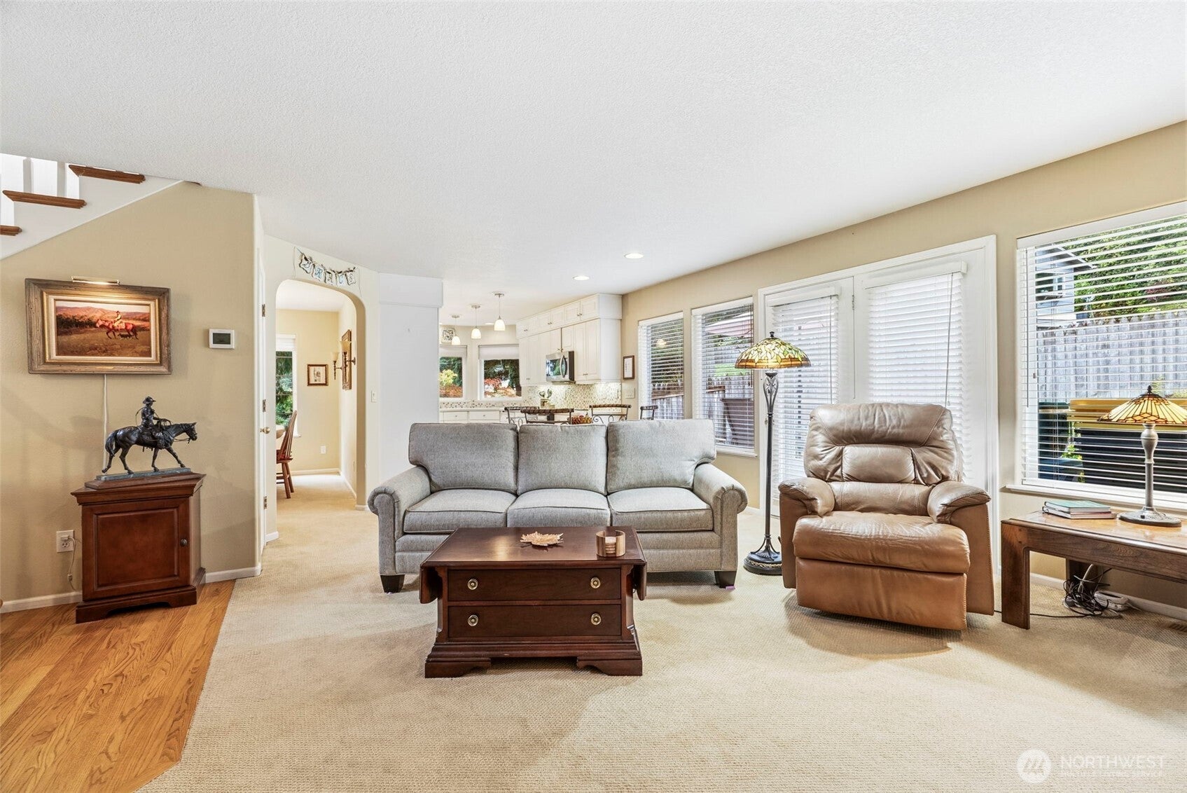
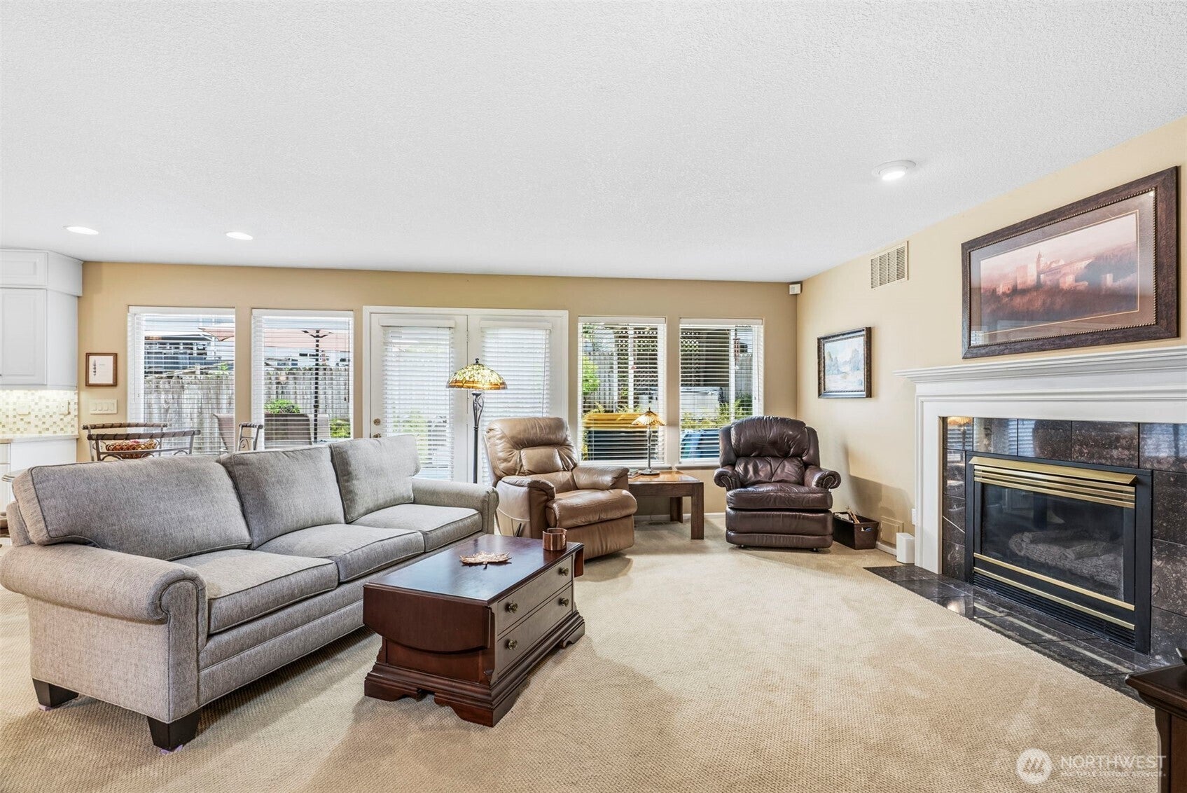
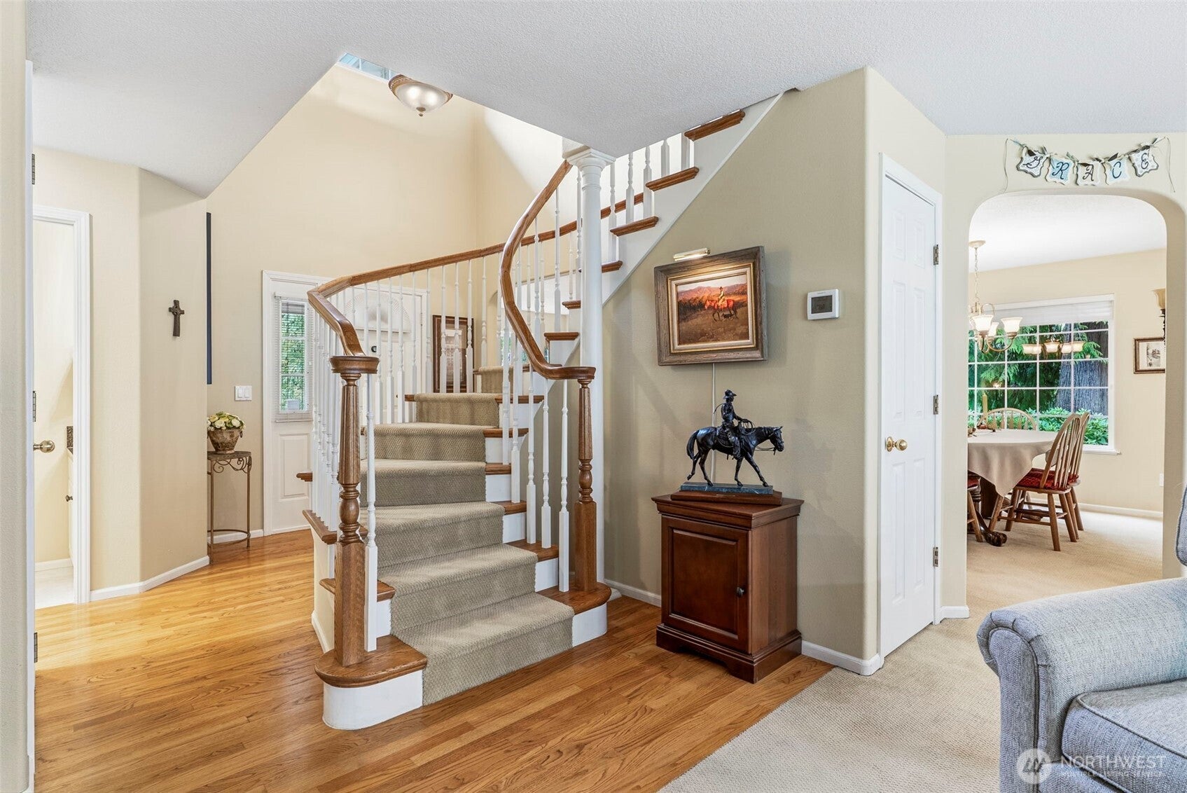
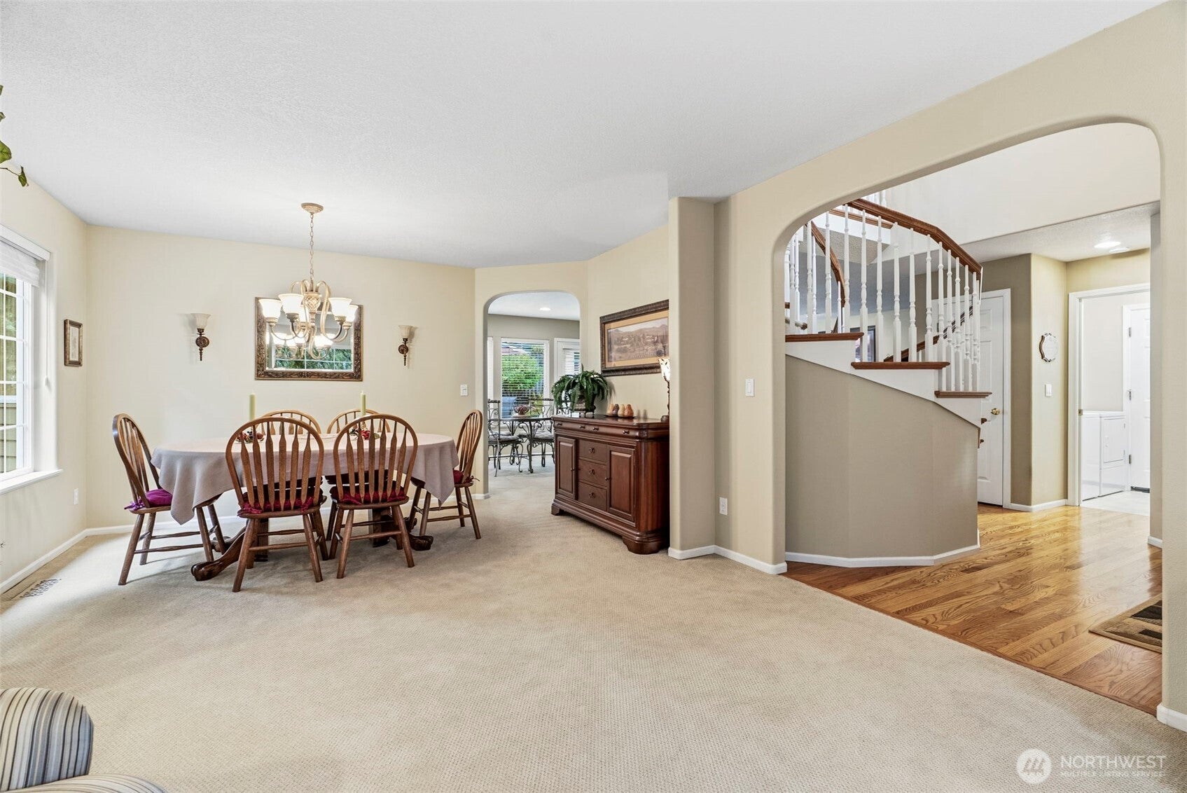
Move-in ready and meticulously maintained, this two-story home sits on a quiet corner lot of a peaceful cul-de-sac in sought-after Beacon Hill. Territorial views set the backdrop for relaxing evenings on the deck, unwinding in the private hot tub, or gathering under the backyard gazebo — all within a partially fenced yard. Inside, 3 bedrooms and 2.5 baths span 1,910 square feet, anchored by a cozy gas fireplace and a spacious primary suite. Quality carpet, hardwood accents at the entry and staircase, and true pride-of-ownership care show throughout — The attached 2.5-car garage adds everyday convenience. Tucked on a dead-end street in one of Longview's most established neighborhoods, this is a rare chance to own a truly turnkey home in Beacon Hill. Schedule your private showing today!

Save
Ask
Tour
Hide
Share
Listing Snapshot
Price 
$519,000
Days On Site 
1 Day
Bedrooms 
3
Inside Area (SqFt) 
1,910 sqft
Total Baths 
3
Full Baths 
2
Partial Baths 
1
Lot Size 
0.1984 Acres
Year Built 
1993
MLS® Number 
2576730
Status 
Active
Property Tax 
$4,460
HOA/Condo/Coop Fees 
N/A
Sq Ft Source 
N/A
Friends & Family
Recent Activity
10 hours agoListing updated with changes from the MLS®
10 hours agoStatus changed to Active
yesterdayListing first seen on site
General Features
Acres 
0.1984
Attached Garage 
Yes
Garage 
Yes
Land Lease 
No
Levels 
Two
Parking 
DrivewayAttached
Parking Spaces 
4
Property Sub Type 
Single Family Residence
SqFt Total 
1910
Utilities 
Sewer Connected
Water Source 
Public
Interior Features
Appliances 
Dishwasher
Cooling 
Heat Pump
Fireplace 
Yes
Fireplace Features 
Gas
Fireplaces 
1
Flooring 
Ceramic TileVinylCarpet
Heating 
ElectricForced AirHeat Pump
Interior 
Walk-In Closet(s)Vaulted Ceiling(s)
Spa 
Yes
Bathroom Full 
Level - Second
Bathroom Half 
Level - Main
Bedroom 
Level - Second
Dining Room 
Level - Main
Entry Hall 
Level - Main
Family Room 
Level - Main
Kitchen 
Level - Main
Living Room 
Level - Main
Master Bedroom 
Level - Second
Utility Room 
Level - Main
Save
Ask
Tour
Hide
Share
Exterior Features
Construction Details 
Cement Siding
Lot Features 
SlopedCorner LotPaved
Patio And Porch 
Deck
Roof 
Composition
Spa 
Yes
Community Features
MLS Area 
410 - Beacon Hill
School District 
Kelso
Financing Terms Available 
CashConventionalFHAUSDA LoanVA Loan
Building Access 
Main
Schools
School District
Kelso
Elementary School
Lexington Elementary
Middle School
Huntington Jnr High
High School
Kelso High
Courtesy of NWMLS
Listing courtesy of Shirley L. Osborne of RE/MAX Premier Group


Listing information is provided by Participants of the Northwest MLS. IDX information is provided exclusively for personal, non-commercial use, and may not be used for any purpose other than to identify prospective properties consumers may be interested in purchasing. Information is deemed reliable but not guaranteed. Copyright 2026, Northwest MLS.
All data is obtained from various sources and may not have been verified by the broker or MLS Grid. Supplied open house information is subject to change without notice. All information should be independently reviewed and verified for accuracy. Properties may or may not be listed by the office/agent presenting the information.
Last checked: 2026-09-13 06:13 AM PDT

Neighborhood & Commute
Source: Walkscore
Disclosure: Community information and market data powered by Constellation Data Labs. Information is deemed reliable but not guaranteed.
Save
Ask
Tour
Hide
Share
Scroll to Top