Save
Ask
Tour
Hide
Share
$649,000
1 Day On Site

2950 Cedar View Way
Blaine, WA 98230

For Sale|Single Family Residence|Active
4
Beds
3
Total Baths
1
Full Bath
2
Partial Baths
2,386
SqFt
$272
/SqFt
2026
Built
Cumulative Days On Market:
2
Subdivision:
Blaine
County:
Whatcom
Courtesy of NWMLS
Listing courtesy of Brandi Coplen of Windermere RE Whatcom, Inc.
Upcoming Open Houses
Sun, Sep 13, 1:00 PM - 3:00 PM
Sat, Sep 19, 1:00 PM - 3:00 PM
Sun, Sep 27, 1:00 PM - 3:00 PM
2950 Cedar View Way2950 Cedar View Way2950 Cedar View Way2950 Cedar View Way
Save
Ask
Tour
Hide
Share

Mortgage Calculator

Monthly Payment (Est.)

$2,961
Calculator powered by Showcase IDX, a Constellation1 Company. Copyright ©2026 Information is deemed reliable but not guaranteed.

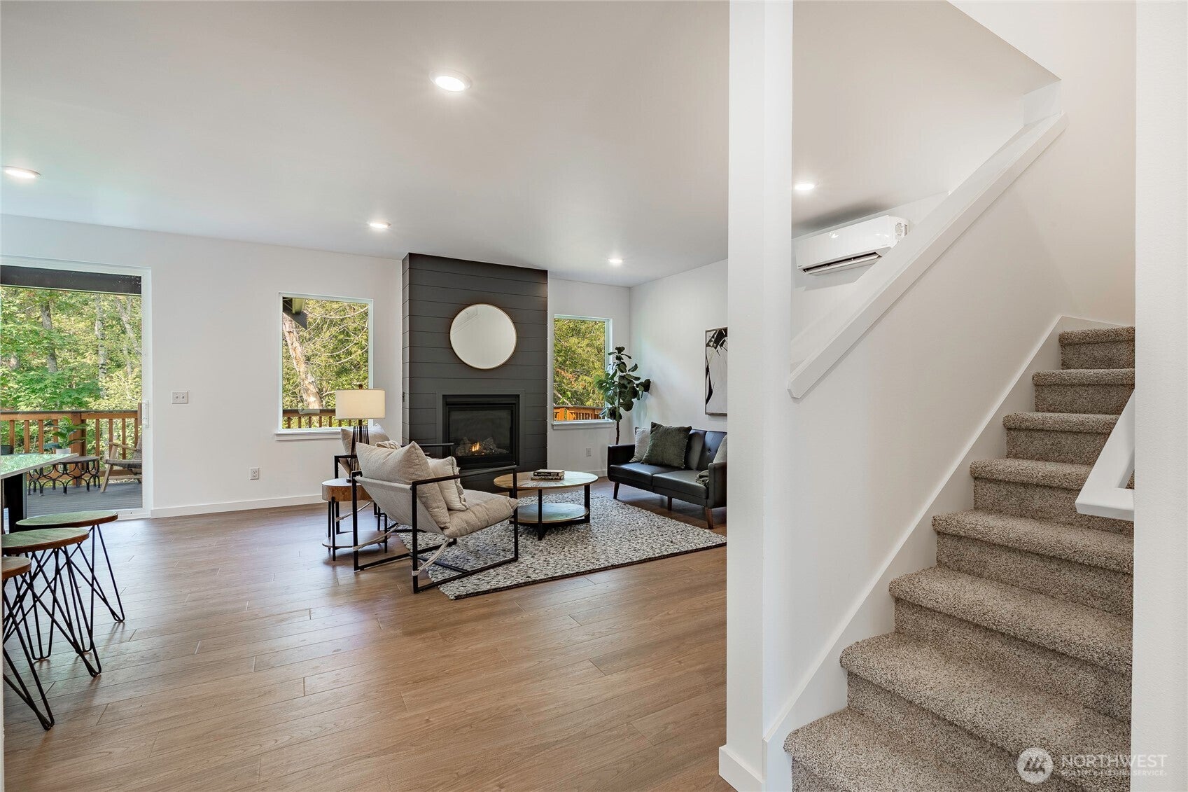
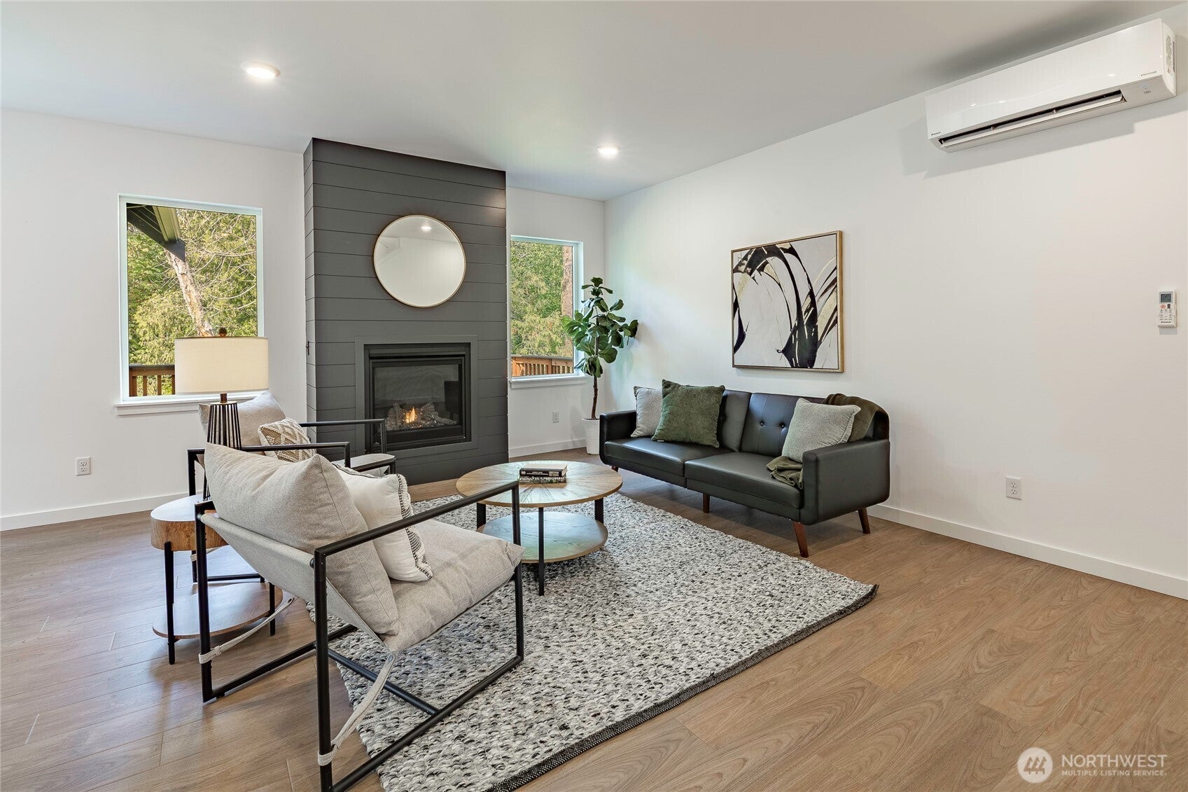
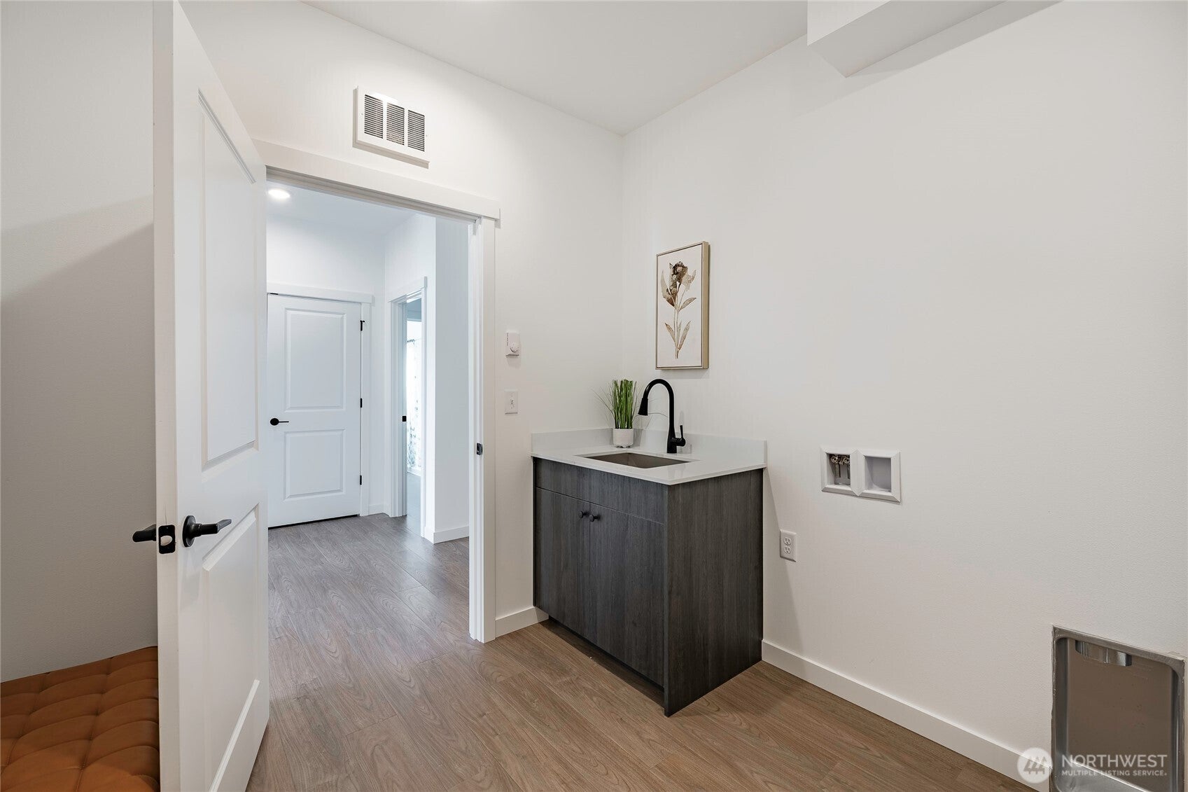
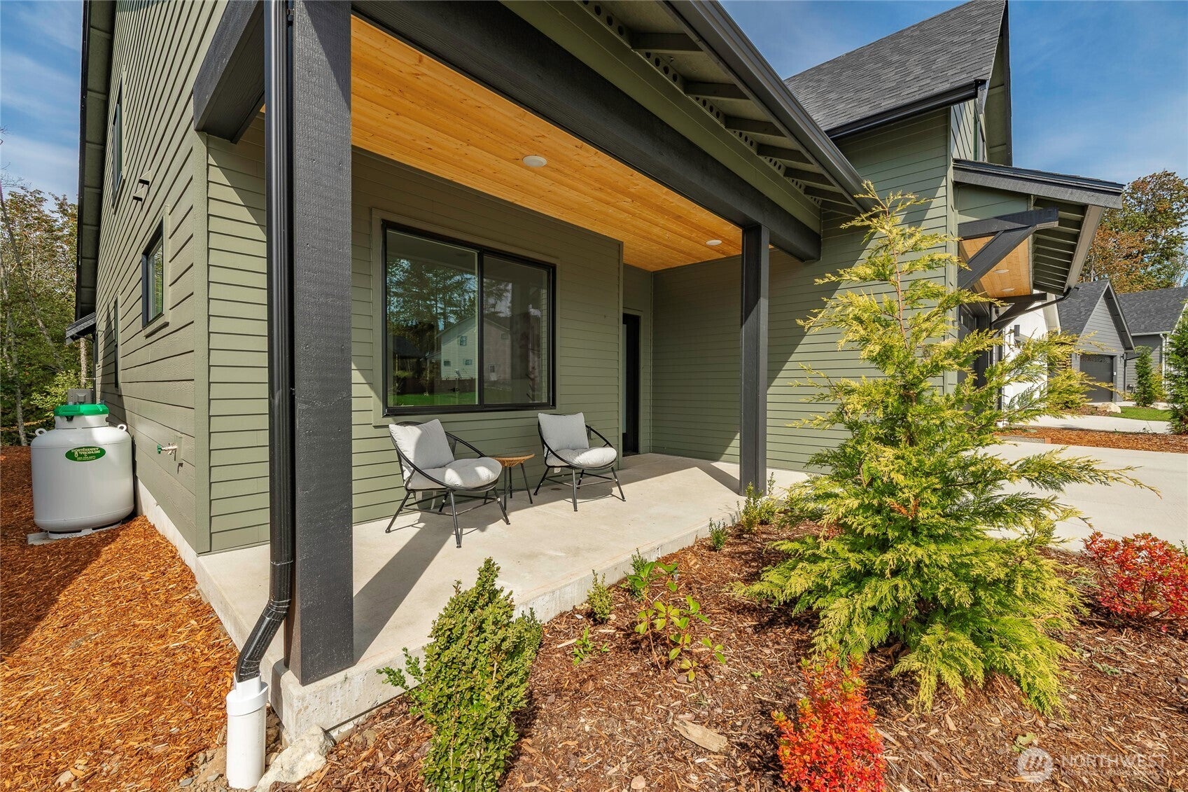
Blaine, WA | 4BD / 2.5BA | The Ridge This 4-bedroom, 3-bath home is thoughtfully designed, beautifully finished, & ready to welcome its first owners. LIMITED-TIME BUILDER FINANCING INCENTIVE! Our Seller & Preferred Lender are partnering to provide a permanent rate buy down PLUS 2-1 temporary rate buydown: 4.875% Year 1, 5.875% Year 2, & Years 3–30 at 6.875% APR. Located in The Ridge, one of Blaine's most desirable new construction communities, this home delivers quality & livability hard to find at this price point in Whatcom County. The kitchen features modern flat panel cabinets, quartz countertops, & central island perfect for gathering & entertaining. Engineered hardwood floors bring warmth & timeless beauty throughout. A propane fireplace anchors the open living area, while contemporary lighting & wide hallways create an airy feel. The whole-home ERV system & mini-split heat pump ensure fresh air & year-round comfort. The primary suite offers a spa-inspired tiled shower, double vanity. A bonus room adds flexibility for a home office, gym, or media room. The deck overlooks a peaceful greenspace buffer. Standout features: Engineered hardwood floors, Full quartz backsplash & island, Bonus room, Whole-home ERV system, Deck backing to greenspace, EV charger in garage. Financing incentive available with an accepted full-price offer through October 31, 2026. Buyer must qualify with participating lender; loan program requirements & restrictions apply.

Save
Ask
Tour
Hide
Share
Listing Snapshot
Price 
$649,000
Days On Site 
1 Day
Bedrooms 
4
Inside Area (SqFt) 
2,386 sqft
Total Baths 
3
Full Baths 
1
Partial Baths 
2
Lot Size 
0.1 Acres
Year Built 
2026
MLS® Number 
2578188
Status 
Active
Property Tax 
$1,200.97
HOA/Condo/Coop Fees 
$35 monthly
Sq Ft Source 
N/A
Friends & Family
Recent Activity
yesterdayListing updated with changes from the MLS®
yesterdayListing first seen on site
General Features
Acres 
0.1
Attached Garage 
Yes
Foundation 
Slab
Garage 
Yes
Land Lease 
No
Levels 
Two
Parking 
Attached
Parking Spaces 
4
Property Condition 
New Construction
Property Sub Type 
Single Family Residence
SqFt Total 
2386
Style 
Contemporary
Utilities 
Cable AvailableSewer Connected
Water Source 
Public
Zoning 
R10A
Interior Features
Appliances 
DishwasherMicrowaveRefrigeratorDisposalElectric Water HeaterWater Heater
Basement 
None
Cooling 
DuctlessHeat Pump
Fireplace 
Yes
Fireplace Features 
See Remarks
Fireplaces 
1
Flooring 
CarpetVinyl
Heating 
ElectricPropaneDuctlessHeat PumpWall Furnace
Interior 
Walk-In Closet(s)Pantry
Main Level Bedrooms 
2
Bathroom Full 
Level - Second
Bathroom Three Quarter 
Level - Main
Bedroom 
Level - Second
Dining Room 
Level - Main
Entry Hall 
Level - Main
Kitchen 
Level - Main
Living Room 
Level - Main
Master Bedroom 
Level - Main
Utility Room 
Level - Main
Save
Ask
Tour
Hide
Share
Exterior Features
Construction Details 
Cement Siding
Lot Features 
LevelPaved
Patio And Porch 
Patio
Roof 
Composition
View 
Territorial
Waterview 
Territorial
Community Features
Association Fee 
$35.0
Association Fee Frequency 
Monthly
MLS Area 
880 - Blaine/Birch Bay
School District 
Blaine
Financing Terms Available 
CashConventionalVA Loan
Building Access 
Main
Schools
School District
Blaine
Elementary School
Blaine Elem
Middle School
Blaine Mid
High School
Blaine High
Courtesy of NWMLS
Listing courtesy of Brandi Coplen of Windermere RE Whatcom, Inc.


Listing information is provided by Participants of the Northwest MLS. IDX information is provided exclusively for personal, non-commercial use, and may not be used for any purpose other than to identify prospective properties consumers may be interested in purchasing. Information is deemed reliable but not guaranteed. Copyright 2026, Northwest MLS.
All data is obtained from various sources and may not have been verified by the broker or MLS Grid. Supplied open house information is subject to change without notice. All information should be independently reviewed and verified for accuracy. Properties may or may not be listed by the office/agent presenting the information.
Last checked: 2026-09-13 06:48 AM PDT

Neighborhood & Commute
Source: Walkscore
Disclosure: Community information and market data powered by Constellation Data Labs. Information is deemed reliable but not guaranteed.
Save
Ask
Tour
Hide
Share
Scroll to Top