Save
Ask
Tour
Hide
Share
$275,000
New Listing

Northridge Estate Condomimiums
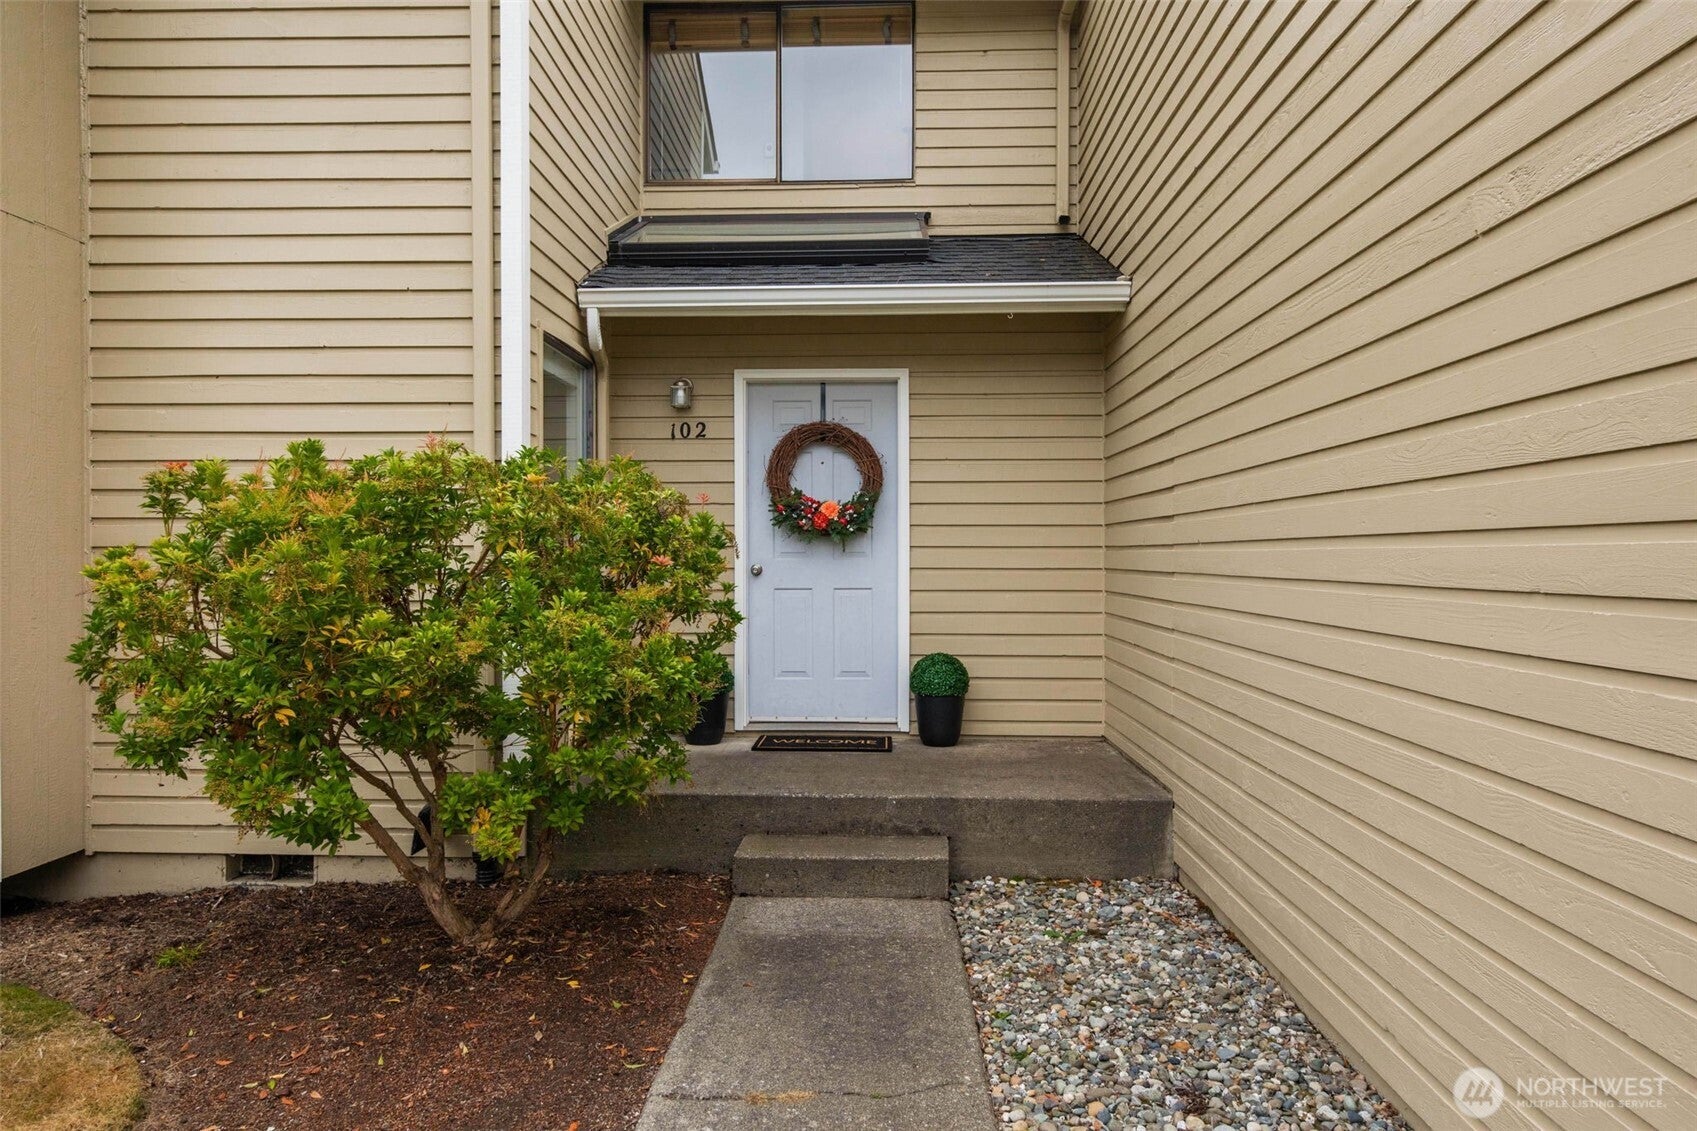
2630 Club Court 102
Mount Vernon, WA 98273

Condominium|First Look
2
Beds
2
Total Baths
1
Full Bath
1
Partial Bath
1,251
SqFt
$220
/SqFt
1980
Built
Subdivision:
Northridge
County:
Skagit
Courtesy of NWMLS
Listing courtesy of Kerry McGhie of John L. Scott Arlington
2630 Club Court 1022630 Club Court 1022630 Club Court 1022630 Club Court 102
Save
Ask
Tour
Hide
Share

Mortgage Calculator

Monthly Payment (Est.)

$1,255
Calculator powered by Showcase IDX, a Constellation1 Company. Copyright ©2026 Information is deemed reliable but not guaranteed.

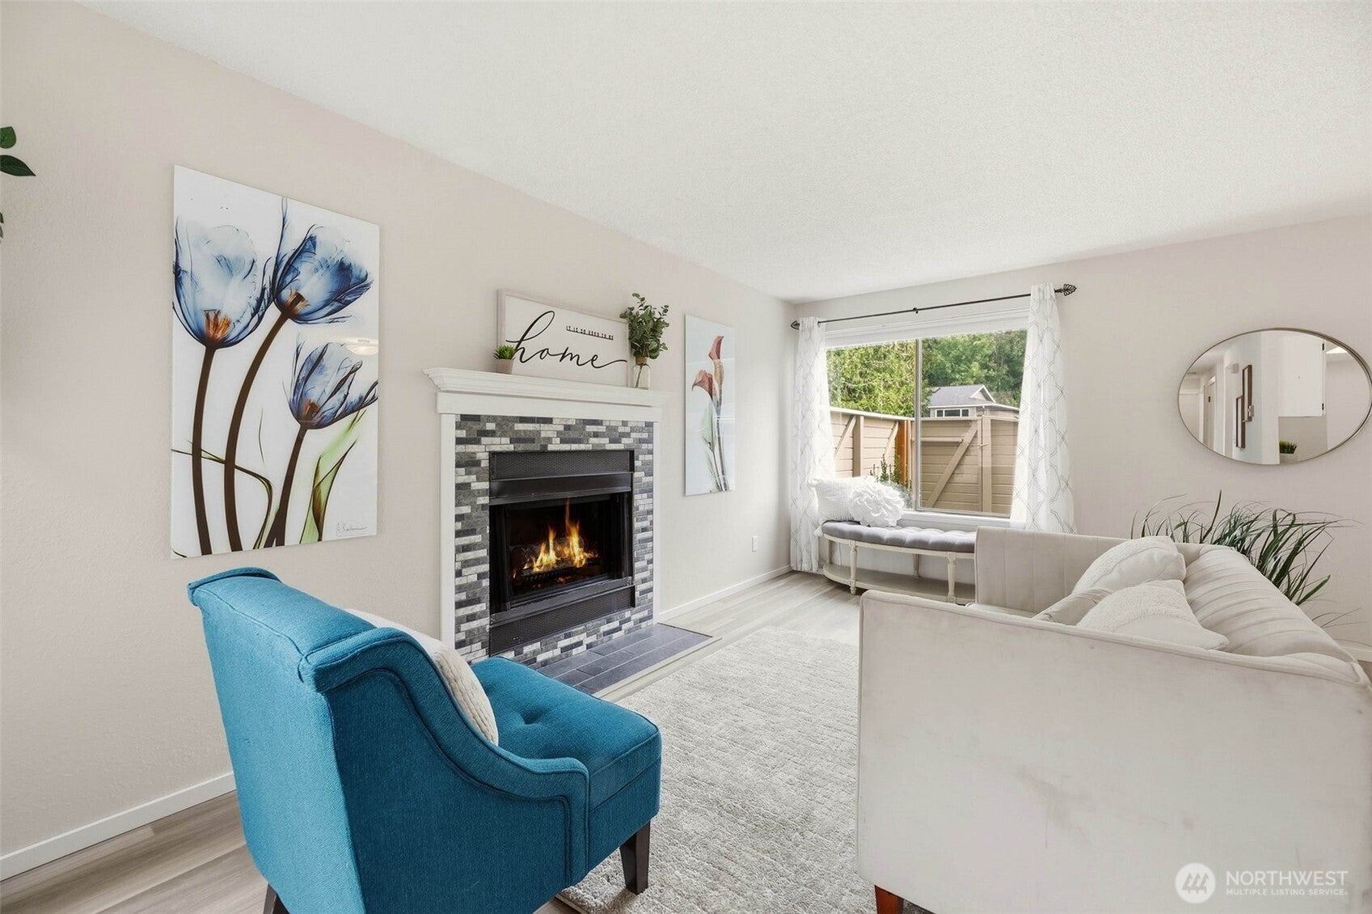
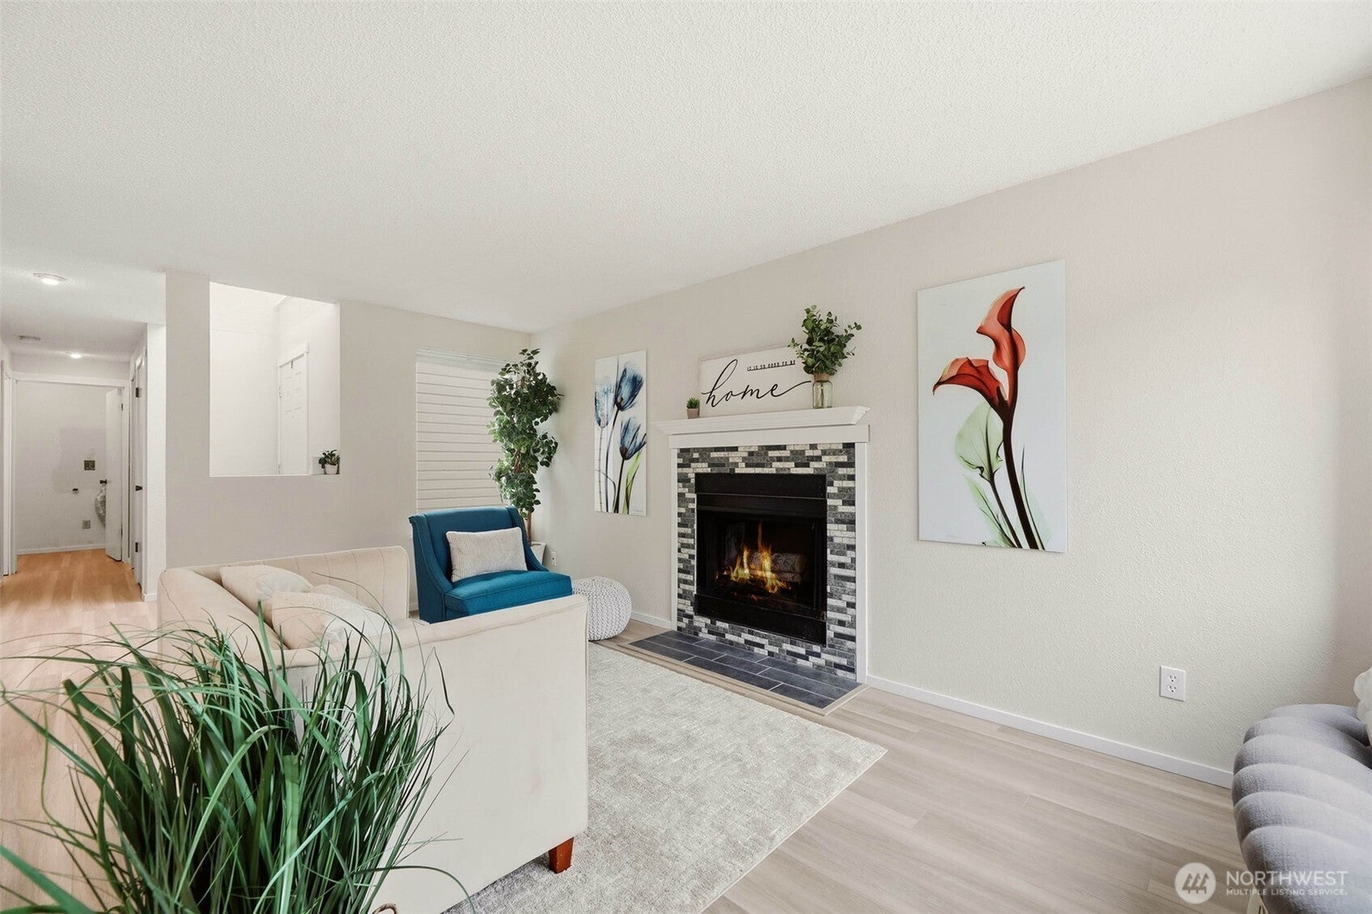
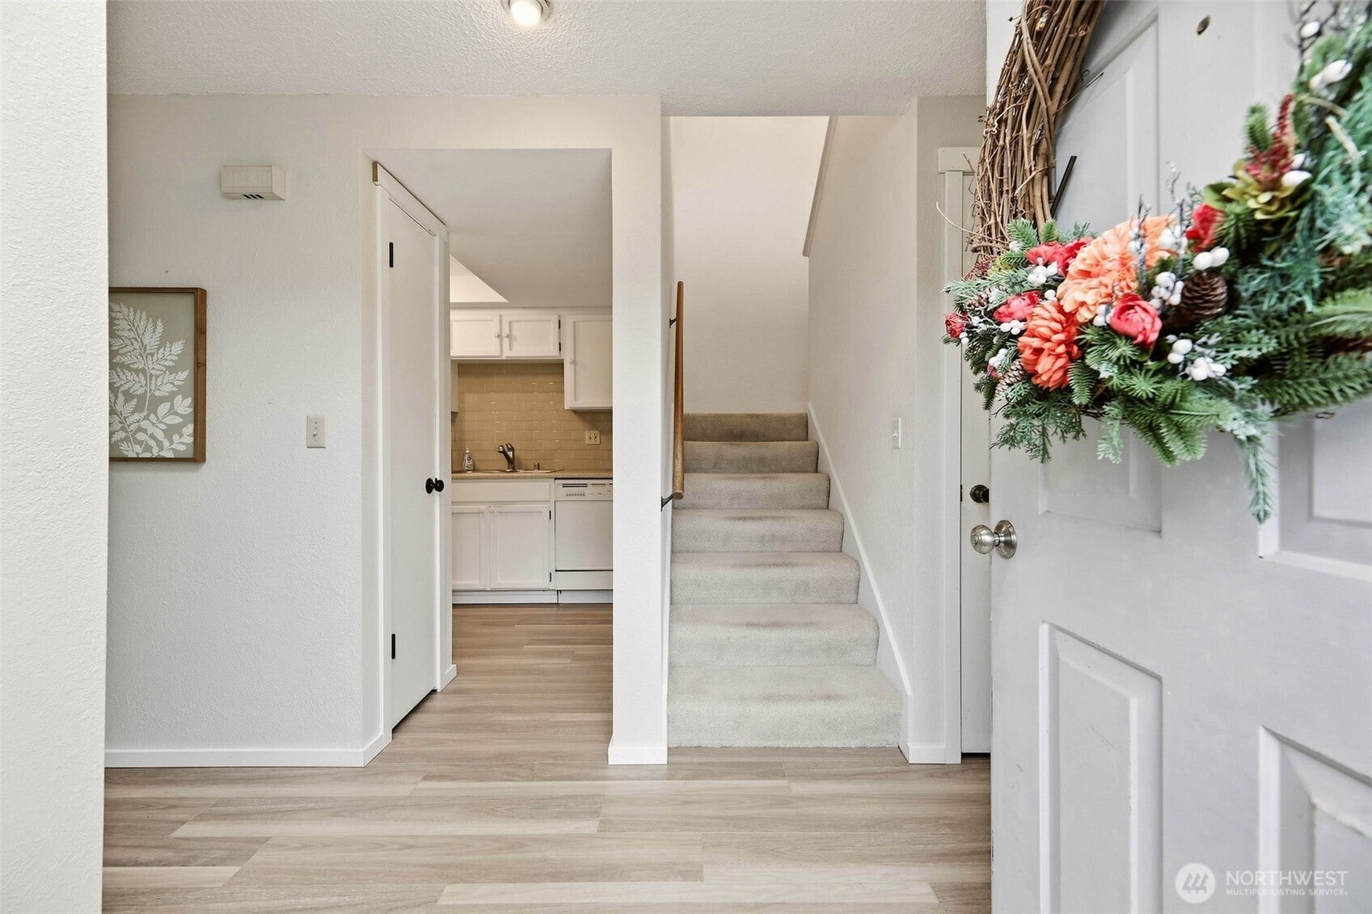
Welcome to Northridge Estates! This charming townhouse-style condominium offers over 1,200 square feet of comfortable living in Mount Vernon's most established and desirable communities. While not a standalone home, it lives like one with its setting, spacious layout, 2 Bedrooms + bonus room and attached single-car garage with abundant storage. Enjoy the patio just off the dining area, perfect for relaxing or entertaining. Interior updates include refreshed flooring, trim, an updated powder room, and an attractive stone tile fireplace surround. Residents enjoy exceptional community amenities just a short stroll away, including a clubhouse with an indoor swimming pool, fitness rooms, kitchen, spacious gathering area, and sport court. HOA dues include water, sewer, garbage and internet, making for easy, low-maintenance living. Don't miss this opportunity to own in the Northridge Estates community!

Save
Ask
Tour
Hide
Share
Listing Snapshot
Price 
$275,000
Days On Site 
0 Days
Bedrooms 
2
Inside Area (SqFt) 
1,251 sqft
Total Baths 
2
Full Baths 
1
Partial Baths 
1
Lot Size 
N/A
Year Built 
1980
MLS® Number 
2579213
Status 
First Look
Property Tax 
$3,715.55
HOA/Condo/Coop Fees 
$720.55 monthly
Sq Ft Source 
N/A
Friends & Family
Recent Activity
9 hours agoListing updated with changes from the MLS®
16 hours agoListing first seen on site
General Features
Direction Faces 
West
Garage 
Yes
Levels 
Multi/Split
Number Of Stories 
2
Parking 
RV Access/Parking
Parking Spaces 
1
Property Sub Type 
Condominium
SqFt Total 
1251
Utilities 
Cable Available
Interior Features
Appliances 
DryerWasherDishwasherDisposalElectric Water HeaterWater Heater
Fireplace 
Yes
Fireplace Features 
Wood Burning
Fireplaces 
1
Flooring 
VinylCarpet
Heating 
ElectricWoodRadiant
Laundry Features 
Electric Dryer HookupWasher Hookup
Bathroom Full 
Level - Second
Bathroom Half 
Level - Main
Bedroom 
Level - Second
Bonus Room 
Level - Second
Dining Room 
Level - Main
Entry Hall 
Level - Main
Kitchen 
Level - Main
Living Room 
Level - Main
Utility Room 
Level - Main
Save
Ask
Tour
Hide
Share
Exterior Features
Lot Features 
Corner LotCul-De-SacPaved
Roof 
Composition
View 
Territorial
Waterview 
Territorial
Community Features
Association Fee 
$720.55
Association Fee Frequency 
Monthly
Community Features 
PoolClubhouse
MLS Area 
835 - Mount Vernon
School District 
Mount Vernon
Financing Terms Available 
CashConventional
Building Access 
Main
Schools
School District
Mount Vernon
Elementary School
Buyer To Verify
Middle School
Buyer To Verify
High School
Buyer To Verify
Courtesy of NWMLS
Listing courtesy of Kerry McGhie of John L. Scott Arlington


Listing information is provided by Participants of the Northwest MLS. IDX information is provided exclusively for personal, non-commercial use, and may not be used for any purpose other than to identify prospective properties consumers may be interested in purchasing. Information is deemed reliable but not guaranteed. Copyright 2026, Northwest MLS.
All data is obtained from various sources and may not have been verified by the broker or MLS Grid. Supplied open house information is subject to change without notice. All information should be independently reviewed and verified for accuracy. Properties may or may not be listed by the office/agent presenting the information.
Last checked: 2026-09-13 05:36 AM PDT

Neighborhood & Commute
Source: Walkscore
Disclosure: Community information and market data powered by Constellation Data Labs. Information is deemed reliable but not guaranteed.
Save
Ask
Tour
Hide
Share
Scroll to Top