
Save
Ask
Tour
Hide
Share
$2,625,000
1 Day On Site

10711 Elliston Way NE
Redmond, WA 98053

Single Family Residence|First Look
5
Beds
5
Total Baths
2
Full Baths
3
Partial Baths
4,293
SqFt
$611
/SqFt
2011
Built
Cumulative Days On Market:
1
Subdivision:
Redmond Ridge
County:
King
Courtesy of NWMLS
Listing courtesy of Grace Lazarus of John L. Scott, Inc.
10711 Elliston Way NE10711 Elliston Way NE
Save
Ask
Tour
Hide
Share

Mortgage Calculator

Monthly Payment (Est.)

$11,976
Calculator powered by Showcase IDX, a Constellation1 Company. Copyright ©2026 Information is deemed reliable but not guaranteed.

Exquisite Murray Franklyn home featuring the sought-after Huntington floor plan, offering refined design, impressive scale, & a tranquil greenbelt setting. Offering 5 bedrooms, 4.5 baths and 4,293 square feet, this meticulously refreshed home welcomes you with wide-plank hardwoods, NEW carpet, & FRESH paint throughout.The two-story great room is framed by soaring floor-to-ceiling windows showcasing the lush private backyard, a stone-surround gas fireplace, custom built-ins and surround sound. The kitchen features slab granite countertops, S/S appliances, 6-burner gas range, full-height backsplash, abundant cabinetry, and built-in workstation, plus a butler’s bar and pantry connecting to the formal dining room. Main-level office with glass-pane French doors and built-in speakers, plus a private guest suite with ensuite bath & individual covered patio, ideal for multigenerational living or extended guests.Upstairs, the spacious primary retreat offers a sitting area, peaceful backyard views, a luxurious ensuite with soaking tub, dual-sink vanity, separate shower, & oversized closet. Additional generous bedrooms include one with private bath, while the versatile rec/media/game room is perfect for movie nights & relaxation.Step outside to a private backyard sanctuary backing to a protected greenbelt, mature privacy trees, upgraded paved patio, gazebo, & custom surround built-in gas fireplace. Central A/C, mudroom with built-in bench and 3-car garage complete the home.

Save
Ask
Tour
Hide
Share
Listing Snapshot
Price 
$2,625,000
Days On Site 
1 Day
Bedrooms 
5
Inside Area (SqFt) 
4,293 sqft
Total Baths 
5
Full Baths 
2
Partial Baths 
3
Lot Size 
0.2003 Acres
Year Built 
2011
MLS® Number 
2579319
Status 
First Look
Property Tax 
$23,675
HOA/Condo/Coop Fees 
$98.33 monthly
Sq Ft Source 
N/A
Friends & Family
Recent Activity
14 hours agoListing updated with changes from the MLS®
yesterdayListing first seen on site
General Features
Acres 
0.2003
Attached Garage 
Yes
Garage 
Yes
Land Lease 
No
Lease Term 
Short Term Lease
Levels 
Two
Parking 
Attached
Parking Spaces 
3
Property Sub Type 
Single Family Residence
SqFt Total 
4293
Style 
Contemporary
Utilities 
Sewer Connected
Water Source 
Public
Zoning 
R6
Interior Features
Appliances 
DishwasherDryerMicrowaveRefrigeratorDisposalGas Water HeaterWasherWater Heater
Basement 
None
Cooling 
Central Air
Fireplace 
Yes
Fireplace Features 
Gas
Fireplaces 
1
Flooring 
Ceramic TileHardwoodVinylCarpet
Heating 
ElectricNatural GasForced Air
Interior 
Walk-In Closet(s)Pantry
Main Level Bedrooms 
1
Window Features 
Skylight(s)
Bathroom Full 
Level - Second
Bathroom Half 
Level - Main
Bathroom Three Quarter 
Level - Second
Bedroom 
Level - Second
Den 
Level - Main
Dining Room 
Level - Main
Entry Hall 
Level - Main
Great Room 
Level - Main
Kitchen 
Level - Second
Master Bedroom 
Level - Second
Rec Room 
Level - Second
Utility Room 
Level - Second
Save
Ask
Tour
Hide
Share
Exterior Features
Construction Details 
Stone
Fencing 
Fenced
Lot Features 
LevelPaved
Other Structures 
Gazebo
Patio And Porch 
Patio
Roof 
Composition
View 
Territorial
Waterview 
Territorial
Windows/Doors 
Skylight(s)
Community Features
Association Fee 
$295.0
Association Fee Frequency 
Quarterly
Community Features 
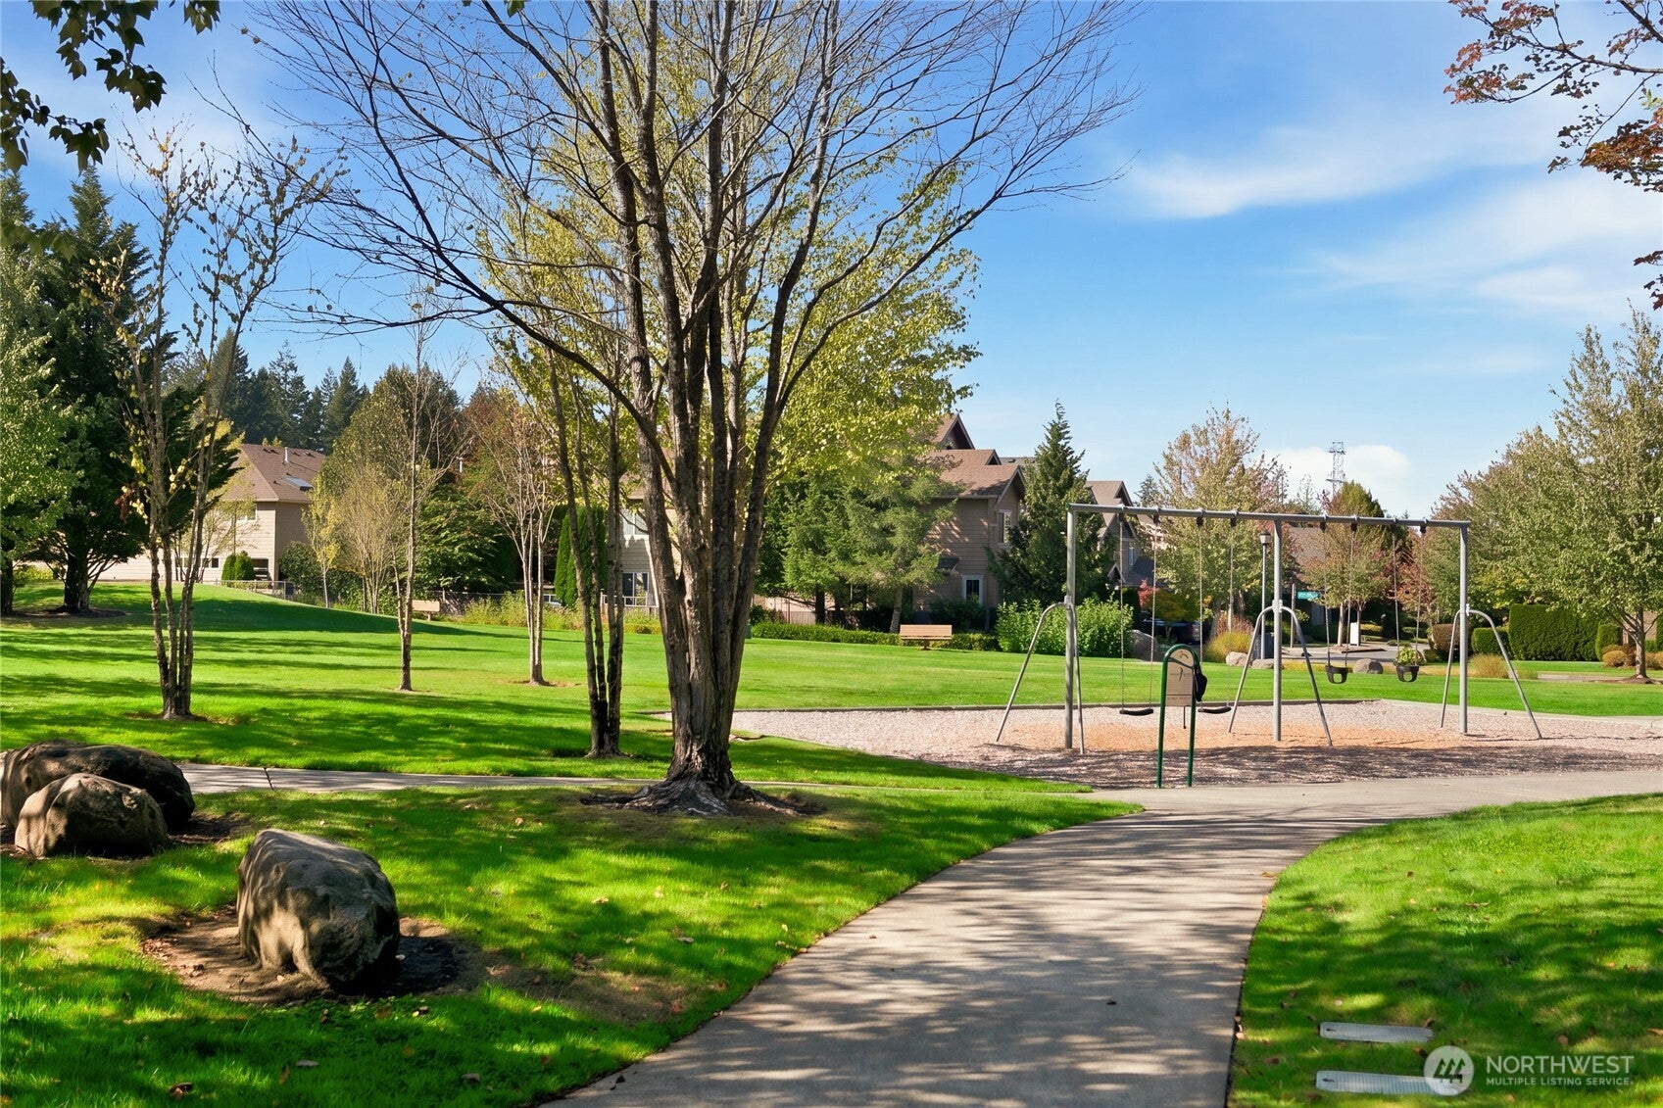
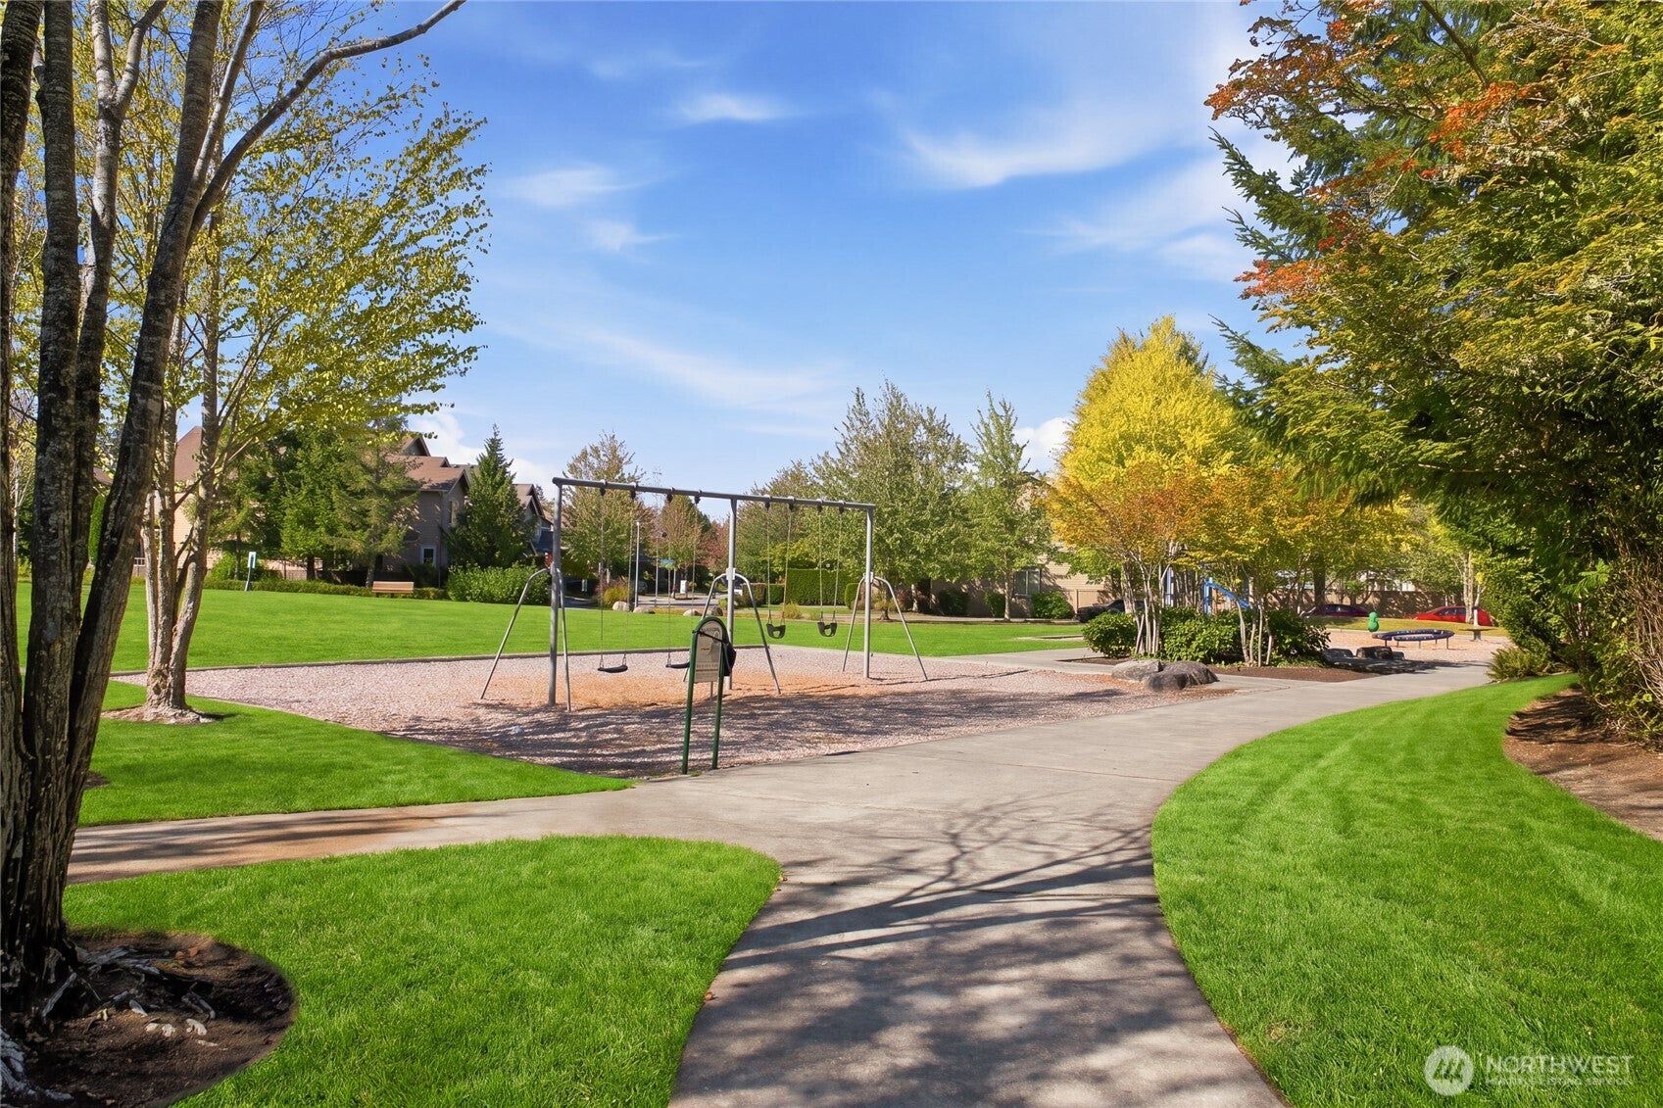
ParkPlayground
MLS Area 
550 - Redmond/Carnation
School District 
Lake Washington
Financing Terms Available 
CashConventionalFHAVA Loan
Building Access 
Main
Schools
School District
Lake Washington
Elementary School
Ella Baker Elem
Middle School
Timberline Middle
High School
Redmond High
Courtesy of NWMLS
Listing courtesy of Grace Lazarus of John L. Scott, Inc.


Listing information is provided by Participants of the Northwest MLS. IDX information is provided exclusively for personal, non-commercial use, and may not be used for any purpose other than to identify prospective properties consumers may be interested in purchasing. Information is deemed reliable but not guaranteed. Copyright 2026, Northwest MLS.
All data is obtained from various sources and may not have been verified by the broker or MLS Grid. Supplied open house information is subject to change without notice. All information should be independently reviewed and verified for accuracy. Properties may or may not be listed by the office/agent presenting the information.
Last checked: 2026-09-13 06:08 AM PDT

Neighborhood & Commute
Source: Walkscore
Disclosure: Community information and market data powered by Constellation Data Labs. Information is deemed reliable but not guaranteed.
Save
Ask
Tour
Hide
Share
Scroll to Top
