Save
Ask
Tour
Hide
Share
$485,000
New Listing

Heatherstone Condo
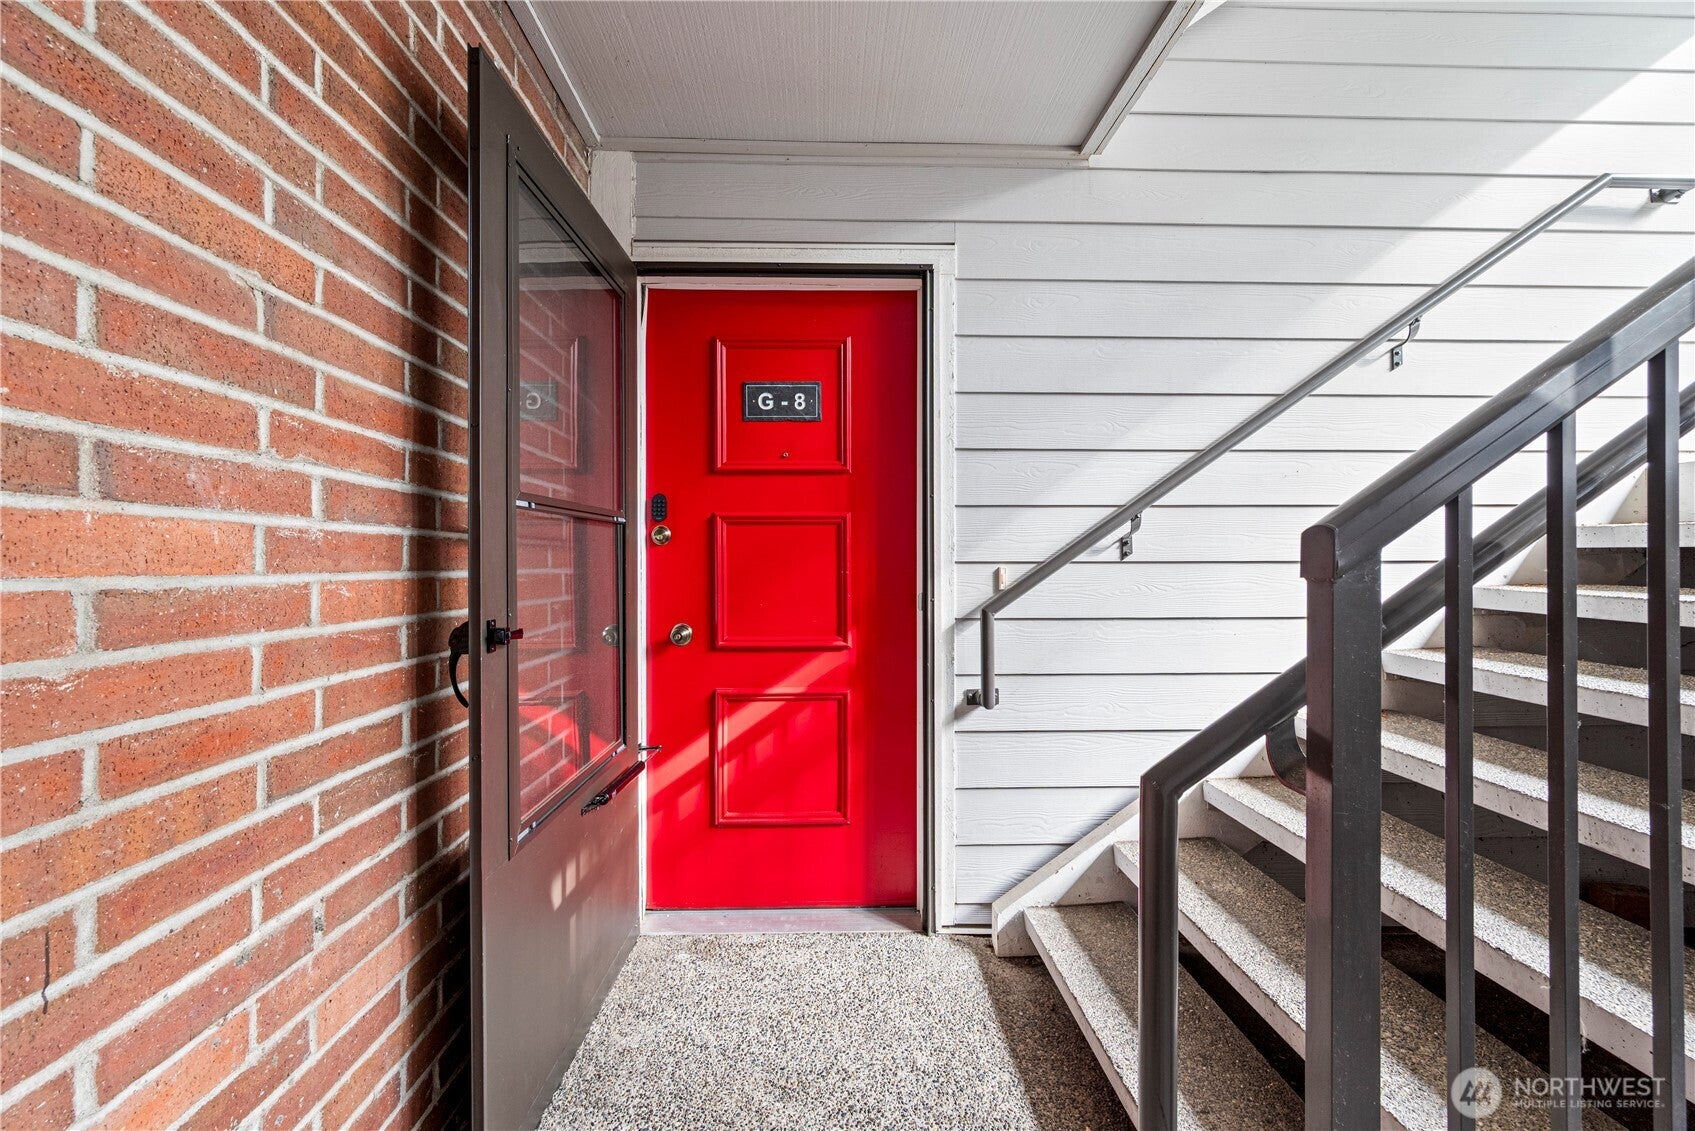
15214 NE 8th Street G8
Bellevue, WA 98007

For Sale|Condominium|Active
2
Beds
2
Total Baths
1
Full Bath
1
Partial Bath
1,030
SqFt
$471
/SqFt
1973
Built
Cumulative Days On Market:
1
Subdivision:
Bellevue
County:
King
Courtesy of NWMLS
Listing courtesy of Allison Mae Mayers of Windermere RE/Summit North
Upcoming Open Houses
Sun, Sep 13, 11:00 AM - 1:00 PM
15214 NE 8th Street G815214 NE 8th Street G815214 NE 8th Street G815214 NE 8th Street G8
Save
Ask
Tour
Hide
Share

Mortgage Calculator

Monthly Payment (Est.)

$2,213
Calculator powered by Showcase IDX, a Constellation1 Company. Copyright ©2026 Information is deemed reliable but not guaranteed.

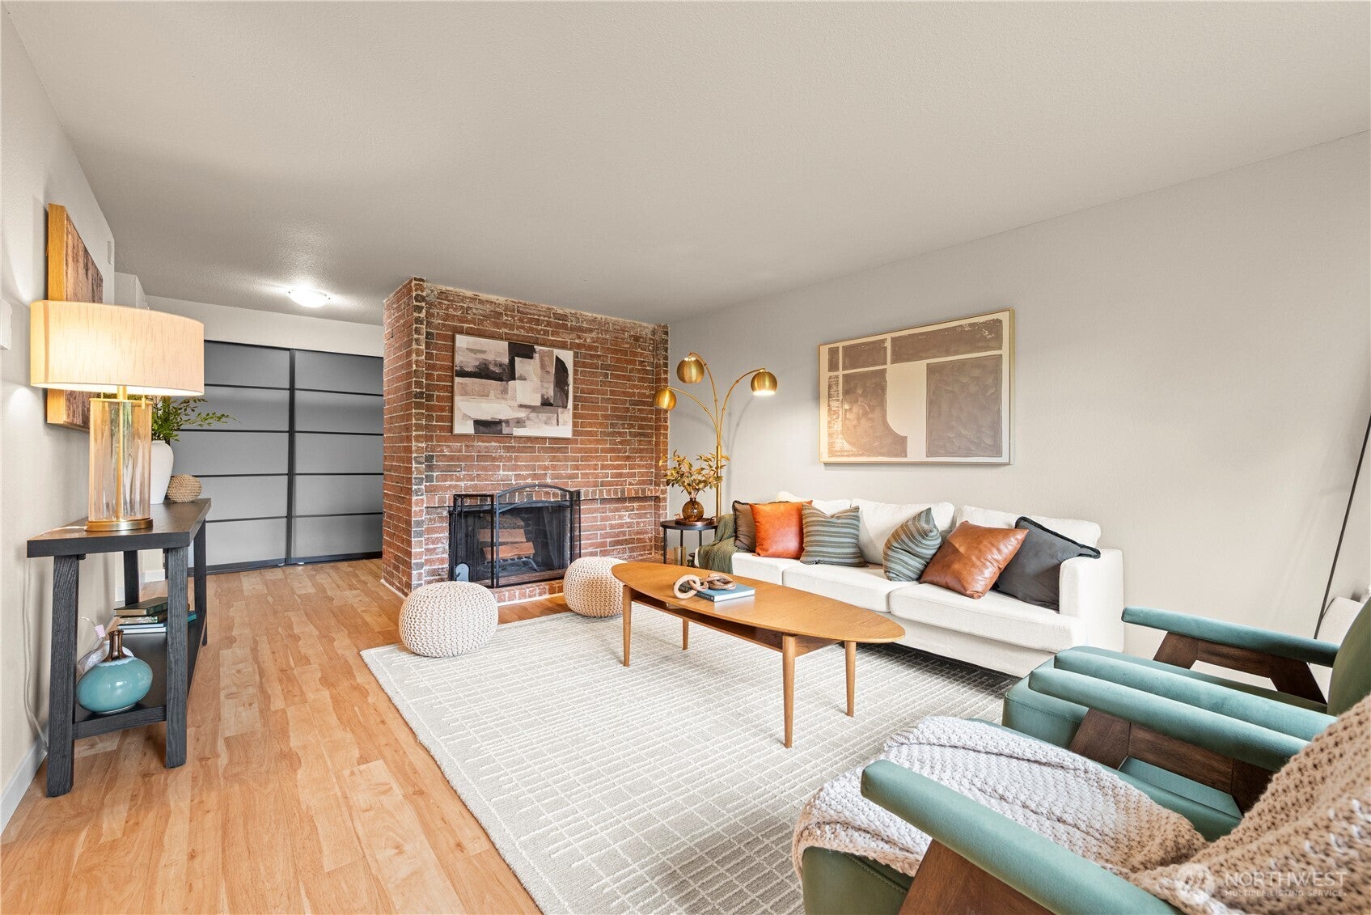
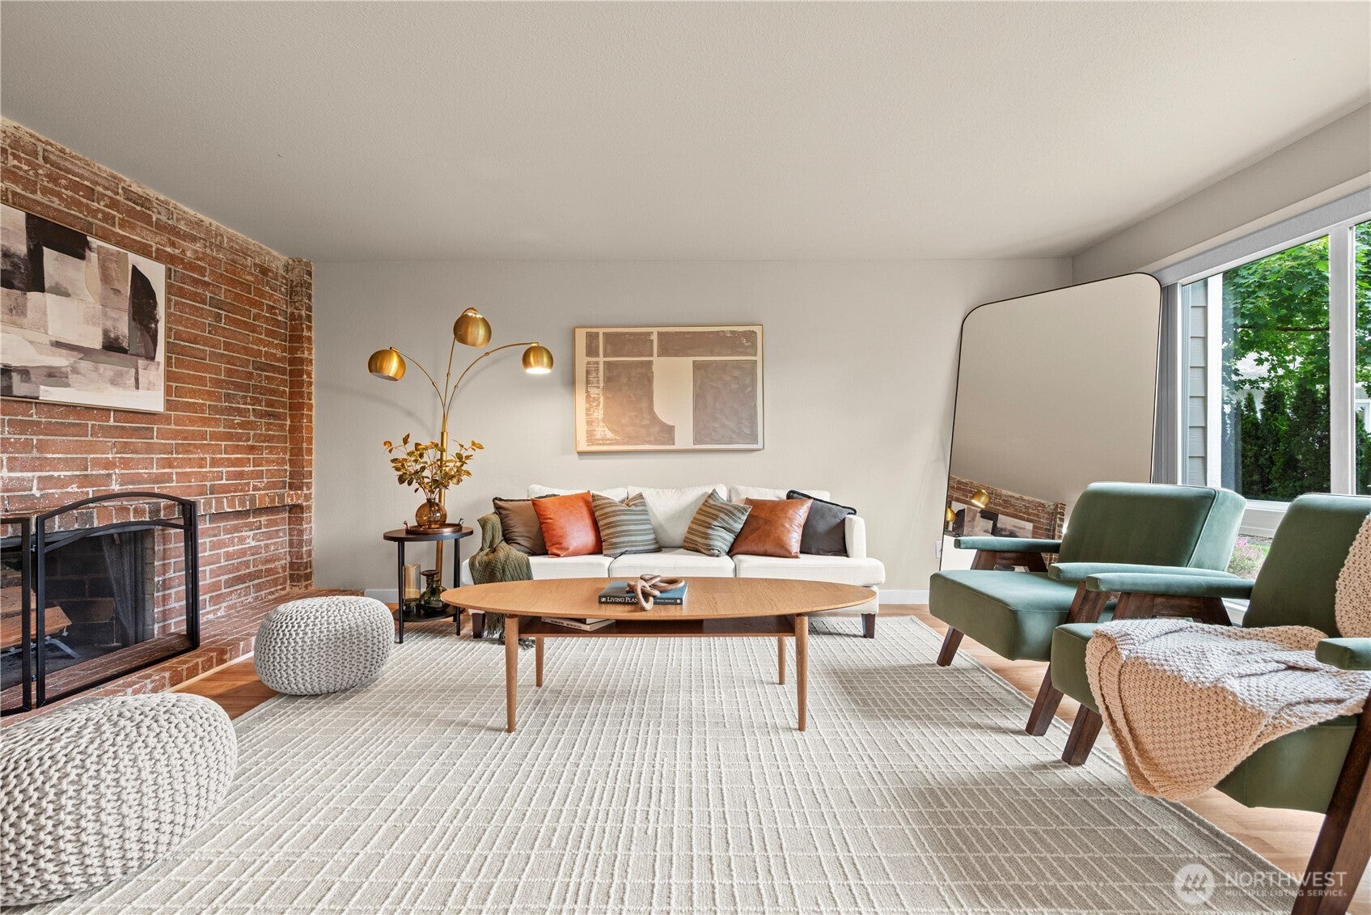
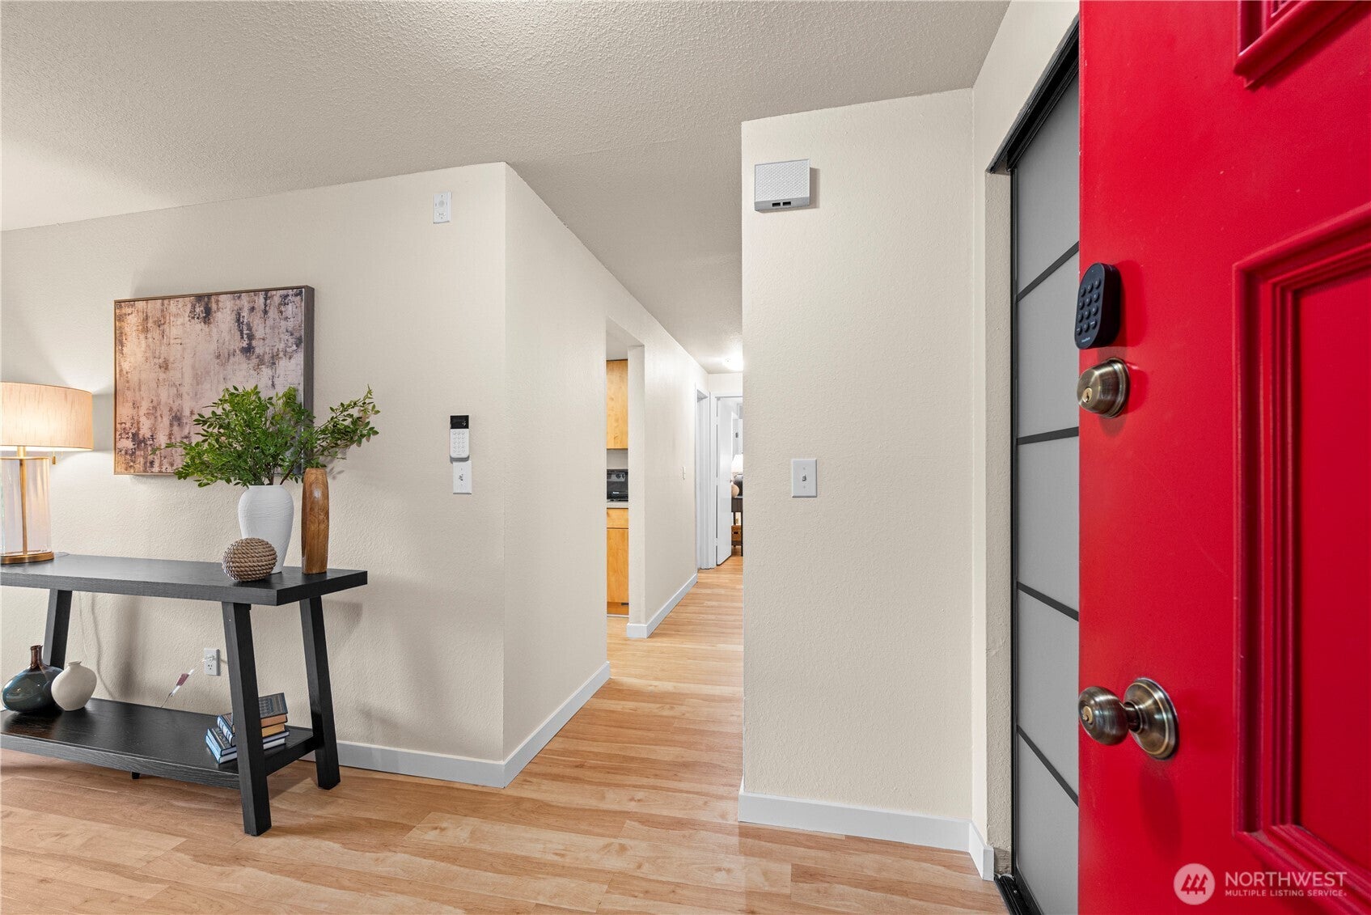
Say hello to easy living in Bellevue’s sought-after Heatherstone community! This beautifully updated ground-floor condo features remodeled bathrooms, smooth ceilings, vinyl plank flooring throughout, and a bright kitchen with Corian countertops. Cozy up by the wood-burning fireplace on chilly Northwest days, or enjoy your morning coffee on the private patio overlooking lush green space and the community pool. A well-managed HOA adds to the ease of condo living, with a clubhouse, outdoor pool, sauna, and water, sewer, and garbage included in the dues. Covered parking is just steps from your front door, plus a private storage unit offers plenty of extra space for seasonal décor, outdoor gear, and everything you’d rather not keep inside. Enjoy a peaceful community setting with exceptional access to everything Bellevue has to offer. Just minutes from SR-520, I-405, and I-90, with convenient access to Microsoft, Meta, T-Mobile, and downtown Bellevue. Walk to Crossroads Mall, explore nearby Lake Sammamish and local parks, all within the highly regarded Bellevue School District.

Save
Ask
Tour
Hide
Share
Listing Snapshot
Price 
$485,000
Days On Site 
0 Days
Bedrooms 
2
Inside Area (SqFt) 
1,030 sqft
Total Baths 
2
Full Baths 
1
Partial Baths 
1
Lot Size 
N/A
Year Built 
1973
MLS® Number 
2579535
Status 
Active
Property Tax 
$4,016.87
HOA/Condo/Coop Fees 
$598.6 monthly
Sq Ft Source 
N/A
Friends & Family
Recent Activity
43 minutes agoListing updated with changes from the MLS®
20 hours agoListing first seen on site
General Features
Direction Faces 
East
Levels 
One
Number Of Stories 
3
Parking 
Carport
Parking Spaces 
2
Pets 
Cats OKDogs OK
Property Sub Type 
Condominium
Security 
Security System
SqFt Total 
1030
Utilities 
Cable Available
Interior Features
Appliances 
DryerWasherDishwasherMicrowaveRefrigeratorDisposalElectric Water HeaterWater Heater
Fireplace 
Yes
Fireplace Features 
Wood Burning
Fireplaces 
1
Flooring 
Ceramic TileVinyl
Heating 
ElectricBaseboard
Interior 
Walk-In Closet(s)
Laundry Features 
Electric Dryer HookupWasher Hookup
Main Level Bedrooms 
2
Window Features 
Blinds
Bathroom Full 
Level - Main
Bathroom Three Quarter 
Level - Main
Bedroom 
Level - Main
Dining Room 
Level - Main
Entry Hall 
Level - Main
Kitchen 
Level - Main
Living Room 
Level - Main
Master Bedroom 
Level - Main
Utility Room 
Level - Main
Save
Ask
Tour
Hide
Share
Exterior Features
Construction Details 
Metal Siding
Exterior 
Balcony
Lot Features 
Paved
Roof 
Composition
View 
Territorial
Waterview 
Territorial
Windows/Doors 
Blinds
Community Features
Association Fee 
$598.6
Association Fee Frequency 
Monthly
Community Features 
PoolClubhouse
MLS Area 
530 - Bellevue/East of 405
School District 
Bellevue
Financing Terms Available 
CashConventional
Building Access 
Main
Schools
School District
Bellevue
Elementary School
Stevenson Elem
Middle School
Highland Mid
High School
Interlake Snr High
Courtesy of NWMLS
Listing courtesy of Allison Mae Mayers of Windermere RE/Summit North


Listing information is provided by Participants of the Northwest MLS. IDX information is provided exclusively for personal, non-commercial use, and may not be used for any purpose other than to identify prospective properties consumers may be interested in purchasing. Information is deemed reliable but not guaranteed. Copyright 2026, Northwest MLS.
All data is obtained from various sources and may not have been verified by the broker or MLS Grid. Supplied open house information is subject to change without notice. All information should be independently reviewed and verified for accuracy. Properties may or may not be listed by the office/agent presenting the information.
Last checked: 2026-09-13 05:36 AM PDT

Neighborhood & Commute
Source: Walkscore
Disclosure: Community information and market data powered by Constellation Data Labs. Information is deemed reliable but not guaranteed.
Save
Ask
Tour
Hide
Share
Scroll to Top