Save
Ask
Tour
Hide
Share
$1,349,000
New Listing

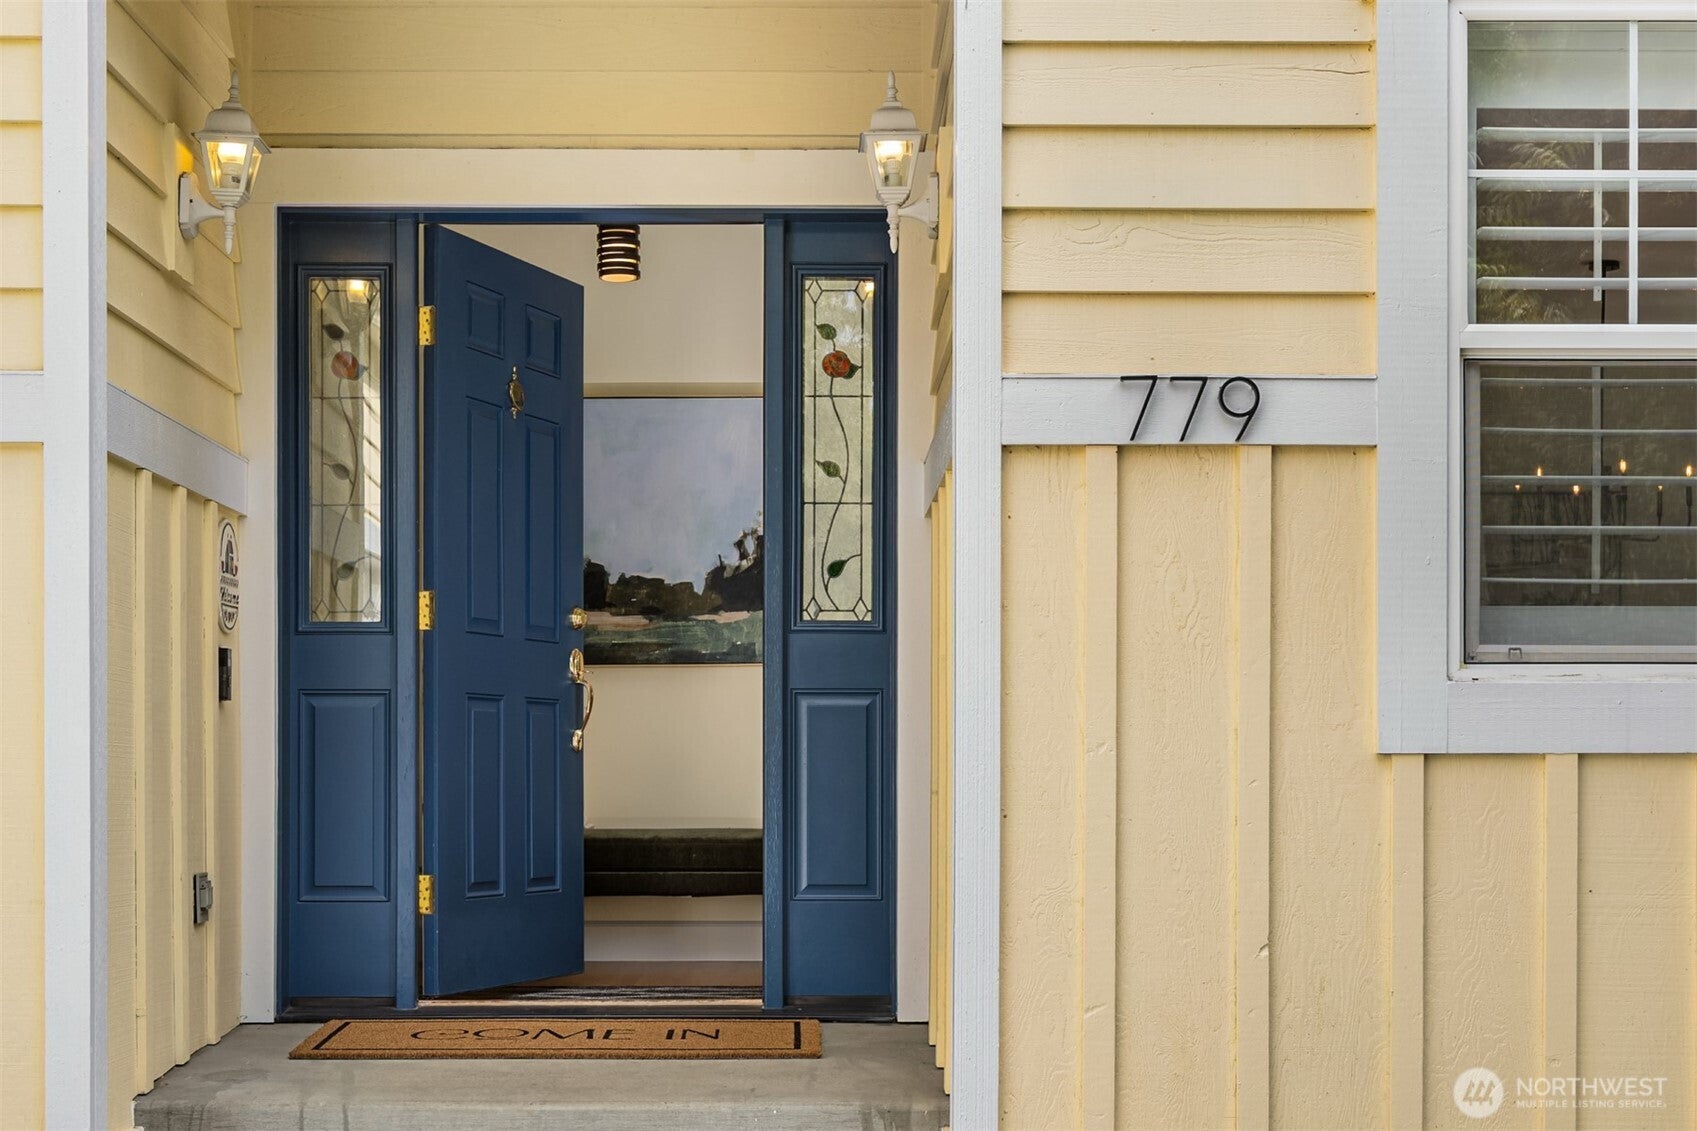
779 Village Circle NW
Bainbridge Island, WA 98110

Single Family Residence|First Look
3
Beds
3
Total Baths
2
Full Baths
1
Partial Bath
2,305
SqFt
$585
/SqFt
2000
Built
Subdivision:
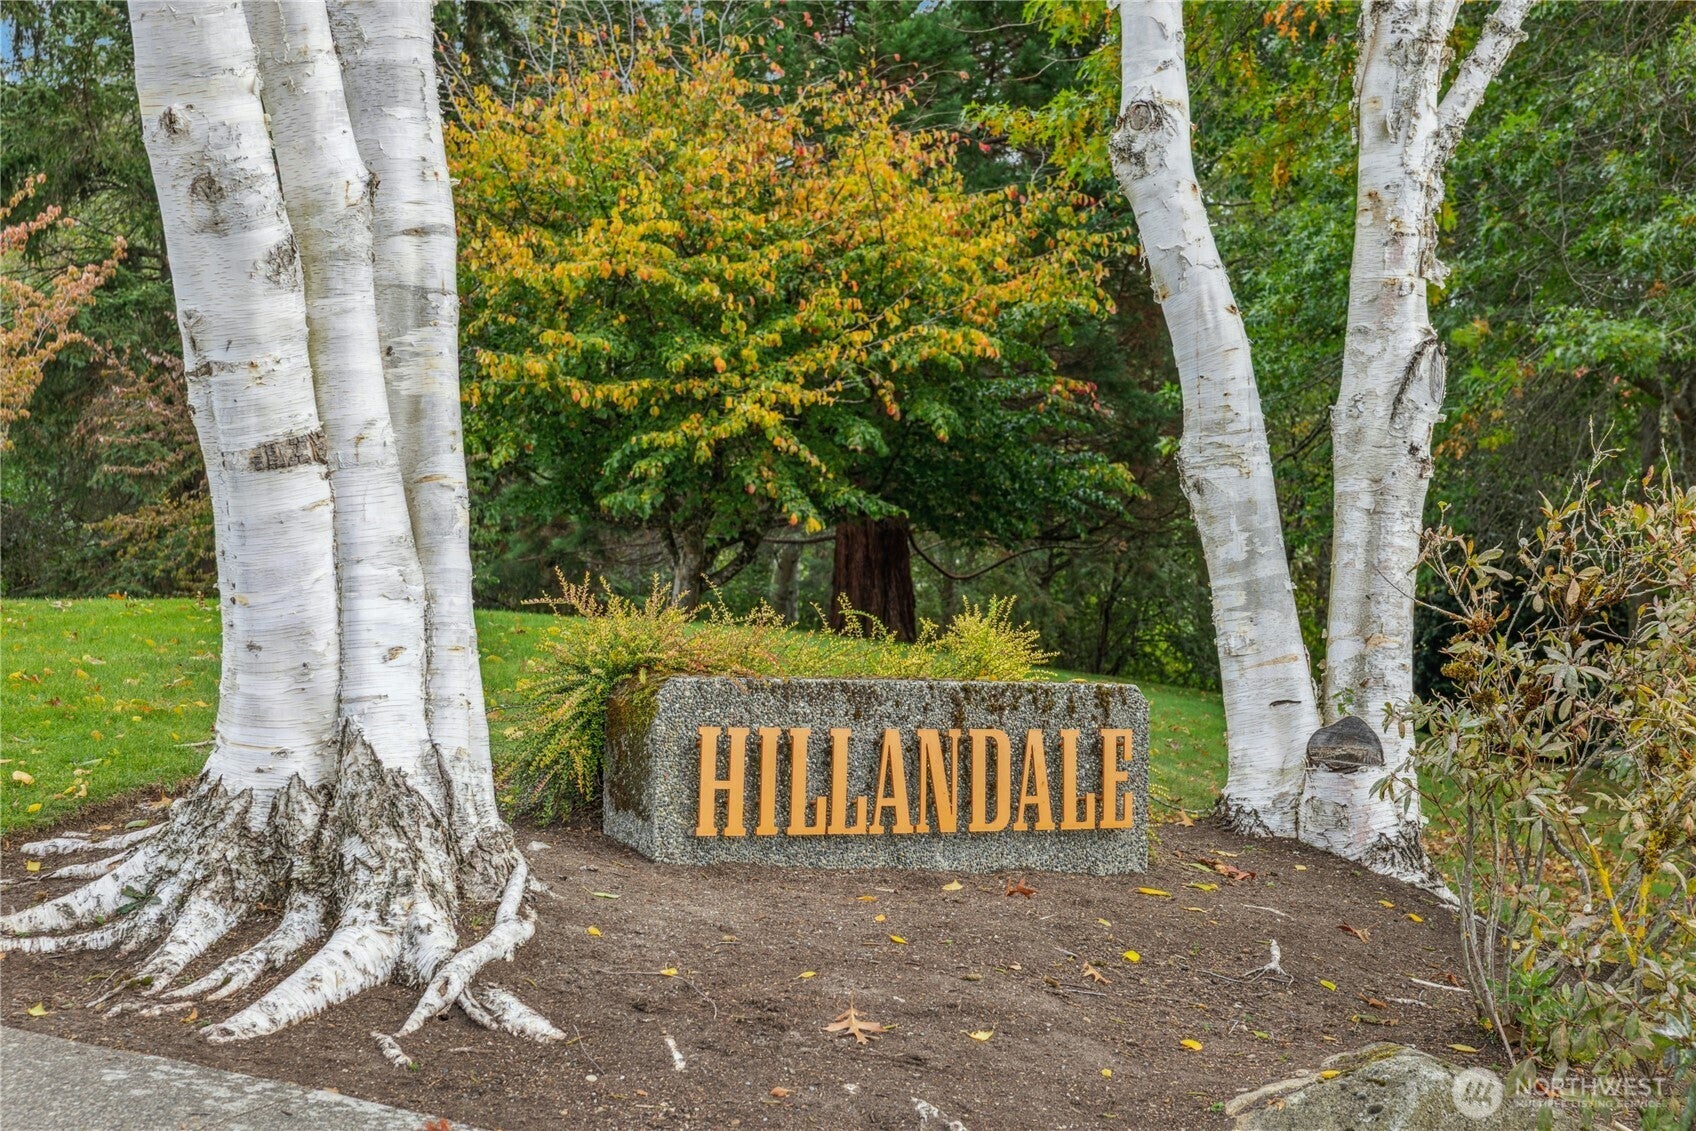
Hillandale
County:
Kitsap
Courtesy of NWMLS
Listing courtesy of Jen Pells of Windermere RE Bainbridge
Upcoming Open Houses
Thu, Sep 17, 10:00 AM - 12:30 PM
Sat, Sep 19, 11:00 AM - 1:00 PM
779 Village Circle NW779 Village Circle NW779 Village Circle NW779 Village Circle NW
Save
Ask
Tour
Hide
Share

Mortgage Calculator

Monthly Payment (Est.)

$6,155
Calculator powered by Showcase IDX, a Constellation1 Company. Copyright ©2026 Information is deemed reliable but not guaranteed.

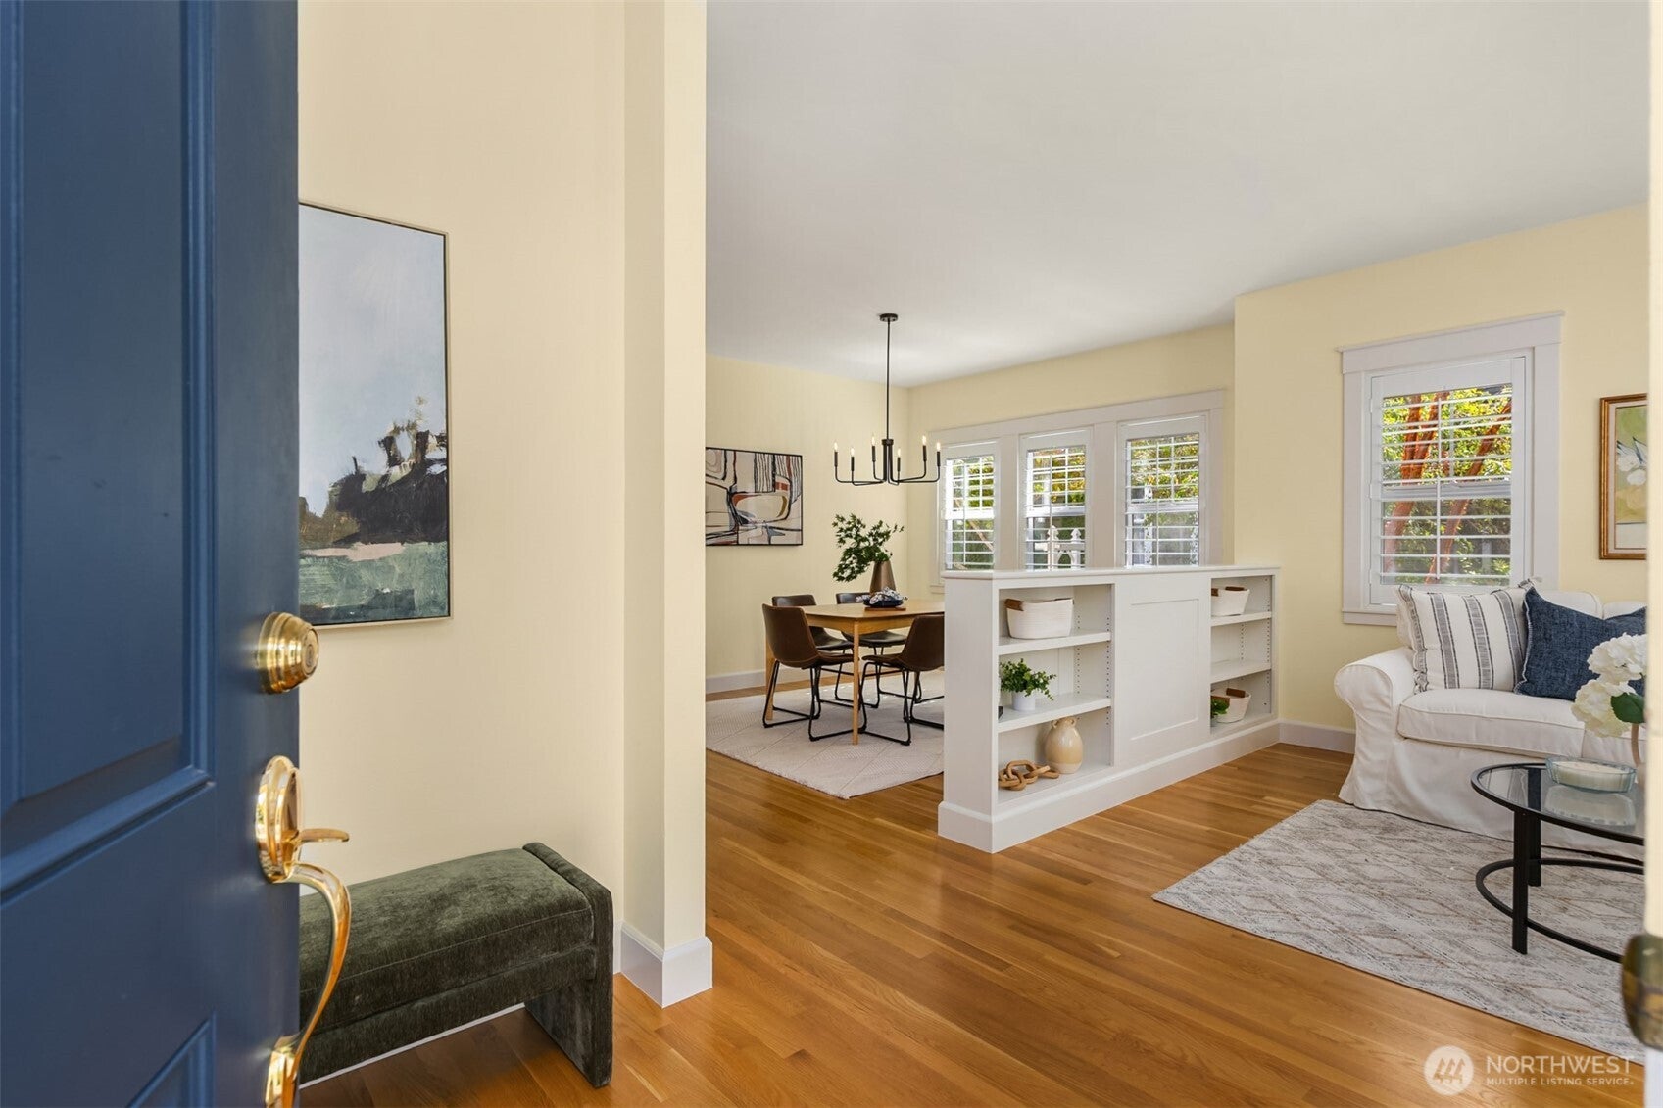
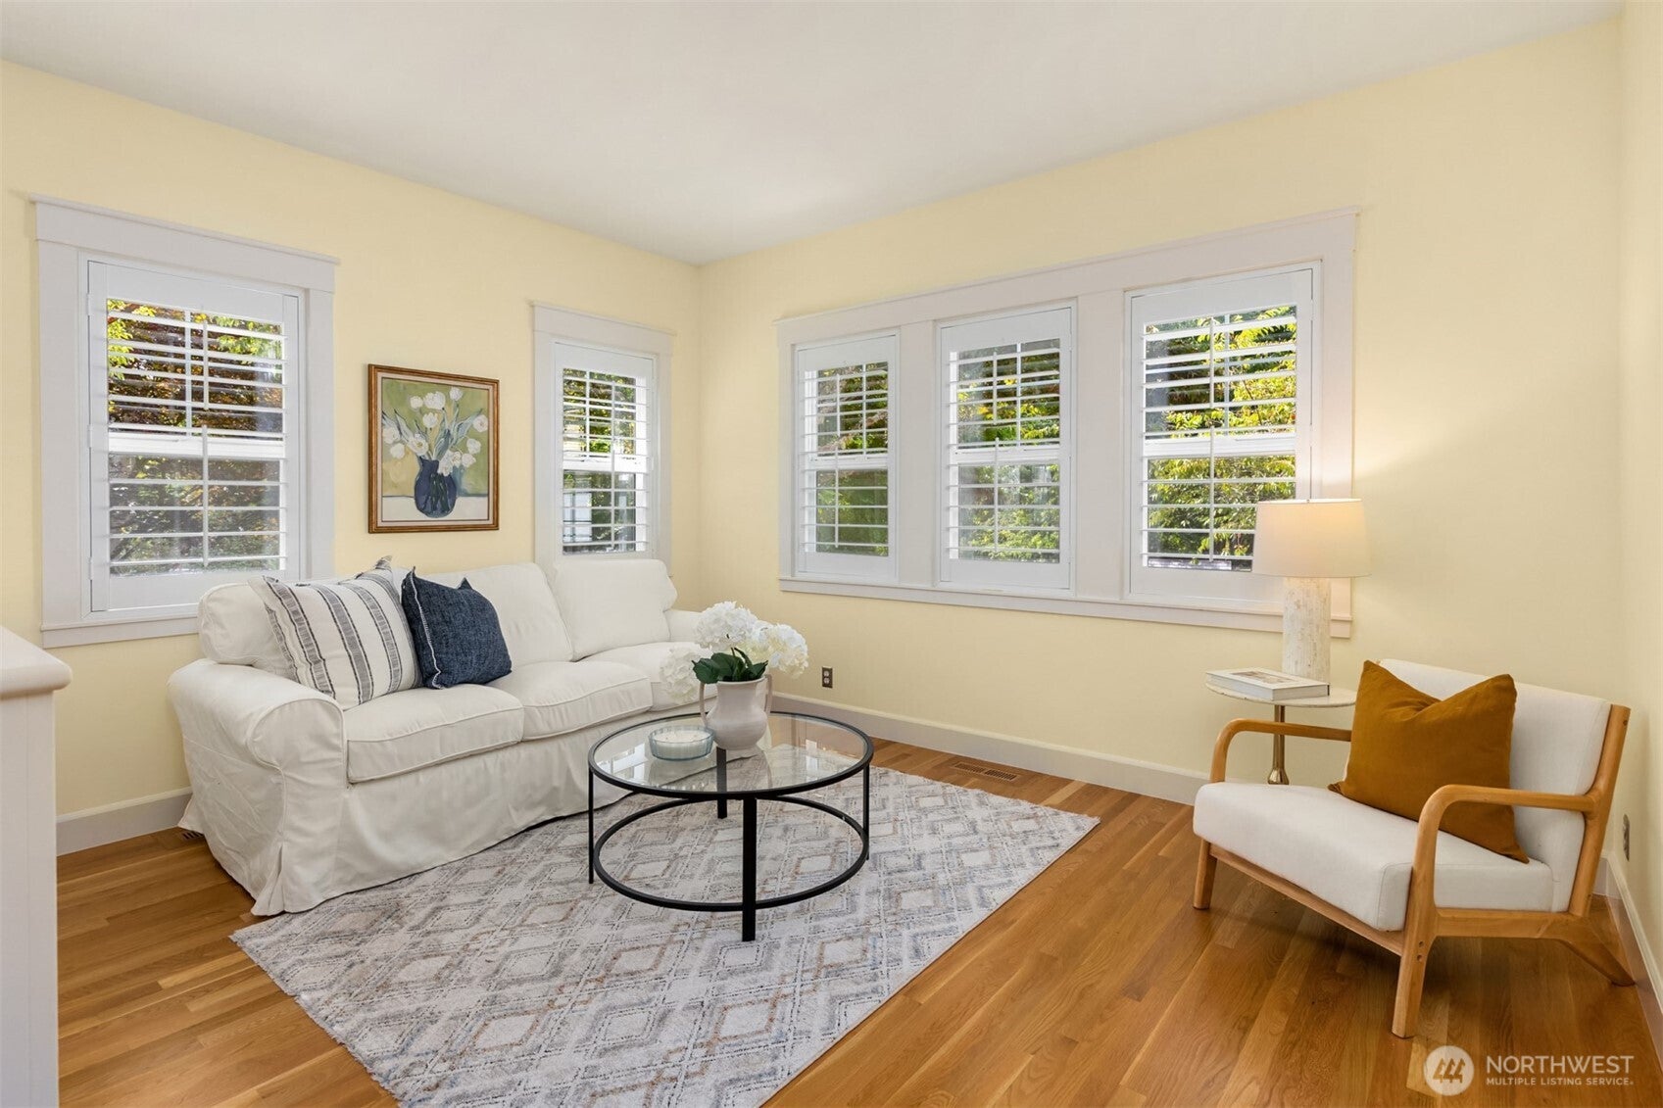
Enjoy easy access to Winslow in this charming Cape Cod home in the popular, award-winning Hillandale Neighborhood. Sited on a sunny lot close to schools, parks, town and the ferry, this light and bright home has been thoughtfully updated and maintained. An easy-to-live-in floor plan with a main floor primary suite and updated kitchen and primary bathroom. Upstairs is an open loft/bonus room with two large bedrooms linked by a convenient Jack & Jill bathroom. Abundant storage in large closets, attic spaces (terrific office or workout room options) plus a tucked-away attic space over the garage. Step outside to a private backyard oasis with a spacious deck and patio area plus hot tub surrounded by mature trees, shrubs and garden beds. Neighborhood paths offer a shortcut to Winslow. The home overlooks the wonderful community open space just across the street. Newer roof, deck, heat pump plus an EV-charger. Just move right in and enjoy the ease of the in-town lifestyle.

Save
Ask
Tour
Hide
Share
Listing Snapshot
Price 
$1,349,000
Days On Site 
0 Days
Bedrooms 
3
Inside Area (SqFt) 
2,305 sqft
Total Baths 
3
Full Baths 
2
Partial Baths 
1
Lot Size 
0.2 Acres
Year Built 
2000
MLS® Number 
2580641
Status 
First Look
Property Tax 
$8,787.44
HOA/Condo/Coop Fees 
$91.67 monthly
Sq Ft Source 
N/A
Friends & Family
Recent Activity
10 hours agoListing updated with changes from the MLS®
16 hours agoListing first seen on site
General Features
Acres 
0.2
Attached Garage 
Yes
Direction Faces 
West
Garage 
Yes
Land Lease 
No
Levels 
Two
Parking 
Off StreetAttached
Parking Spaces 
2
Property Sub Type 
Single Family Residence
SqFt Total 
2505
Style 
Cape Cod
Utilities 
Cable AvailableSewer Connected
Water Source 
Public
Zoning 
City
Interior Features
Appliances 
DishwasherDryerMicrowaveRefrigeratorDisposalElectric Water HeaterWasherWater Heater
Basement 
None
Cooling 
Ceiling Fan(s)Heat Pump
Fireplace 
Yes
Fireplace Features 
Gas
Fireplaces 
1
Flooring 
Ceramic TileHardwoodVinylCarpet
Heating 
ElectricPropaneForced AirHeat Pump
Interior 
Central VacuumWalk-In Closet(s)Ceiling Fan(s)Vaulted Ceiling(s)
Main Level Bedrooms 
1
Spa 
Yes
Window Features 
Skylight(s)
Bathroom Full 
Level - Main
Bathroom Half 
Level - Main
Bedroom 
Level - Second
Dining Room 
Level - Main
Entry Hall 
Level - Main
Extra Fin Room 
Level - Second
Family Room 
Level - Main
Kitchen 
Level - Main
Living Room 
Level - Main
Master Bedroom 
Level - Main
Utility Room 
Level - Main
Save
Ask
Tour
Hide
Share
Exterior Features
Exterior 
Garden
Fencing 
Partial
Lot Features 
Paved
Patio And Porch 
DeckPatio
Roof 
Composition
Spa 
Yes
View 
Territorial
Waterview 
Territorial
Windows/Doors 
Skylight(s)
Community Features
Association Fee 
$1100.0
Association Fee Frequency 
Annually
Community Features 
Park
MLS Area 
170 - Bainbridge Island
School District 
Bainbridge Island
Financing Terms Available 
CashConventionalVA Loan
Building Access 
Main
Schools
School District
Bainbridge Island
Elementary School
Buyer To Verify
Middle School
Woodward Mid
High School
Bainbridge Isl
Courtesy of NWMLS
Listing courtesy of Jen Pells of Windermere RE Bainbridge


Listing information is provided by Participants of the Northwest MLS. IDX information is provided exclusively for personal, non-commercial use, and may not be used for any purpose other than to identify prospective properties consumers may be interested in purchasing. Information is deemed reliable but not guaranteed. Copyright 2026, Northwest MLS.
All data is obtained from various sources and may not have been verified by the broker or MLS Grid. Supplied open house information is subject to change without notice. All information should be independently reviewed and verified for accuracy. Properties may or may not be listed by the office/agent presenting the information.
Last checked: 2026-09-13 06:13 AM PDT

Neighborhood & Commute
Source: Walkscore
Disclosure: Community information and market data powered by Constellation Data Labs. Information is deemed reliable but not guaranteed.
Save
Ask
Tour
Hide
Share
Scroll to Top