Save
Ask
Tour
Hide
Share
$850,000
2 Days On Site

2000 Seaton Court SE
Olympia, WA 98513

For Sale|Single Family Residence|Active
3
Beds
3
Total Baths
2
Full Baths
1
Partial Bath
2,852
SqFt
$298
/SqFt
2004
Built
Cumulative Days On Market:
3
Subdivision:
McAllister Park
County:
Thurston
Courtesy of NWMLS
Listing courtesy of Jodi Ashline of Coldwell Banker Evergreen
2000 Seaton Court SE2000 Seaton Court SE2000 Seaton Court SE2000 Seaton Court SE
Save
Ask
Tour
Hide
Share

Mortgage Calculator

Monthly Payment (Est.)

$3,878
Calculator powered by Showcase IDX, a Constellation1 Company. Copyright ©2026 Information is deemed reliable but not guaranteed.

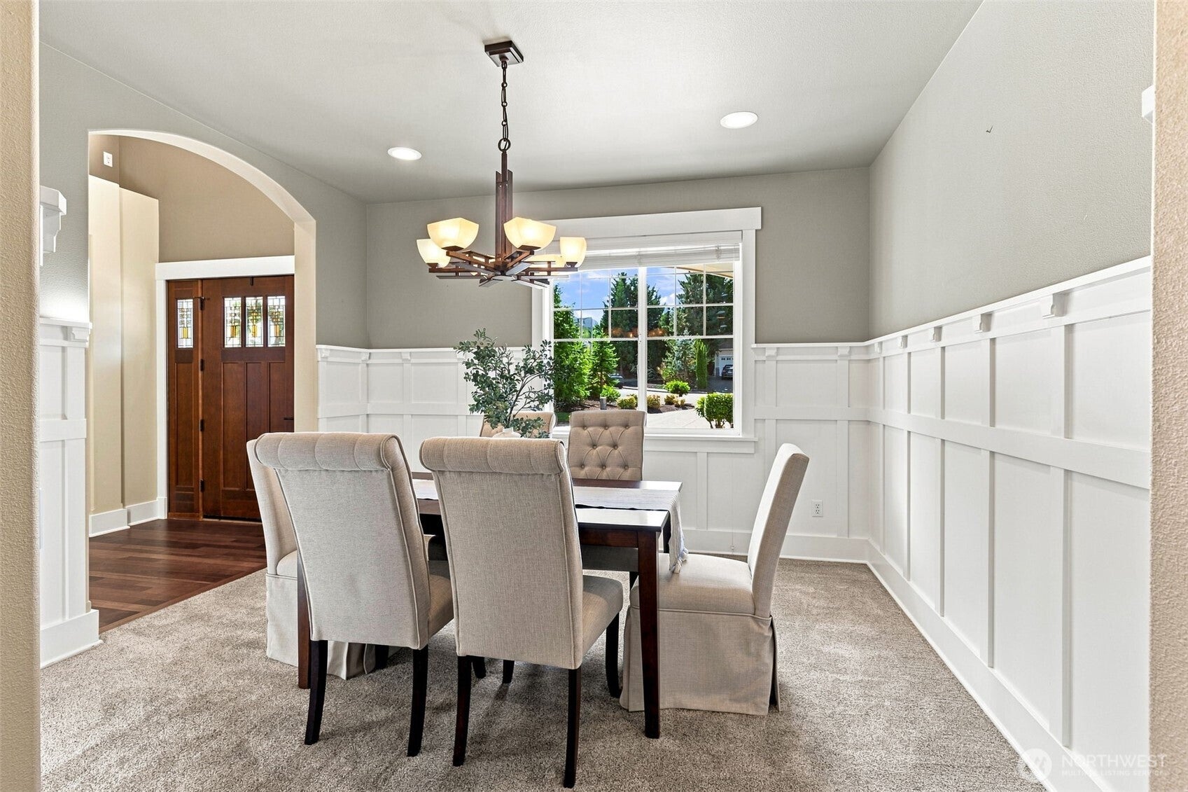
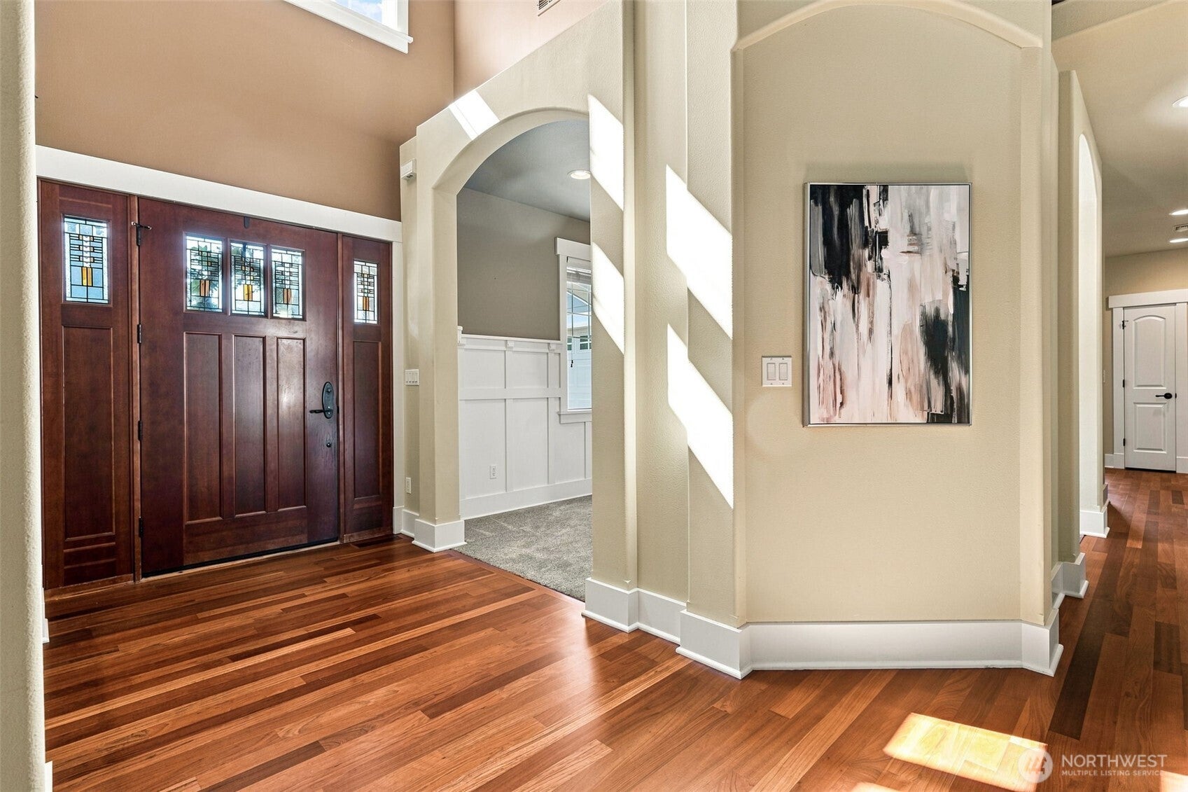
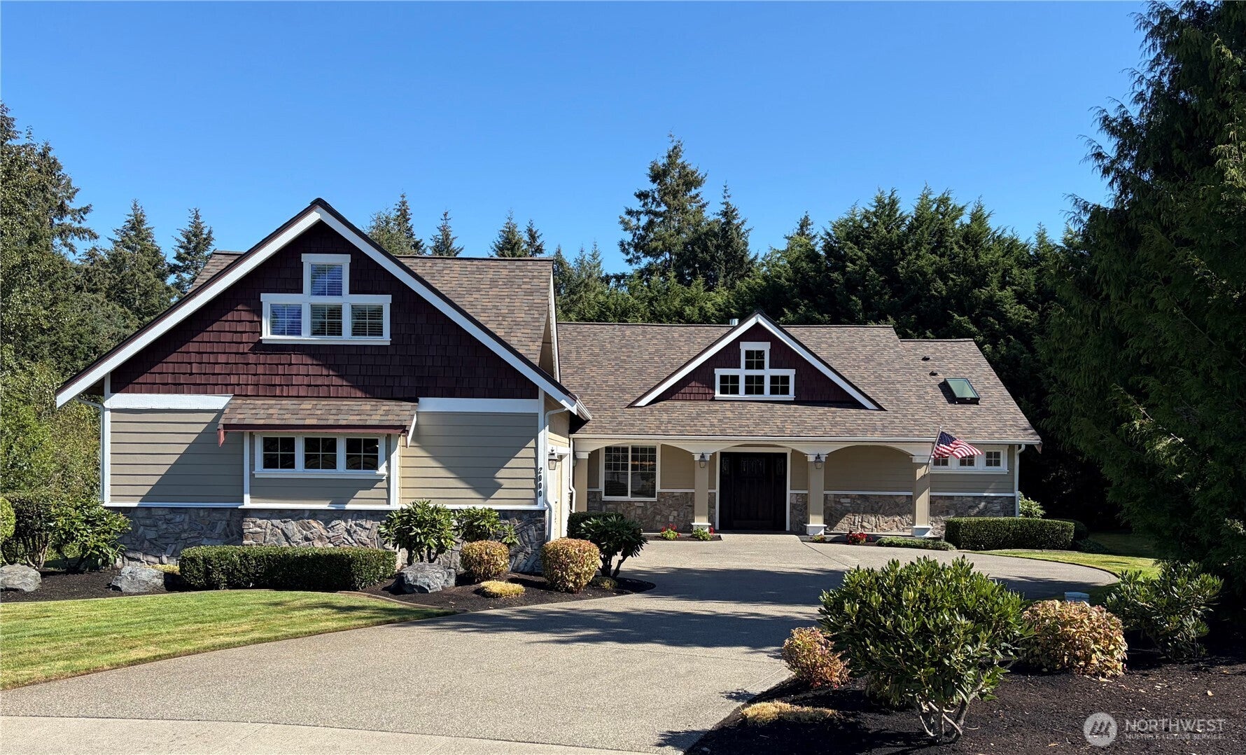
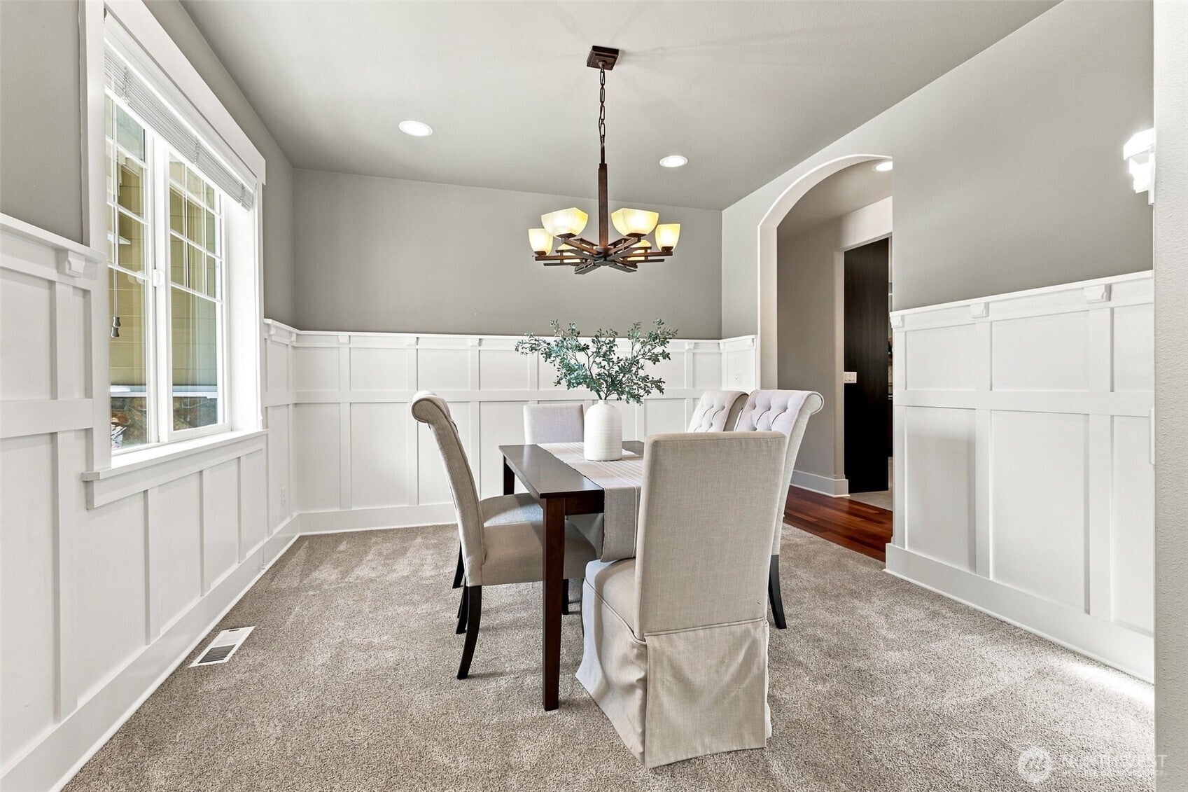
Exceptional ONE-LEVEL LIVING in majestic McAllister Park! Privately tucked away at the end of a cul-de-sac on a beautifully maintained ½-acre setting, this thoughtfully updated 2,852 SF home blends refined finishes, comfortable elegance and a wonderful connection to the outdoors. Designed to live primarily on one level, the floor plan does also include a spacious upper bonus room, perfect for media, hobbies, guests or play.Step inside to newly refinished Brazilian cherry floors, designer touches and soaring vaulted ceilings. The impressive great room is the heart of the home, featuring a dramatic floor-to-ceiling rock fireplace and beautiful views of the covered patio and secluded backyard beyond. A gracious dining room sets the stage for memorable gatherings, while the very spacious gourmet kitchen shines with custom cabinetry, a furniture-style oversized center island and high-end appliances.The serene primary suite offers a beautifully updated spa-inspired bath, while two additional generous bedrooms and an updated bath provide comfortable space for everyone!Outside, fabulous patios extend your living space into a private backyard oasis surrounded by mature landscaping, trees and manicured grounds. Enjoy morning coffee, summer dinners or a relaxing soak in the newer hot tub. A 3-car garage completes the package. Convenient to I-5, JBLM, schools and shopping, this exceptional home delivers privacy, quality and effortless living in a truly special setting.

Save
Ask
Tour
Hide
Share
Listing Snapshot
Price 
$850,000
Days On Site 
2 Days
Bedrooms 
3
Inside Area (SqFt) 
2,852 sqft
Total Baths 
3
Full Baths 
2
Partial Baths 
1
Lot Size 
0.4931 Acres
Year Built 
2004
MLS® Number 
2580801
Status 
Active
Property Tax 
$8,556
HOA/Condo/Coop Fees 
$62.5 monthly
Sq Ft Source 
N/A
Friends & Family
Recent Activity
yesterdayListing updated with changes from the MLS®
3 days agoListing first seen on site
General Features
Acres 
0.4931
Attached Garage 
Yes
Direction Faces 
South
Garage 
Yes
Land Lease 
No
Levels 
One
Parking 
Attached
Parking Spaces 
7
Property Sub Type 
Single Family Residence
SqFt Total 
2852
Style 
See Remarks
Utilities 
Cable AvailableSewer Connected
Water Source 
Public
Interior Features
Appliances 
DishwasherDouble OvenDryerMicrowaveRefrigeratorDisposalGas Water HeaterWasherWater Heater
Basement 
None
Cooling 
Ceiling Fan(s)Central AirHeat Pump
Fireplace 
Yes
Fireplace Features 
Gas
Fireplaces 
1
Flooring 
Ceramic TileHardwoodCarpet
Heating 
Natural GasForced AirHeat Pump
Interior 
Central VacuumWalk-In Closet(s)Ceiling Fan(s)PantryVaulted Ceiling(s)
Main Level Bedrooms 
3
Spa 
Yes
Window Features 
Skylight(s)
Bathroom Full 
Level - Main
Bathroom Half 
Level - Main
Bedroom 
Level - Main
Bonus Room 
Level - Second
Dining Room 
Level - Main
Entry Hall 
Level - Main
Great Room 
Level - Main
Kitchen 
Level - Main
Master Bedroom 
Level - Main
Utility Room 
Level - Main
Save
Ask
Tour
Hide
Share
Exterior Features
Construction Details 
Stone
Exterior 
Garden
Lot Features 
LevelCul-De-SacPavedSecluded
Patio And Porch 
Patio
Roof 
Composition
Spa 
Yes
View 
Territorial
Waterview 
Territorial
Windows/Doors 
Skylight(s)
Community Features
Association Fee 
$750.0
Association Fee Frequency 
Annually
MLS Area 
451 - Hawks Prairie
School District 
North Thurston
Financing Terms Available 
CashConventionalVA Loan
Building Access 
Main
Schools
School District
North Thurston
Elementary School
Evergreen Forest Ele
Middle School
Nisqually Mid
High School
River Ridge High
Courtesy of NWMLS
Listing courtesy of Jodi Ashline of Coldwell Banker Evergreen


Listing information is provided by Participants of the Northwest MLS. IDX information is provided exclusively for personal, non-commercial use, and may not be used for any purpose other than to identify prospective properties consumers may be interested in purchasing. Information is deemed reliable but not guaranteed. Copyright 2026, Northwest MLS.
All data is obtained from various sources and may not have been verified by the broker or MLS Grid. Supplied open house information is subject to change without notice. All information should be independently reviewed and verified for accuracy. Properties may or may not be listed by the office/agent presenting the information.
Last checked: 2026-09-14 07:54 AM PDT

Neighborhood & Commute
Source: Walkscore
Disclosure: Community information and market data powered by Constellation Data Labs. Information is deemed reliable but not guaranteed.
Save
Ask
Tour
Hide
Share
Scroll to Top