
Save
Ask
Tour
Hide
$649,950
1 Day On Site
Boulevard Place Add8509 Midvale Avenue N CSeattle, WA 98103
Single Family Residence|First Look
3
Beds
3
Total Baths
1
Full Bath
2
Partial Baths
1,268
SqFt
$513
/SqFt
2007
Built
Cumulative Days On Market:
2
Subdivision:
Green Lake
County:
King
Courtesy of NWMLS
Listing courtesy of Russ Katz of Windermere RE Magnolia
Listing courtesy of Russ Katz of Windermere RE Magnolia
Save
Ask
Tour
Hide
Mortgage Calculator
Monthly Payment (Est.)
$2,965Calculator powered by Showcase IDX, a Constellation1 Company. Copyright ©2026 Information is deemed reliable but not guaranteed.
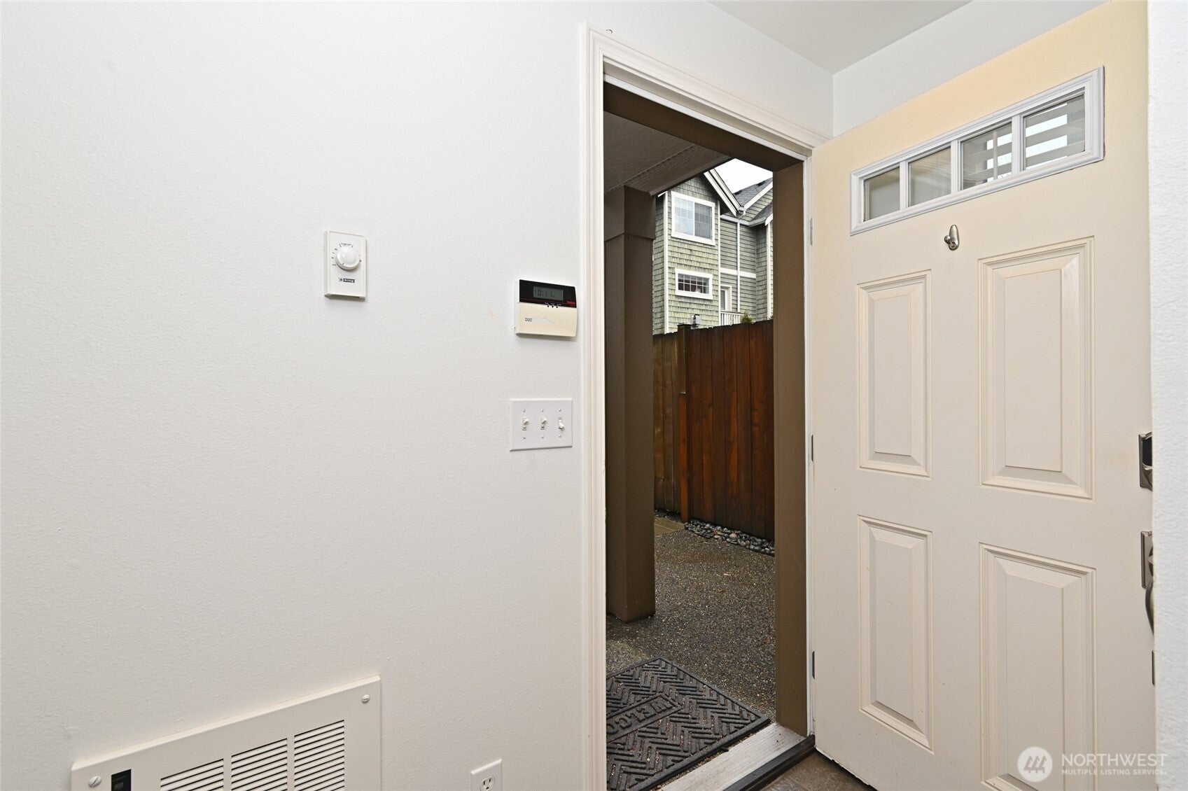
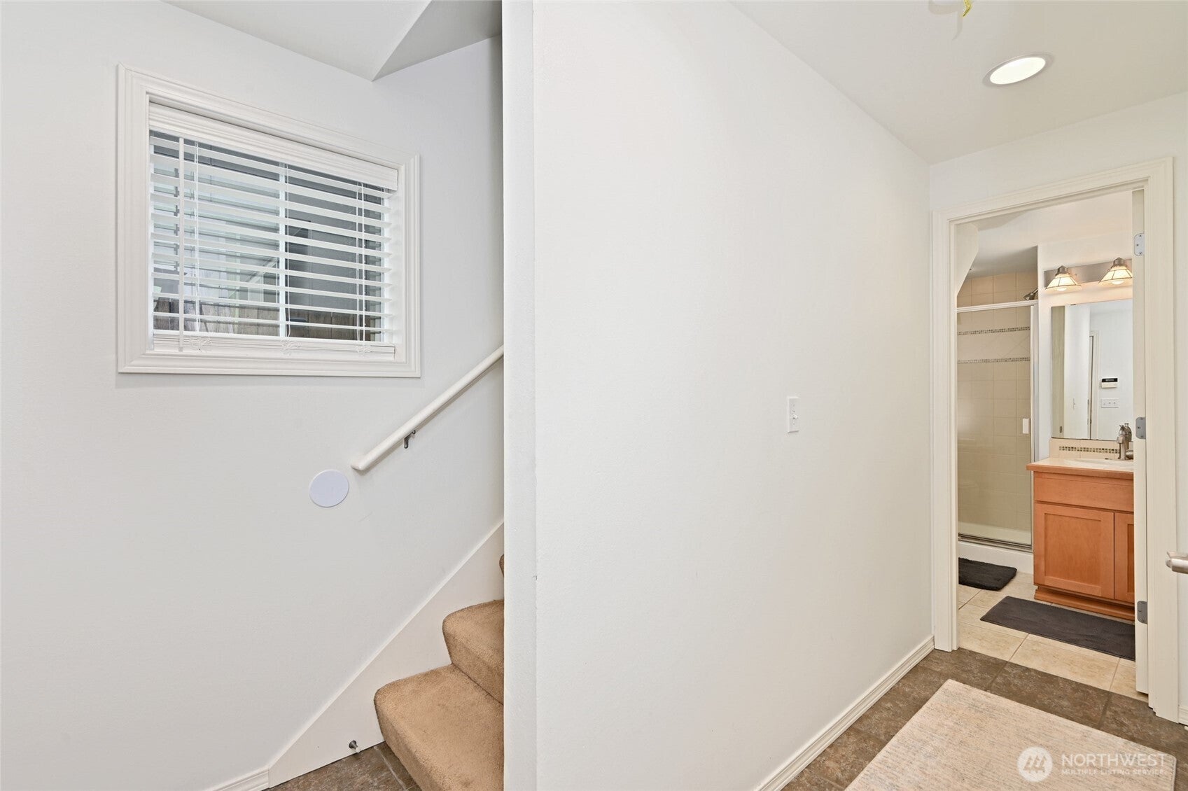
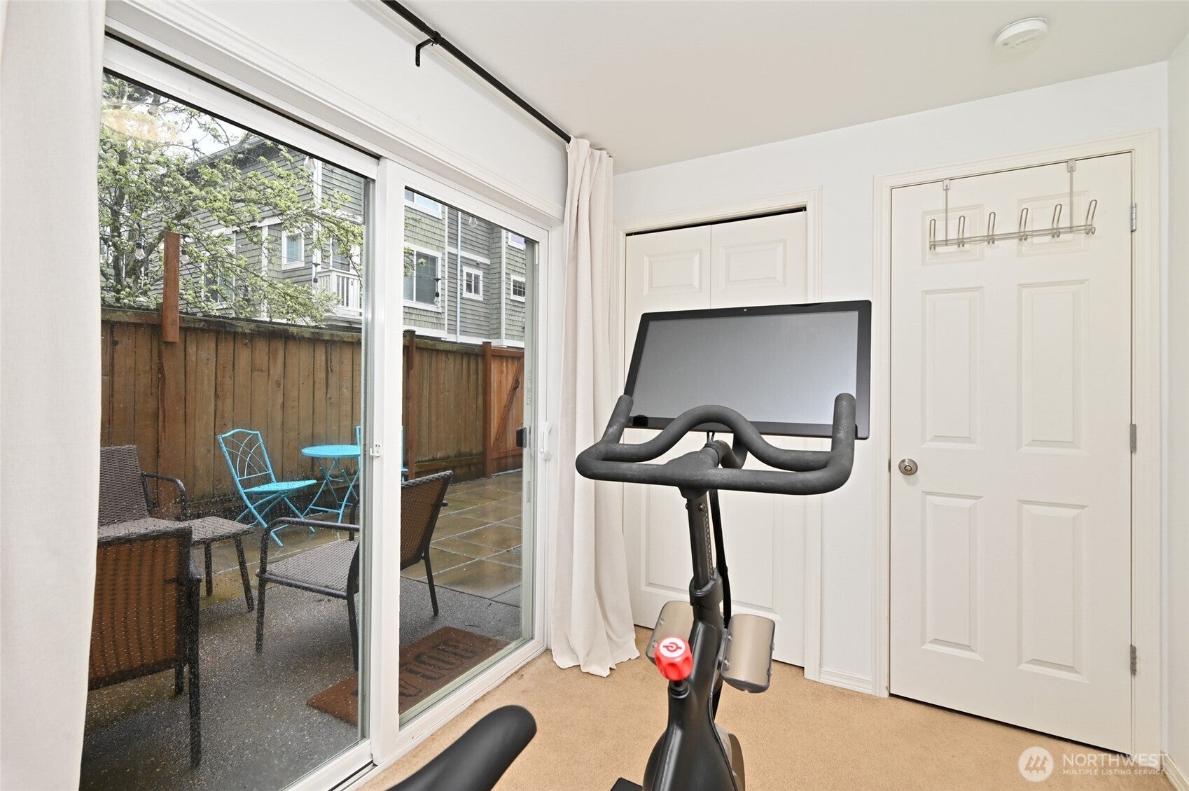
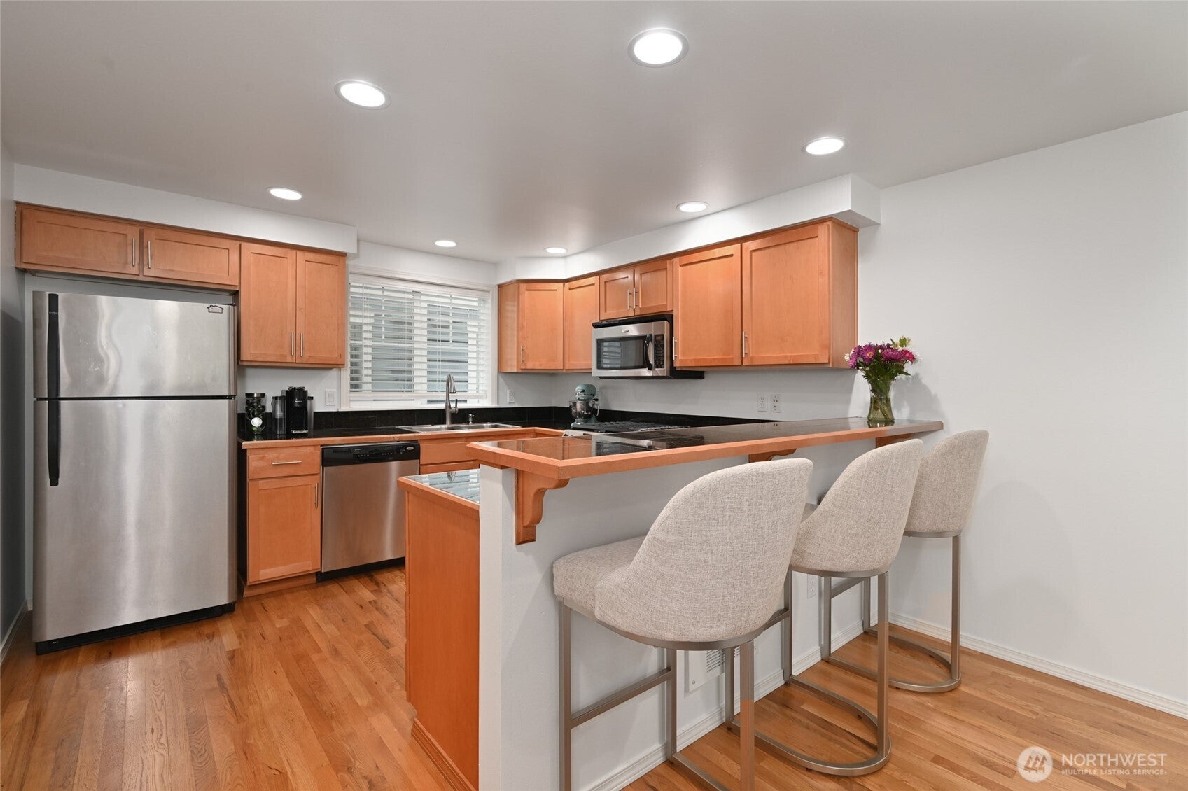
Just minutes north of Green Lake, this bright corner-unit townhome is tucked away & yet close to everything. Commuting is a breeze, and there's NO HOA. The attached garage leads to a lower-level bedroom with 3/4 bath, plus a remodeled, fully-fenced patio perfect for entertaining. Upstairs on the open main level, kitchen, dining and living flow together around a gas fireplace, balcony and half bath. The top floor holds two more bedrooms, a full bath with skylights and laundry, including a large Primary Suite with a walk-in closet. New tankless water heater (2026). Blocks from Green Lake, PCC, Fred Meyer and Trader Joe's, with quick access to I-5, Hwy 99 and the Northgate light rail station. Don't miss this gem!
Save
Ask
Tour
Hide
Listing Snapshot
Price
$649,950
Days On Site
1 Day
Bedrooms
3
Inside Area (SqFt)
1,268 sqft
Total Baths
3
Full Baths
1
Partial Baths
2
Lot Size
0.0291 Acres
Year Built
2007
MLS® Number
2580943
Status
First Look
Property Tax
$5,771
HOA/Condo/Coop Fees
N/A
Sq Ft Source
N/A
Friends & Family
Recent Activity
| yesterday | Listing updated with changes from the MLS® | |
| yesterday | Listing first seen on site |
General Features
Acres
0.0291
Attached Garage
Yes
Direction Faces
West
Garage
Yes
Land Lease
No
Lease Term
Short Term Lease
Levels
Multi/Split
Parking
Attached
Parking Spaces
1
Property Sub Type
Single Family Residence
Security
Security System
SqFt Total
1268
Style
Craftsman
Utilities
Sewer Connected
Water Source
Public
Zoning
LR3 (M)
Interior Features
Appliances
DishwasherDryerMicrowaveRefrigeratorDisposalGas Water HeaterTankless Water HeaterWasherWater Heater
Basement
Finished
Fireplace
Yes
Fireplace Features
Gas
Fireplaces
1
Flooring
Ceramic TileHardwoodVinylCarpet
Heating
ElectricNatural GasForced AirRadiantWall Furnace
Interior
Walk-In Closet(s)Ceiling Fan(s)Vaulted Ceiling(s)
Window Features
Skylight(s)
Bathroom Full
Level - Second
Bathroom Half
Level - Main
Bathroom Three Quarter
Level - Lower
Bedroom
Level - Lower
Dining Room
Level - Main
Entry Hall
Level - Lower
Kitchen
Level - Main
Living Room
Level - Main
Master Bedroom
Level - Second
Save
Ask
Tour
Hide
Exterior Features
Fencing
Fenced
Lot Features
LevelPaved
Patio And Porch
DeckPatio
Roof
Composition
View
Territorial
Waterview
Territorial
Windows/Doors
Skylight(s)
Community Features
MLS Area
705 - Ballard/Greenlake
School District
Seattle
Financing Terms Available
CashConventionalFHAVA Loan
Building Access
Lower
Schools
School District
Seattle
Elementary School
Daniel Bagley
Middle School
Robert Eagle Staff Middle School
High School
Ingraham High
Courtesy of NWMLS
Listing courtesy of Russ Katz of Windermere RE Magnolia

Listing information is provided by Participants of the Northwest MLS. IDX information is provided exclusively for personal, non-commercial use, and may not be used for any purpose other than to identify prospective properties consumers may be interested in purchasing. Information is deemed reliable but not guaranteed. Copyright 2026, Northwest MLS.
All data is obtained from various sources and may not have been verified by the broker or MLS Grid. Supplied open house information is subject to change without notice. All information should be independently reviewed and verified for accuracy. Properties may or may not be listed by the office/agent presenting the information.
Last checked: 2026-09-13 06:53 AM PDT
Listing courtesy of Russ Katz of Windermere RE Magnolia
Listing information is provided by Participants of the Northwest MLS. IDX information is provided exclusively for personal, non-commercial use, and may not be used for any purpose other than to identify prospective properties consumers may be interested in purchasing. Information is deemed reliable but not guaranteed. Copyright 2026, Northwest MLS.
All data is obtained from various sources and may not have been verified by the broker or MLS Grid. Supplied open house information is subject to change without notice. All information should be independently reviewed and verified for accuracy. Properties may or may not be listed by the office/agent presenting the information.
Last checked: 2026-09-13 06:53 AM PDT
Neighborhood & Commute
Source: Walkscore
Disclosure: Community information and market data powered by Constellation Data Labs. Information is deemed reliable but not guaranteed.
Save
Ask
Tour
Hide