Save
Ask
Tour
Hide
Share
$580,000
1 Day On Site

8206 University Point Circle NE
Bremerton, WA 98311

For Sale|Single Family Residence|Active
3
Beds
3
Total Baths
1
Full Bath
2
Partial Baths
1,958
SqFt
$296
/SqFt
1974
Built
Cumulative Days On Market:
2
Subdivision:
Illahee
County:
Kitsap
Courtesy of NWMLS
Listing courtesy of Jennifer Fetterplace of Windermere Prof Partners
8206 University Point Circle NE8206 University Point Circle NE8206 University Point Circle NE8206 University Point Circle NE
Save
Ask
Tour
Hide
Share

Mortgage Calculator

Monthly Payment (Est.)

$2,646
Calculator powered by Showcase IDX, a Constellation1 Company. Copyright ©2026 Information is deemed reliable but not guaranteed.

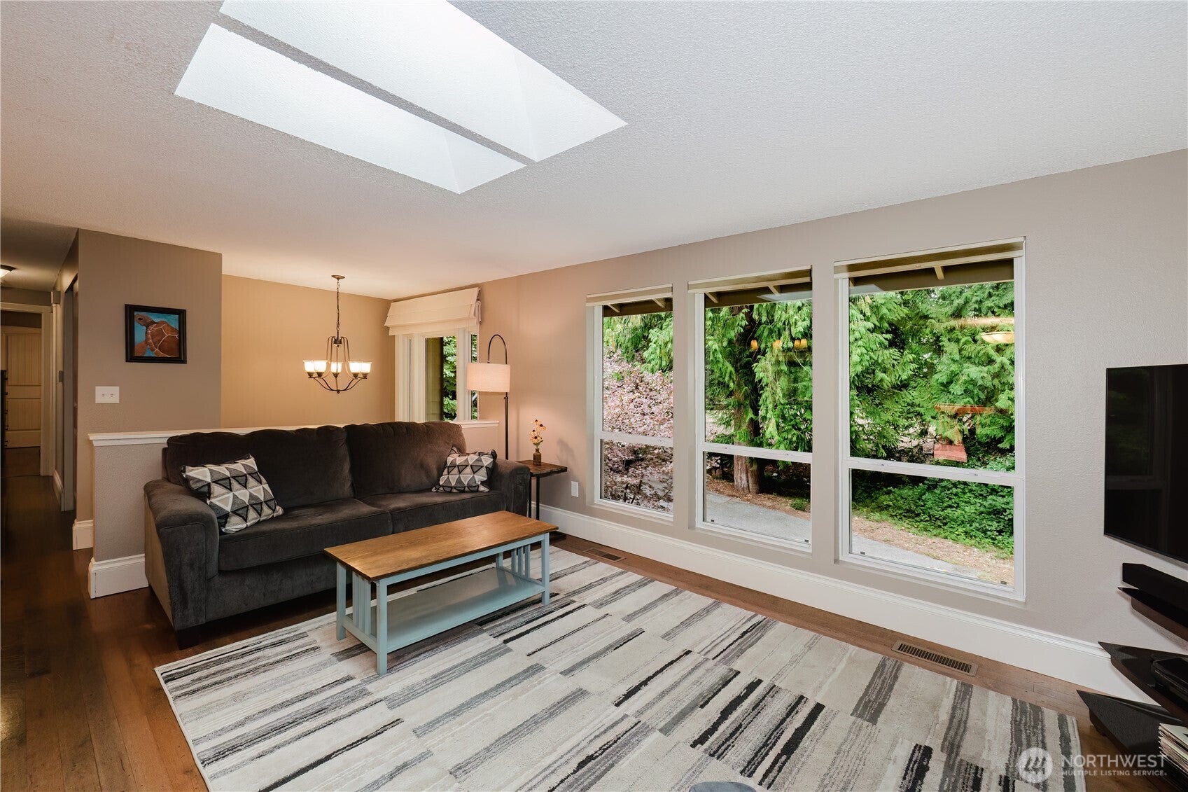
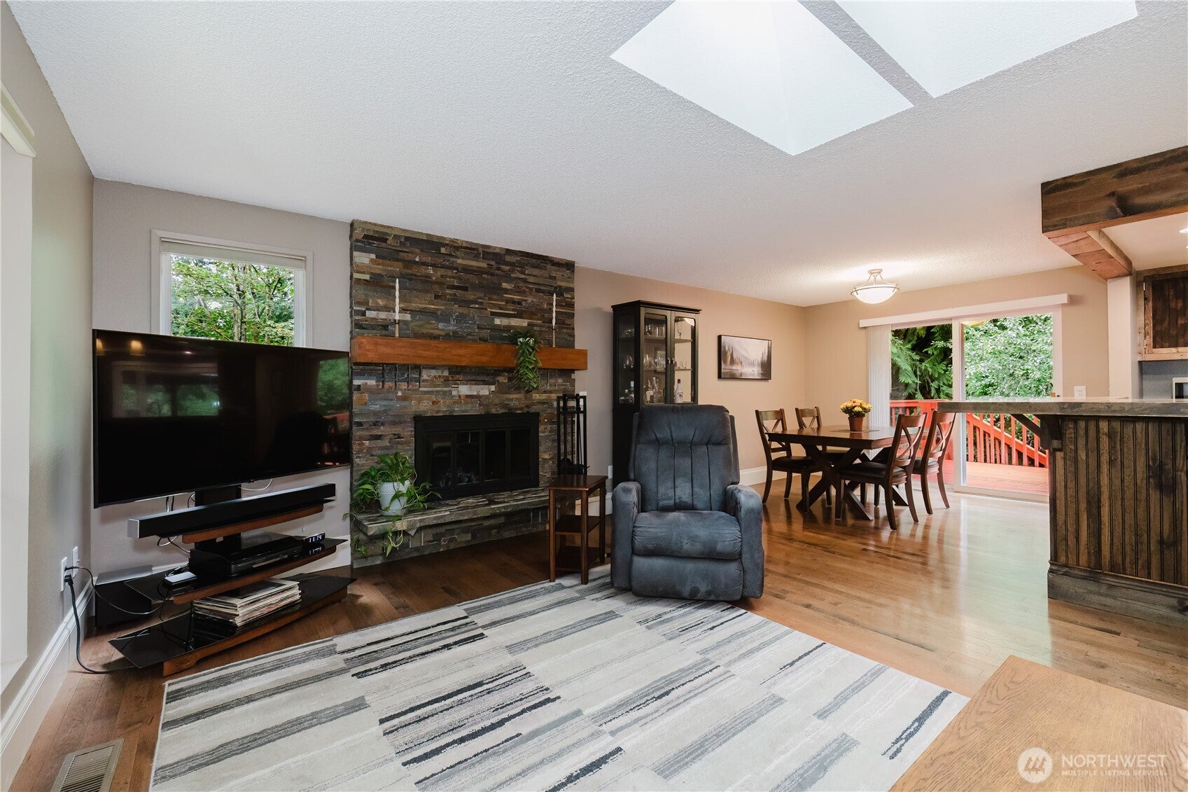
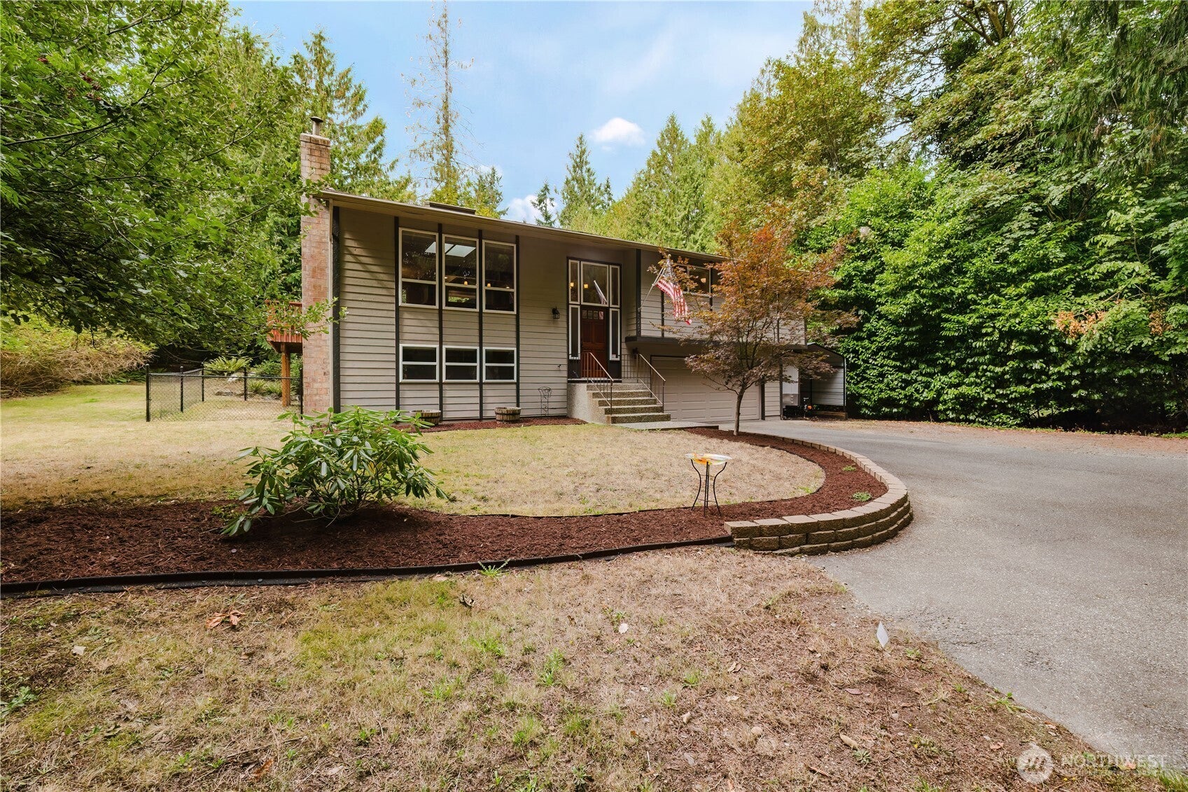
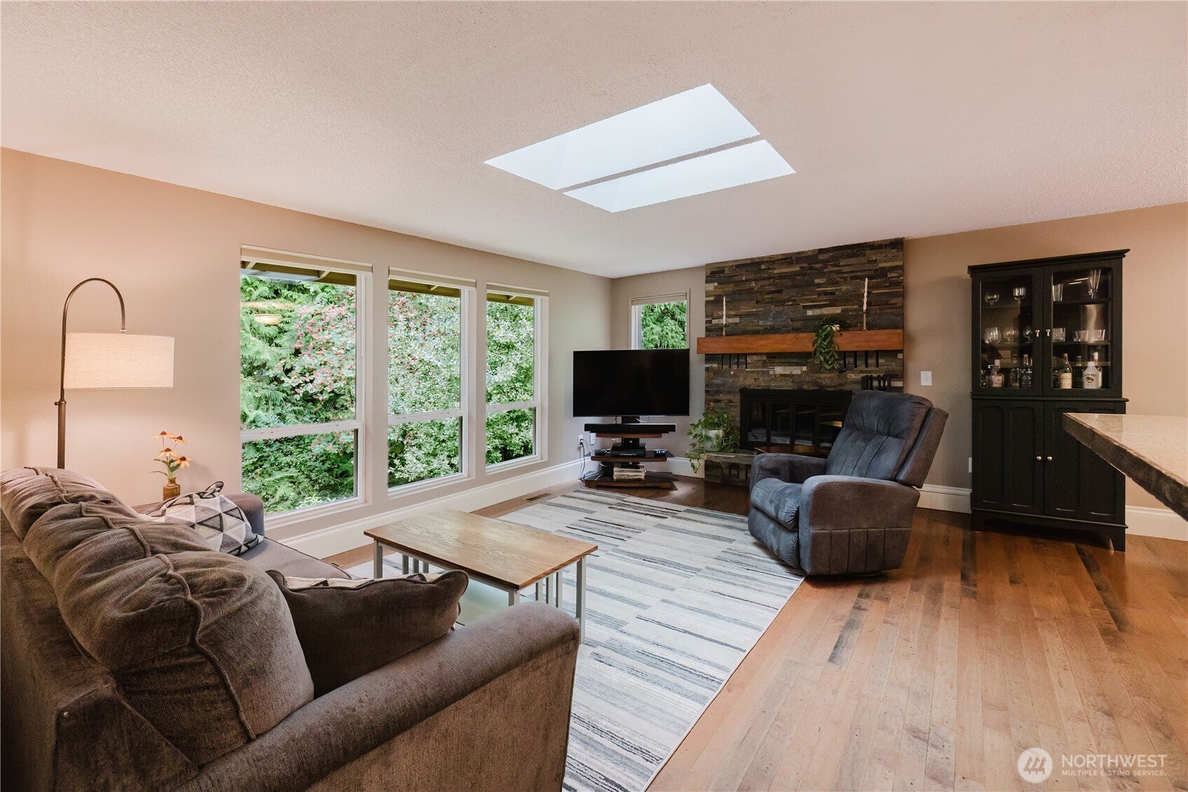
Nestled back from the road on a spacious .55-acre lot in the highly desirable Illahee area, this beautifully maintained home offers the perfect blend of privacy, comfort, and Pacific NW charm. Tucked away in a peaceful setting, enjoy relaxing wildlife sounds and a true sense of escape, while being just 20 minutes from PSNS, Bangor, and the Seattle Ferry. The open floorplan flows effortlessly to a massive deck, perfect for entertaining, relaxing, and enjoying the peaceful surroundings. Unwind in the hot tub and soak in the tranquility of your own private retreat. The updated kitchen features stainless steel appliances and granite countertops, while custom woodwork adds warmth and a true NW feel. Hardwood and solid flooring throughout complement the thoughtful craftsmanship. Comfort is covered with efficient forced-air heat and a heat pump, plus a wood-burning fireplace upstairs and pellet stove downstairs. The lower level offers versatile “Flex Space” for a music room, home office, hobbies, studio, or whatever inspires you. Abundant storage and a 2-year-old roof provide added peace of mind. Outside, enjoy a manicured lawn, mature fruit trees, a 192 sq. ft. storage shed, and plenty of room to enjoy the outdoors. And yes, there’s a tree house—and it’s every bit as cool as it sounds! Parking is a breeze with a 2-car garage, plus a carport with RV parking. Private, inviting, exceptionally well maintained, and packed with features, this is a home you’ll want to see in person.

Save
Ask
Tour
Hide
Share
Listing Snapshot
Price 
$580,000
Days On Site 
1 Day
Bedrooms 
3
Inside Area (SqFt) 
1,958 sqft
Total Baths 
3
Full Baths 
1
Partial Baths 
2
Lot Size 
0.55 Acres
Year Built 
1974
MLS® Number 
2581060
Status 
Active
Property Tax 
$4,762.16
HOA/Condo/Coop Fees 
N/A
Sq Ft Source 
N/A
Friends & Family
Recent Activity
yesterdayListing updated with changes from the MLS®
yesterdayListing first seen on site
General Features
Acres 
0.55
Attached Garage 
Yes
Garage 
Yes
Land Lease 
No
Levels 
Multi/Split
Parking 
Detached CarportAttachedRV Access/Parking
Parking Spaces 
2
Property Sub Type 
Single Family Residence
Sewer 
Septic Tank
SqFt Total 
1958
Utilities 
Cable Available
Water Source 
Public
Zoning 
UR
Interior Features
Appliances 
DishwasherDryerMicrowaveRefrigeratorElectric Water HeaterWasherWater Heater
Basement 
Finished
Cooling 
Ceiling Fan(s)Heat Pump
Fireplace 
Yes
Fireplace Features 
Pellet StoveWood Burning
Fireplaces 
2
Flooring 
Ceramic TileHardwoodLaminate
Heating 
ElectricWoodForced AirHeat Pump
Interior 
Ceiling Fan(s)Pantry
Spa 
Yes
Window Features 
Skylight(s)
Bathroom Full 
Level - Second
Bathroom Half 
Level - Lower
Bathroom Three Quarter 
Level - Second
Bedroom 
Level - Second
Dining Room 
Level - Second
Entry Hall 
Family Room 
Level - Lower
Kitchen 
Level - Second
Living Room 
Level - Second
Master Bedroom 
Level - Second
Utility Room 
Level - Lower
Save
Ask
Tour
Hide
Share
Exterior Features
Exterior 
Garden
Fencing 
Partial
Lot Features 
LevelPavedSecluded
Other Structures 
Outbuilding
Patio And Porch 
Deck
Roof 
Composition
Spa 
Yes
View 
Territorial
Waterview 
Territorial
Windows/Doors 
Skylight(s)
Community Features
MLS Area 
150 - E Central Kitsap
School District 
Central Kitsap #401
Financing Terms Available 
CashConventionalFHAVA Loan
Building Access 
Split
Schools
School District
Central Kitsap #401
Elementary School
Brownsville Elem
Middle School
Ridgetop Middle
High School
Olympic High
Courtesy of NWMLS
Listing courtesy of Jennifer Fetterplace of Windermere Prof Partners


Listing information is provided by Participants of the Northwest MLS. IDX information is provided exclusively for personal, non-commercial use, and may not be used for any purpose other than to identify prospective properties consumers may be interested in purchasing. Information is deemed reliable but not guaranteed. Copyright 2026, Northwest MLS.
All data is obtained from various sources and may not have been verified by the broker or MLS Grid. Supplied open house information is subject to change without notice. All information should be independently reviewed and verified for accuracy. Properties may or may not be listed by the office/agent presenting the information.
Last checked: 2026-09-13 07:22 AM PDT

Neighborhood & Commute
Source: Walkscore
Disclosure: Community information and market data powered by Constellation Data Labs. Information is deemed reliable but not guaranteed.
Save
Ask
Tour
Hide
Share
Scroll to Top