Save
Ask
Tour
Hide
Share
$1,069,000
New Listing

910 29th Avenue
Seattle, WA 98122

For Sale|Single Family Residence|Active
3
Beds
3
Total Baths
1
Full Bath
2
Partial Baths
1,705
SqFt
$627
/SqFt
2026
Built
Cumulative Days On Market:
1
Subdivision:
Madrona
County:
King
Courtesy of NWMLS
Listing courtesy of Robyn MacIntire of COMPASS
Upcoming Open Houses
Sun, Sep 13, 2:00 PM - 4:00 PM
910 29th Avenue910 29th Avenue910 29th Avenue910 29th Avenue
Save
Ask
Tour
Hide
Share

Mortgage Calculator

Monthly Payment (Est.)

$4,877
Calculator powered by Showcase IDX, a Constellation1 Company. Copyright ©2026 Information is deemed reliable but not guaranteed.

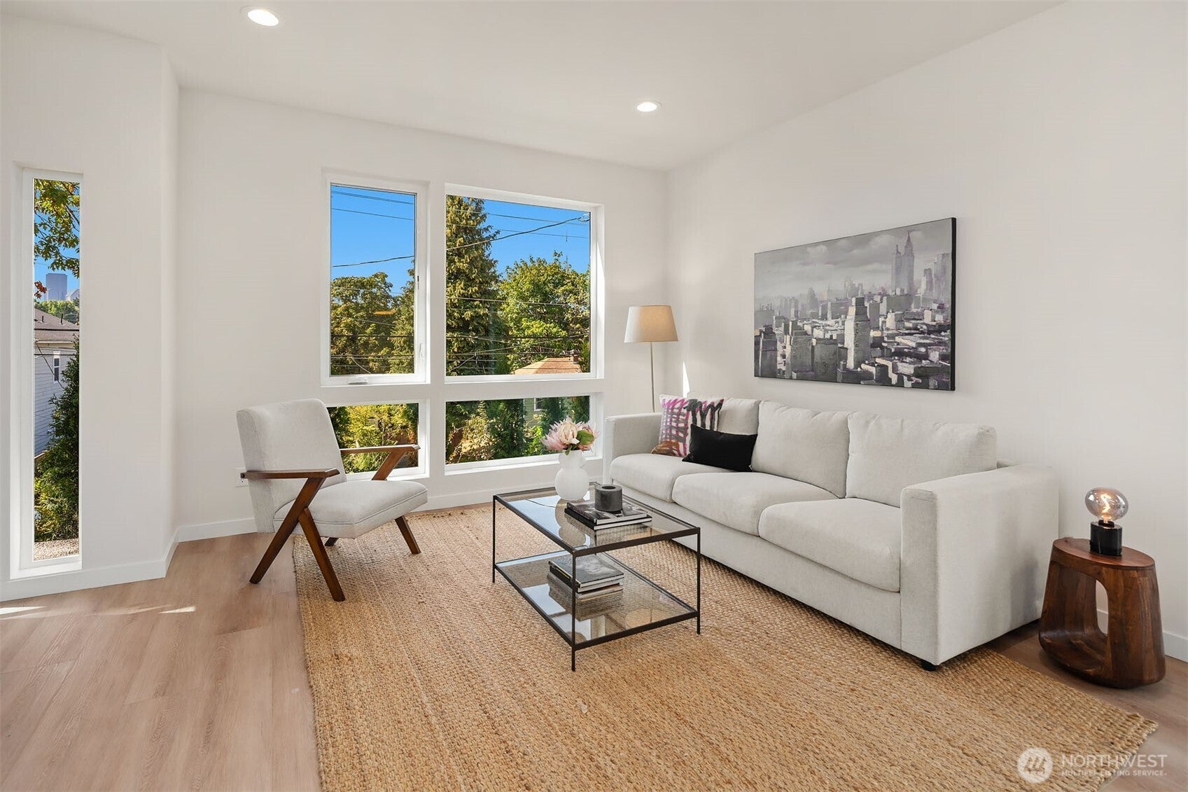
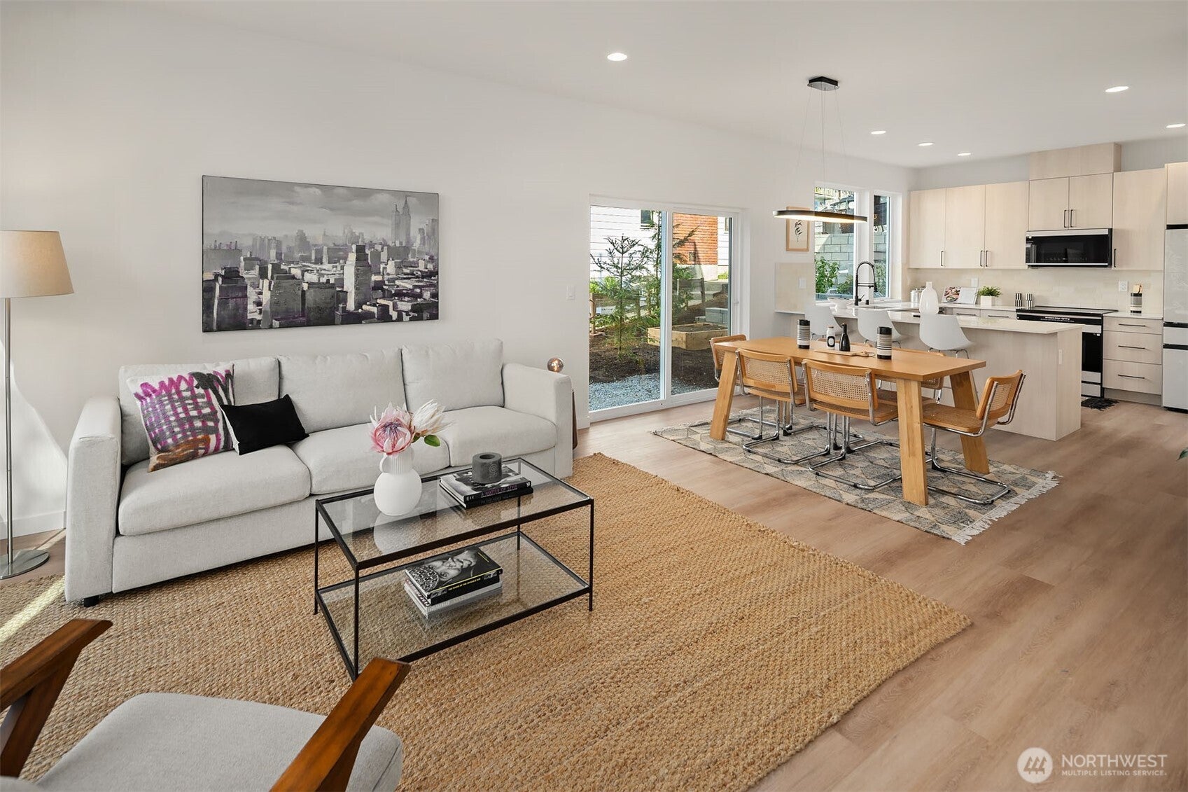
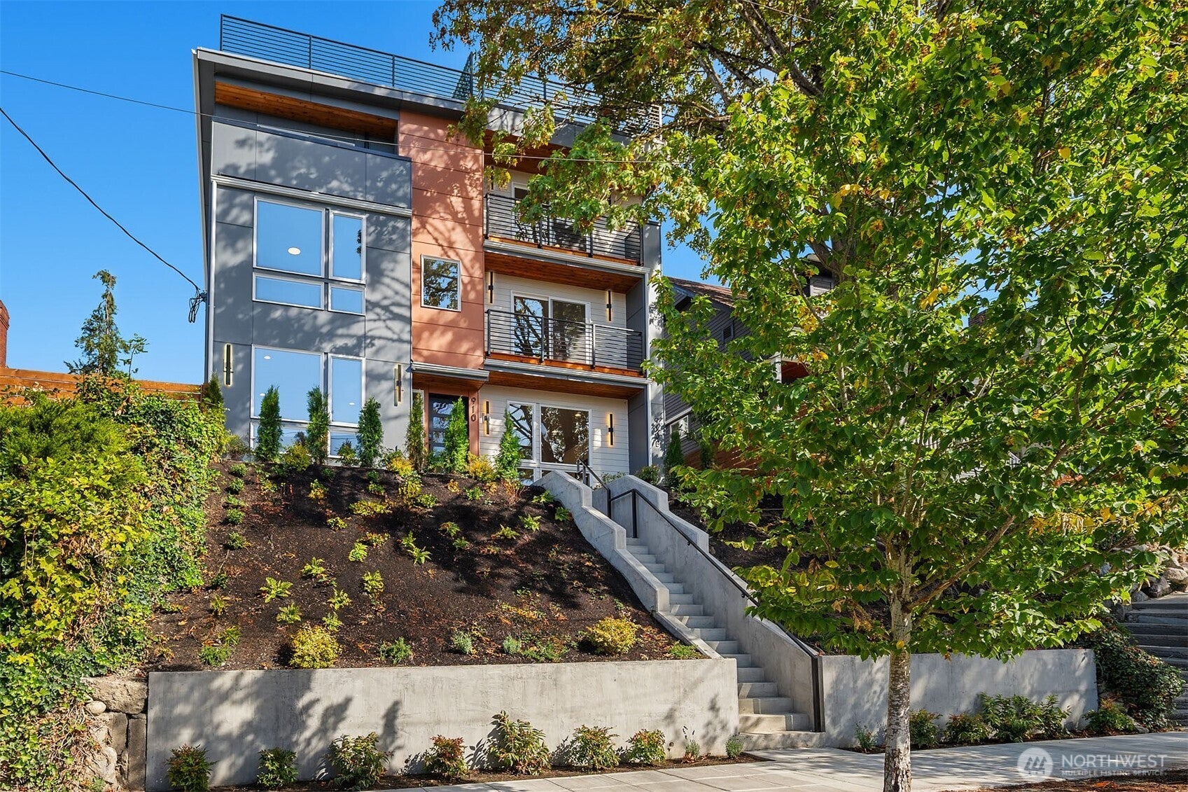
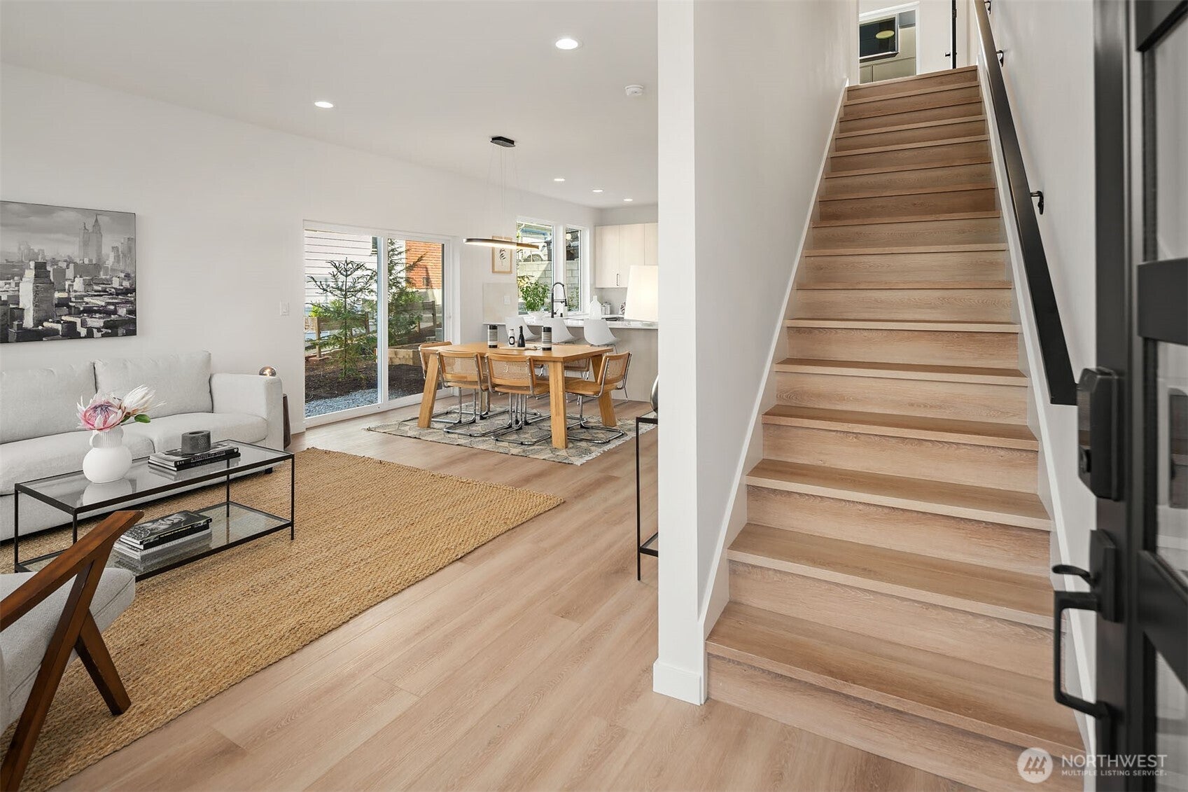
Experience modern Madrona living in this beautifully designed new construction home, where abundant natural light, expansive windows and an open, airy layout create an effortless sense of ease. Territorial and city views provide a stunning backdrop, with beautiful sunsets enjoyed from the spectacular oversized rooftop deck. The main level is designed for everyday living and entertaining, with generous living and dining areas, a large kitchen island, high-end appliances, and doors opening directly to a garden for indoor/outdoor living. Three bedrooms and three bathrooms include a serene primary suite with private balcony. A dedicated laundry room, separate rear entry, off-street parking and Green Build construction add comfort, convenience and thoughtful functionality. Set in the highly desirable Madrona neighborhood, just moments from neighborhood shops, restaurants, parks and the shores of Lake Washington, with easy access to downtown Seattle, the University of Washington and the Eastside. A light-filled contemporary home offering beautiful views, exceptional outdoor living and the best of city living.

Save
Ask
Tour
Hide
Share
Listing Snapshot
Price 
$1,069,000
Days On Site 
0 Days
Bedrooms 
3
Inside Area (SqFt) 
1,705 sqft
Total Baths 
3
Full Baths 
1
Partial Baths 
2
Lot Size 
0.0937 Acres
Year Built 
2026
MLS® Number 
2581091
Status 
Active
Property Tax 
$6,890
HOA/Condo/Coop Fees 
$30 monthly
Sq Ft Source 
N/A
Friends & Family
Recent Activity
2 hours agoListing updated with changes from the MLS®
15 hours agoListing first seen on site
General Features
Acres 
0.0937
Direction Faces 
West
Foundation 
Slab
Land Lease 
No
Levels 
Three Or More
Parking 
Off Street
Parking Spaces 
1
Property Condition 
New Construction
Property Sub Type 
Single Family Residence
SqFt Total 
1705
Utilities 
Sewer Connected
Water Source 
Public
Interior Features
Appliances 
DishwasherMicrowaveRefrigeratorDisposal
Basement 
None
Cooling 
Ductless
Flooring 
Ceramic Tile
Heating 
ElectricDuctlessRadiant
Interior 
Walk-In Closet(s)Vaulted Ceiling(s)
Bathroom Full 
Level - Second
Bathroom Half 
Level - Main
Bathroom Three Quarter 
Level - Third
Bedroom 
Level - Second
Den 
Level - Second
Dining Room 
Level - Main
Entry Hall 
Level - Main
Great Room 
Level - Main
Kitchen 
Level - Main
Living Room 
Level - Main
Master Bedroom 
Level - Third
Utility Room 
Level - Second
Save
Ask
Tour
Hide
Share
Exterior Features
Construction Details 
Cement Siding
Exterior 
Garden
Lot Features 
LevelSloped
Patio And Porch 
Deck
Roof 
Flat
View 
CityTerritorial
Waterview 
CityTerritorial
Community Features
Association Fee 
$30.0
Association Fee Frequency 
Monthly
MLS Area 
390 - Central Seattle
School District 
Seattle
Financing Terms Available 
CashConventional
Building Access 
Main
Schools
School District
Seattle
Elementary School
Buyer To Verify
Middle School
Buyer To Verify
High School
Buyer To Verify
Courtesy of NWMLS
Listing courtesy of Robyn MacIntire of COMPASS


Listing information is provided by Participants of the Northwest MLS. IDX information is provided exclusively for personal, non-commercial use, and may not be used for any purpose other than to identify prospective properties consumers may be interested in purchasing. Information is deemed reliable but not guaranteed. Copyright 2026, Northwest MLS.
All data is obtained from various sources and may not have been verified by the broker or MLS Grid. Supplied open house information is subject to change without notice. All information should be independently reviewed and verified for accuracy. Properties may or may not be listed by the office/agent presenting the information.
Last checked: 2026-09-13 06:48 AM PDT

Neighborhood & Commute
Source: Walkscore
Disclosure: Community information and market data powered by Constellation Data Labs. Information is deemed reliable but not guaranteed.
Save
Ask
Tour
Hide
Share
Scroll to Top