
Save
Ask
Tour
Hide
$498,000
1 Day On Site
Marymoor Ridge5985 185th Court NE 1-301Redmond, WA 98052
For Sale|Condominium|Active
2
Beds
1
Total Bath
1
Full Bath
941
SqFt
$529
/SqFt
2019
Built
Cumulative Days On Market:
24
Subdivision:
Redmond
County:
King
Courtesy of NWMLS
Listing courtesy of Deborah Song of Windermere Real Estate/East
Listing courtesy of Deborah Song of Windermere Real Estate/East
Save
Ask
Tour
Hide
Mortgage Calculator
Monthly Payment (Est.)
$2,272Calculator powered by Showcase IDX, a Constellation1 Company. Copyright ©2026 Information is deemed reliable but not guaranteed.
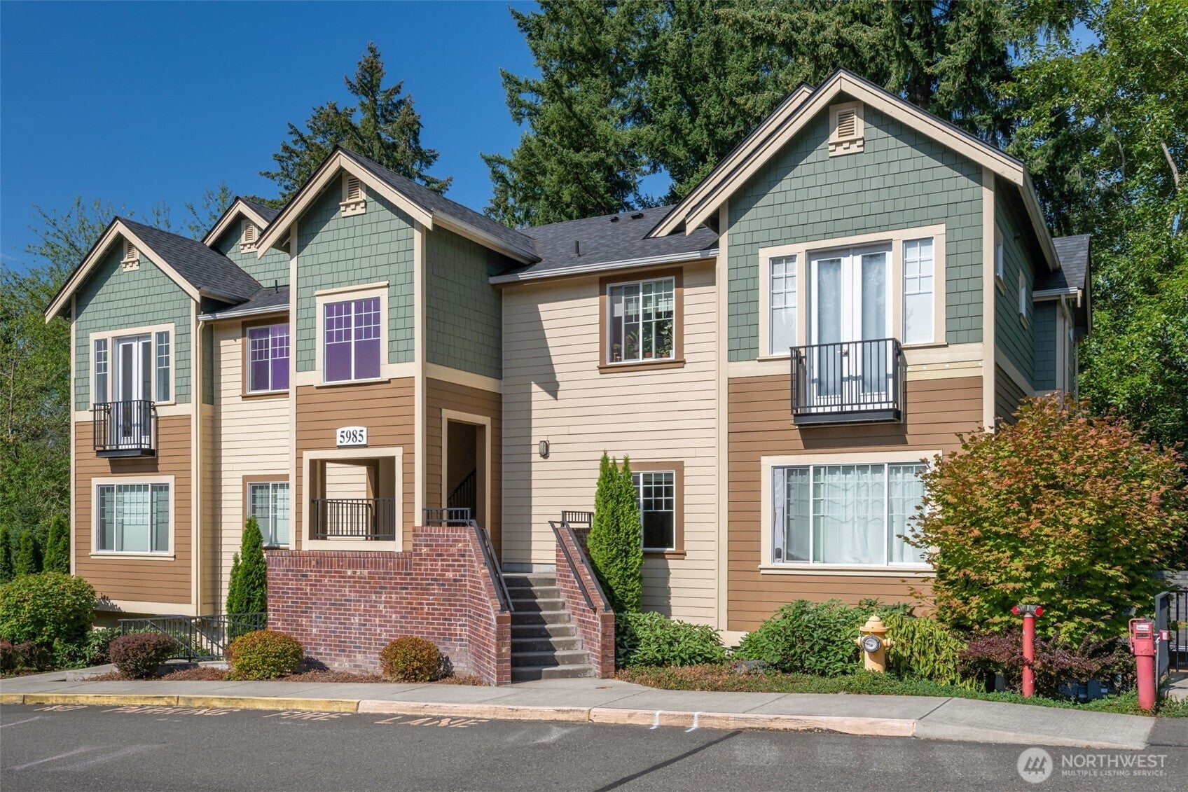
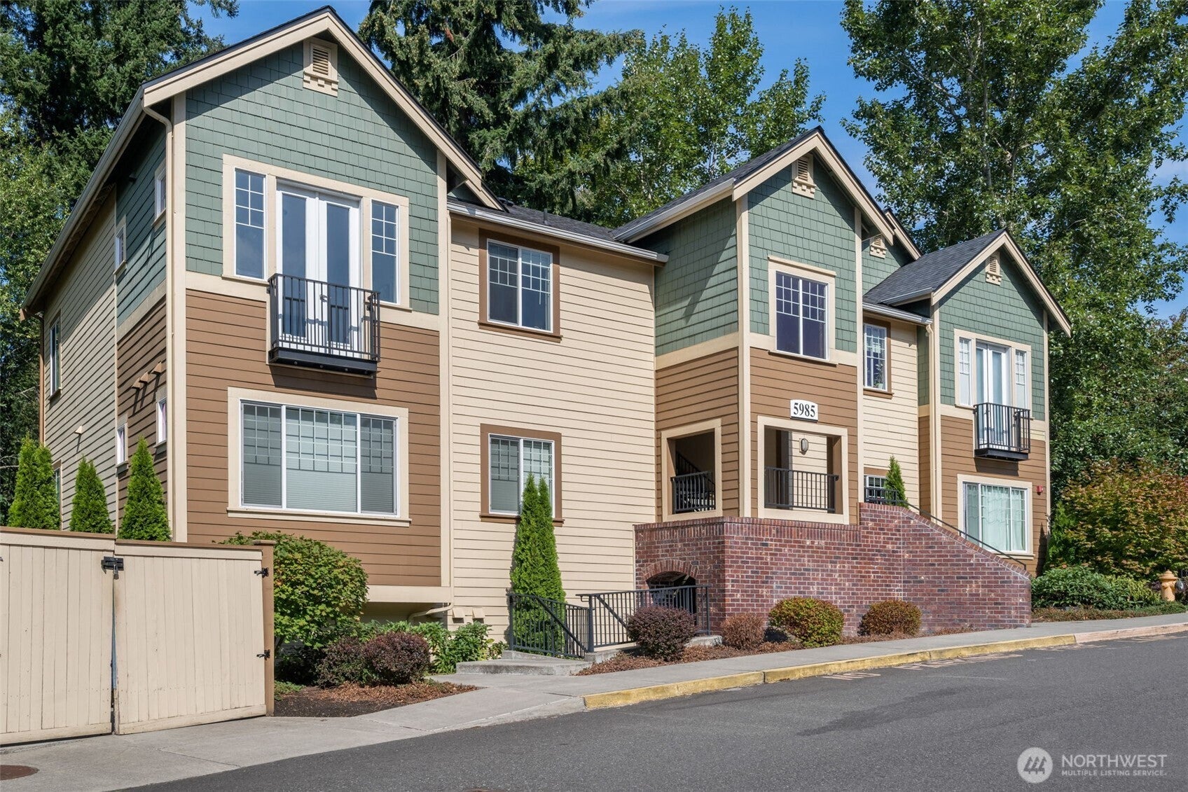
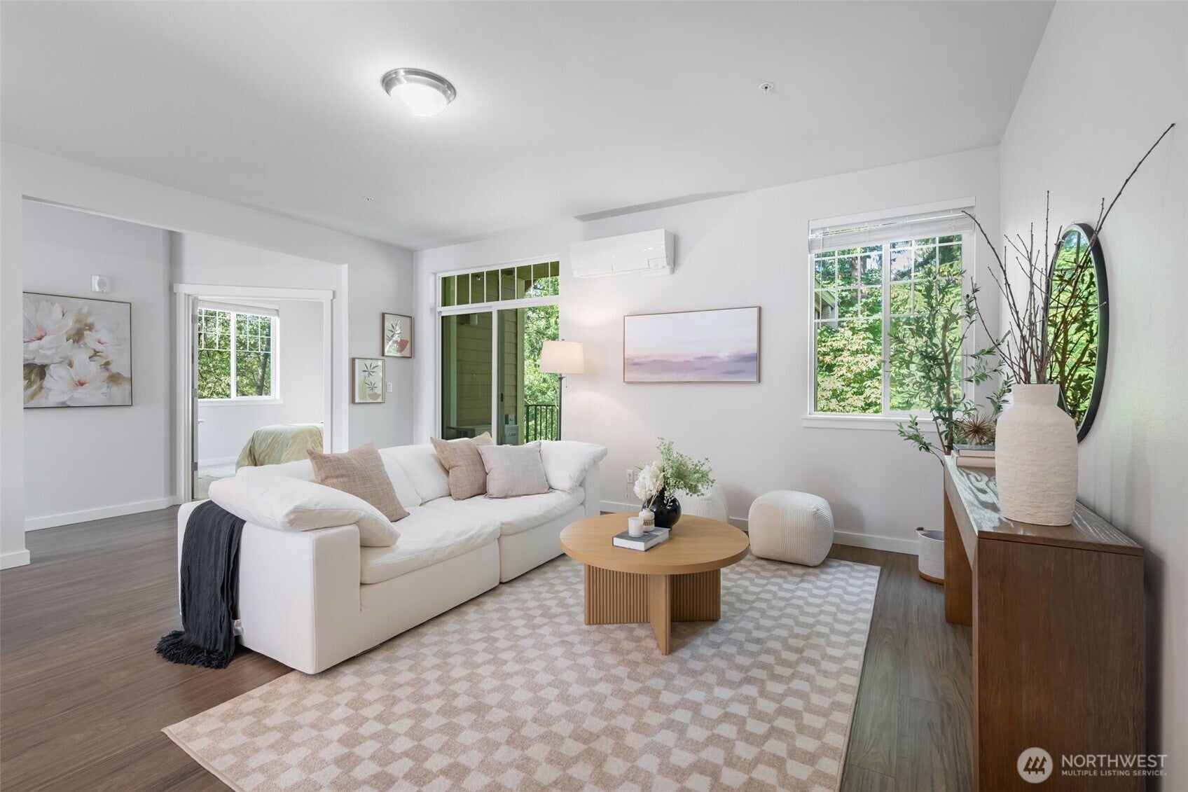
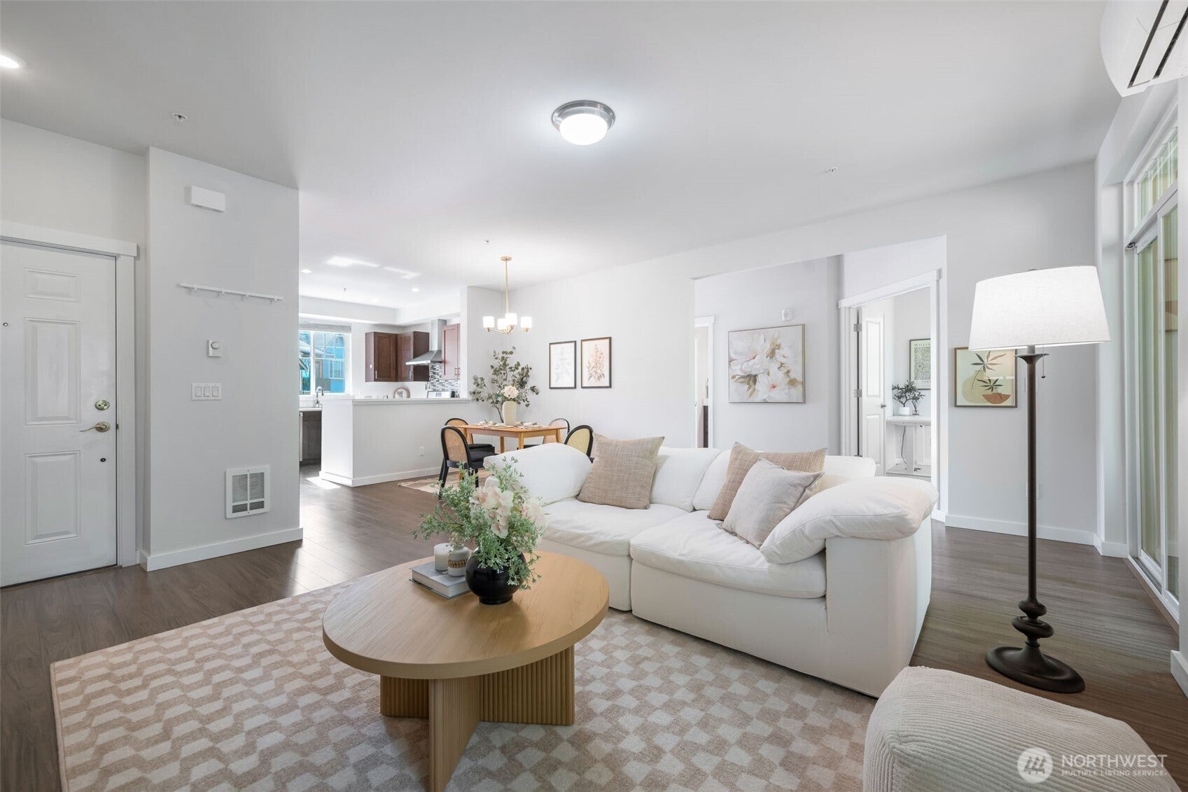
Top-floor living with AC and exceptional privacy! Freshly painted throughout, this 1-bedroom + den condo offers a spacious, open living and dining area with a light-filled, inviting feel. The chef-inspired kitchen features a gas range with vent hood, quartz countertops, and abundant cabinetry for plenty of storage. Enjoy peaceful treed views and a private setting backing to a lush greenbelt. Located in an award-winning school district and conveniently close to Marymoor Park, SR-520, and Whole Foods shopping center. A wonderful opportunity to enjoy comfort, convenience, and privacy in a highly desirable location!
Save
Ask
Tour
Hide
Listing Snapshot
Price
$498,000
Days On Site
1 Day
Bedrooms
2
Inside Area (SqFt)
941 sqft
Total Baths
1
Full Baths
1
Partial Baths
N/A
Lot Size
N/A
Year Built
2019
MLS® Number
2581423
Status
Active
Property Tax
$4,128
HOA/Condo/Coop Fees
$330.49 monthly
Sq Ft Source
N/A
Friends & Family
Recent Activity
| 22 hours ago | Listing updated with changes from the MLS® | |
| yesterday | Listing first seen on site |
General Features
Levels
One
Number Of Stories
3
Parking
Carport
Property Sub Type
Condominium
SqFt Total
941
Interior Features
Appliances
DryerIce MakerWasherDishwasherRefrigeratorDisposal
Cooling
Ductless
Heating
ElectricNatural GasForced Air
Interior
Walk-In Closet(s)
Laundry Features
Electric Dryer HookupWasher Hookup
Main Level Bedrooms
2
Window Features
Insulated Windows
Bathroom Full
Level - Main
Bedroom
Level - Main
Den
Level - Main
Dining Room
Level - Main
Entry Hall
Level - Main
Kitchen
Level - Main
Living Room
Level - Main
Master Bedroom
Level - Main
Utility Room
Level - Main
Save
Ask
Tour
Hide
Exterior Features
Construction Details
Cement Siding
Exterior
Balcony
Lot Features
Paved
Roof
Composition
View
Territorial
Waterview
Territorial
Windows/Doors
Insulated Windows
Community Features
Association Fee
$330.49
Association Fee Frequency
Monthly
MLS Area
540 - East of Lake Sammamish
School District
Lake Washington
Financing Terms Available
CashConventional
Building Access
Main
Schools
School District
Lake Washington
Elementary School
Blackwell Elem
Middle School
Inglewood Middle
High School
Eastlake High
Courtesy of NWMLS
Listing courtesy of Deborah Song of Windermere Real Estate/East

Listing information is provided by Participants of the Northwest MLS. IDX information is provided exclusively for personal, non-commercial use, and may not be used for any purpose other than to identify prospective properties consumers may be interested in purchasing. Information is deemed reliable but not guaranteed. Copyright 2026, Northwest MLS.
All data is obtained from various sources and may not have been verified by the broker or MLS Grid. Supplied open house information is subject to change without notice. All information should be independently reviewed and verified for accuracy. Properties may or may not be listed by the office/agent presenting the information.
Last checked: 2026-09-13 08:03 AM PDT
Listing courtesy of Deborah Song of Windermere Real Estate/East
Listing information is provided by Participants of the Northwest MLS. IDX information is provided exclusively for personal, non-commercial use, and may not be used for any purpose other than to identify prospective properties consumers may be interested in purchasing. Information is deemed reliable but not guaranteed. Copyright 2026, Northwest MLS.
All data is obtained from various sources and may not have been verified by the broker or MLS Grid. Supplied open house information is subject to change without notice. All information should be independently reviewed and verified for accuracy. Properties may or may not be listed by the office/agent presenting the information.
Last checked: 2026-09-13 08:03 AM PDT
Neighborhood & Commute
Source: Walkscore
Disclosure: Community information and market data powered by Constellation Data Labs. Information is deemed reliable but not guaranteed.
Save
Ask
Tour
Hide