
Save
Ask
Tour
Hide
$249,900
1 Day On Site
344 Temple AvenueMorton, WA 98356
For Sale|Manufactured On Land|Active
3
Beds
2
Total Baths
1
Full Bath
1
Partial Bath
1,176
SqFt
$213
/SqFt
1970
Built
Cumulative Days On Market:
1
Subdivision:
Morton
County:
Lewis
Courtesy of NWMLS
Listing courtesy of Martha Wright of eXp Realty
Listing courtesy of Martha Wright of eXp Realty
Save
Ask
Tour
Hide
Mortgage Calculator
Monthly Payment (Est.)
$1,140Calculator powered by Showcase IDX, a Constellation1 Company. Copyright ©2026 Information is deemed reliable but not guaranteed.
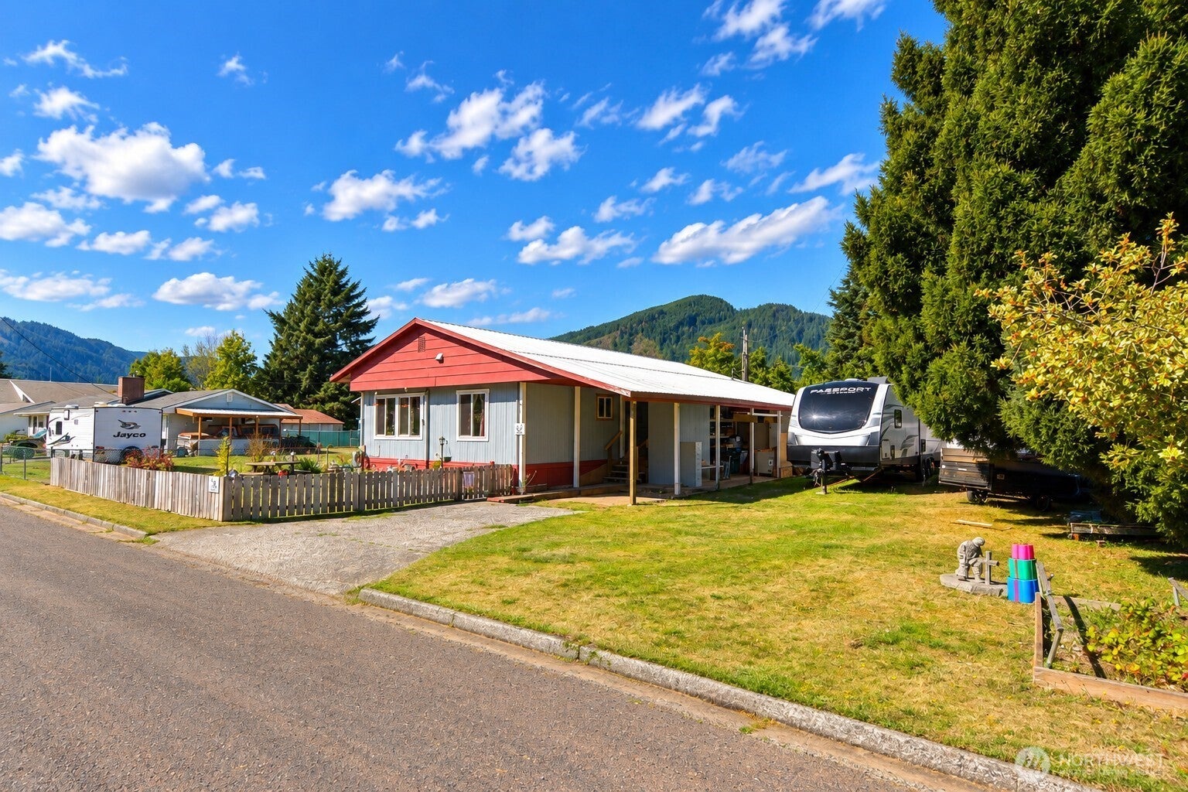
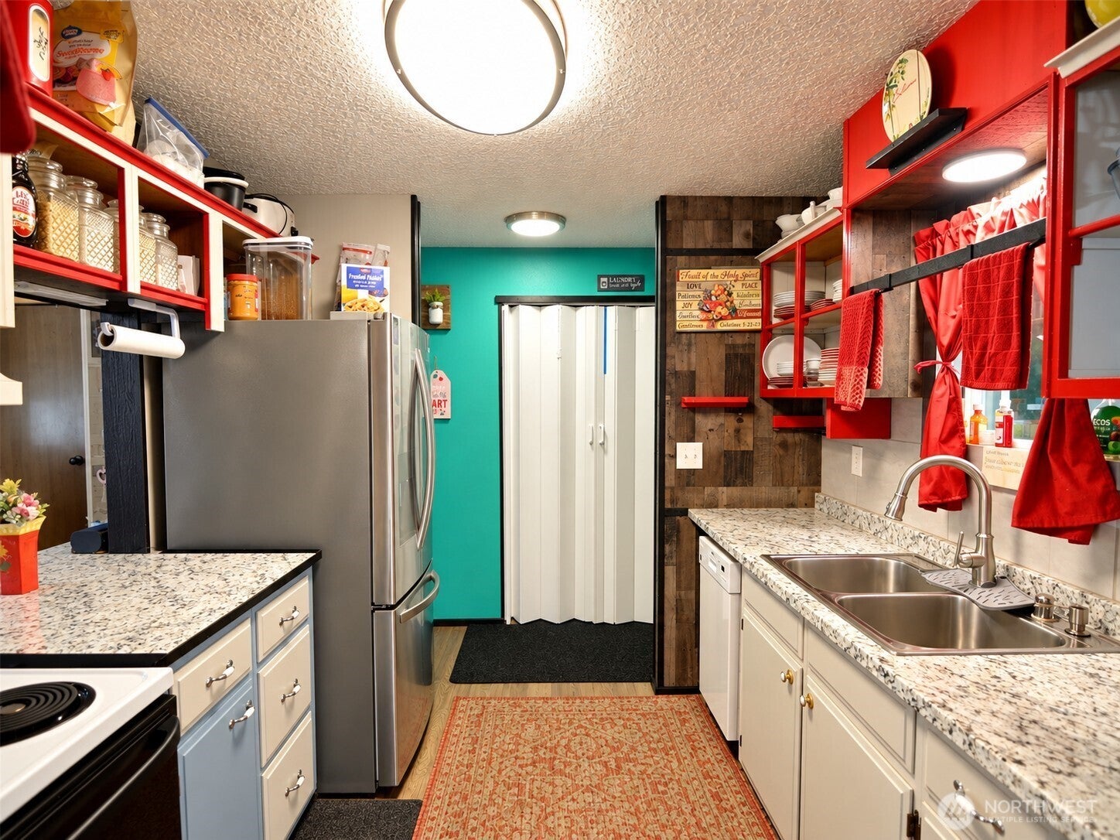
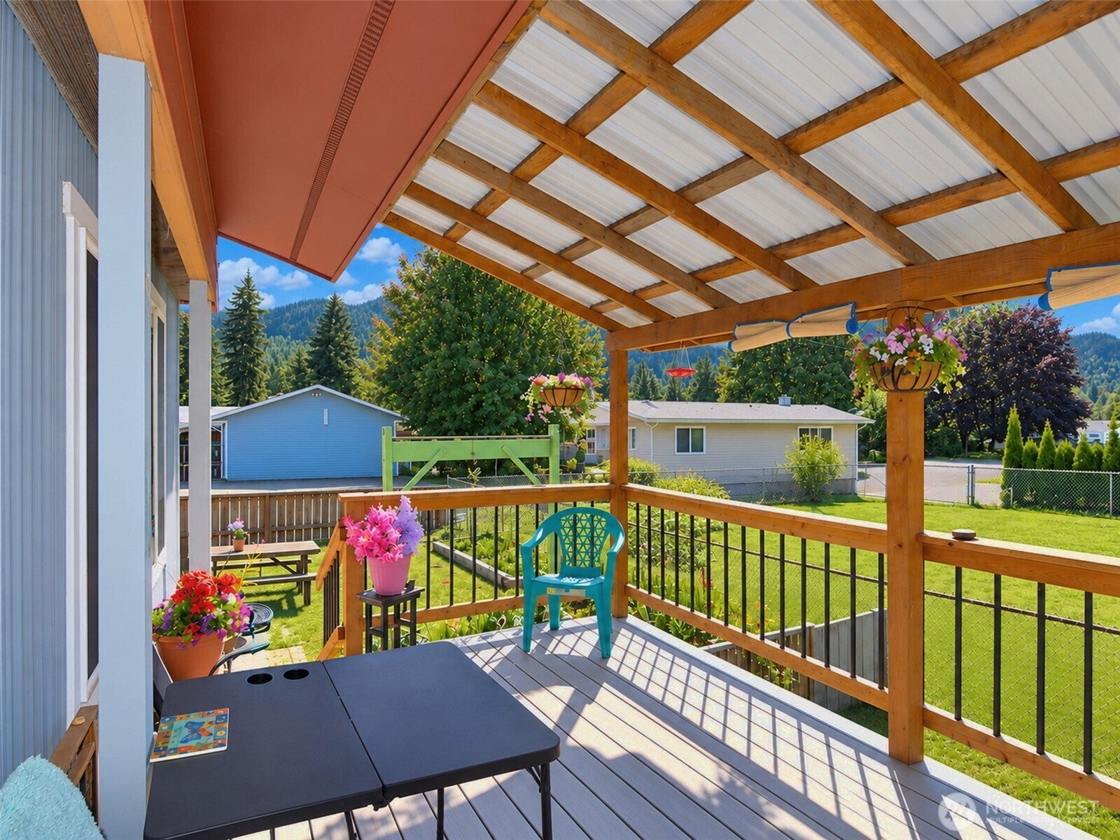
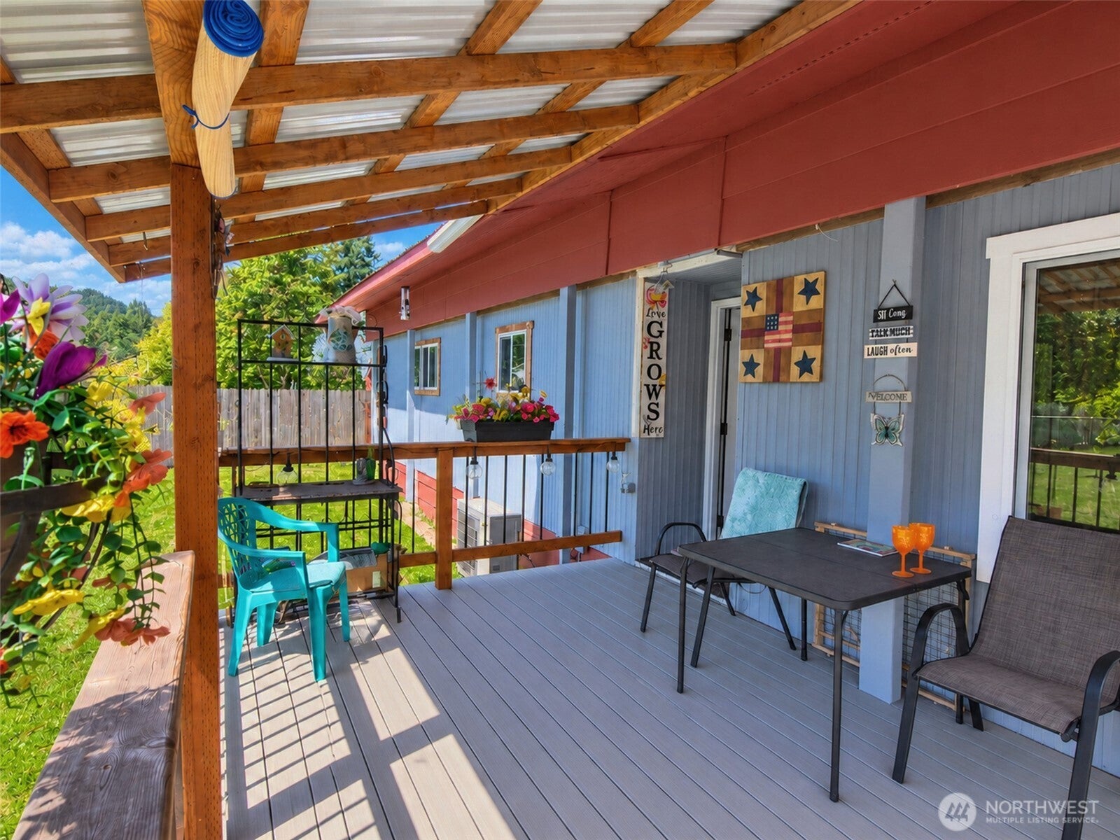
Welcome to this inviting 3-bedroom, 1.75-bath home in the heart of Morton, WA! Offering a comfortable layout, generous living spaces, and plenty of character, this home provides an opportunity to settle in and make it your own. Enjoy an in-town location within easy reach of local amenities and just one block from the hospital. Outside, a covered porch offers a great spot to relax year-round, while the fully fenced yard provides space for pets, gardening, or outdoor enjoyment. An exterior bonus room, currently used as a workshop, adds valuable flexibility for hobbies, projects, or extra storage. An affordable opportunity to enjoy small-town living near the Cascade foothills!
Save
Ask
Tour
Hide
Listing Snapshot
Price
$249,900
Days On Site
1 Day
Bedrooms
3
Inside Area (SqFt)
1,176 sqft
Total Baths
2
Full Baths
1
Partial Baths
1
Lot Size
0.16 Acres
Year Built
1970
MLS® Number
2581448
Status
Active
Property Tax
$904
HOA/Condo/Coop Fees
N/A
Sq Ft Source
N/A
Friends & Family
Recent Activity
| yesterday | Listing updated with changes from the MLS® | |
| yesterday | Listing first seen on site |
General Features
Acres
0.16
Carport
1
Land Lease
No
Levels
One
Parking
Detached Carport
Parking Spaces
1
Property Sub Type
Manufactured On Land
SqFt Total
1176
Utilities
Sewer Connected
Water Source
Public
Interior Features
Appliances
DishwasherRefrigerator
Cooling
Heat Pump
Fireplace Features
ElectricGas
Flooring
Laminate
Heating
ElectricForced Air
Main Level Bedrooms
3
Bathroom Full
Level - Main
Bathroom Three Quarter
Level - Main
Bedroom
Level - Main
Dining Room
Level - Main
Entry Hall
Level - Main
Family Room
Level - Main
Kitchen
Level - Main
Living Room
Level - Main
Master Bedroom
Level - Main
Save
Ask
Tour
Hide
Exterior Features
Construction Details
Metal Siding
Roof
Composition
Community Features
MLS Area
436 - Morton
School District
Morton
Financing Terms Available
Cash
Building Access
Main
Schools
School District
Morton
Elementary School
Morton Elem
Middle School
Morton Jnr-Snr High
High School
Morton Jnr-Snr High
Courtesy of NWMLS
Listing courtesy of Martha Wright of eXp Realty

Listing information is provided by Participants of the Northwest MLS. IDX information is provided exclusively for personal, non-commercial use, and may not be used for any purpose other than to identify prospective properties consumers may be interested in purchasing. Information is deemed reliable but not guaranteed. Copyright 2026, Northwest MLS.
All data is obtained from various sources and may not have been verified by the broker or MLS Grid. Supplied open house information is subject to change without notice. All information should be independently reviewed and verified for accuracy. Properties may or may not be listed by the office/agent presenting the information.
Last checked: 2026-09-13 04:57 AM PDT
Listing courtesy of Martha Wright of eXp Realty
Listing information is provided by Participants of the Northwest MLS. IDX information is provided exclusively for personal, non-commercial use, and may not be used for any purpose other than to identify prospective properties consumers may be interested in purchasing. Information is deemed reliable but not guaranteed. Copyright 2026, Northwest MLS.
All data is obtained from various sources and may not have been verified by the broker or MLS Grid. Supplied open house information is subject to change without notice. All information should be independently reviewed and verified for accuracy. Properties may or may not be listed by the office/agent presenting the information.
Last checked: 2026-09-13 04:57 AM PDT
Neighborhood & Commute
Source: Walkscore
Disclosure: Community information and market data powered by Constellation Data Labs. Information is deemed reliable but not guaranteed.
Save
Ask
Tour
Hide