
Save
Ask
Tour
Hide
$669,000
1 Day On Site
710 McGraw StreetSeattle, WA 98109
For Sale|Single Family Residence|Active
2
Beds
2
Total Baths
1
Full Bath
1
Partial Bath
1,023
SqFt
$654
/SqFt
2020
Built
Cumulative Days On Market:
2
Subdivision:
Westlake
County:
King
Courtesy of NWMLS
Listing courtesy of Yang Song of MY REALTY GROUP LLC
Listing courtesy of Yang Song of MY REALTY GROUP LLC
Save
Ask
Tour
Hide
Mortgage Calculator
Monthly Payment (Est.)
$3,052Calculator powered by Showcase IDX, a Constellation1 Company. Copyright ©2026 Information is deemed reliable but not guaranteed.
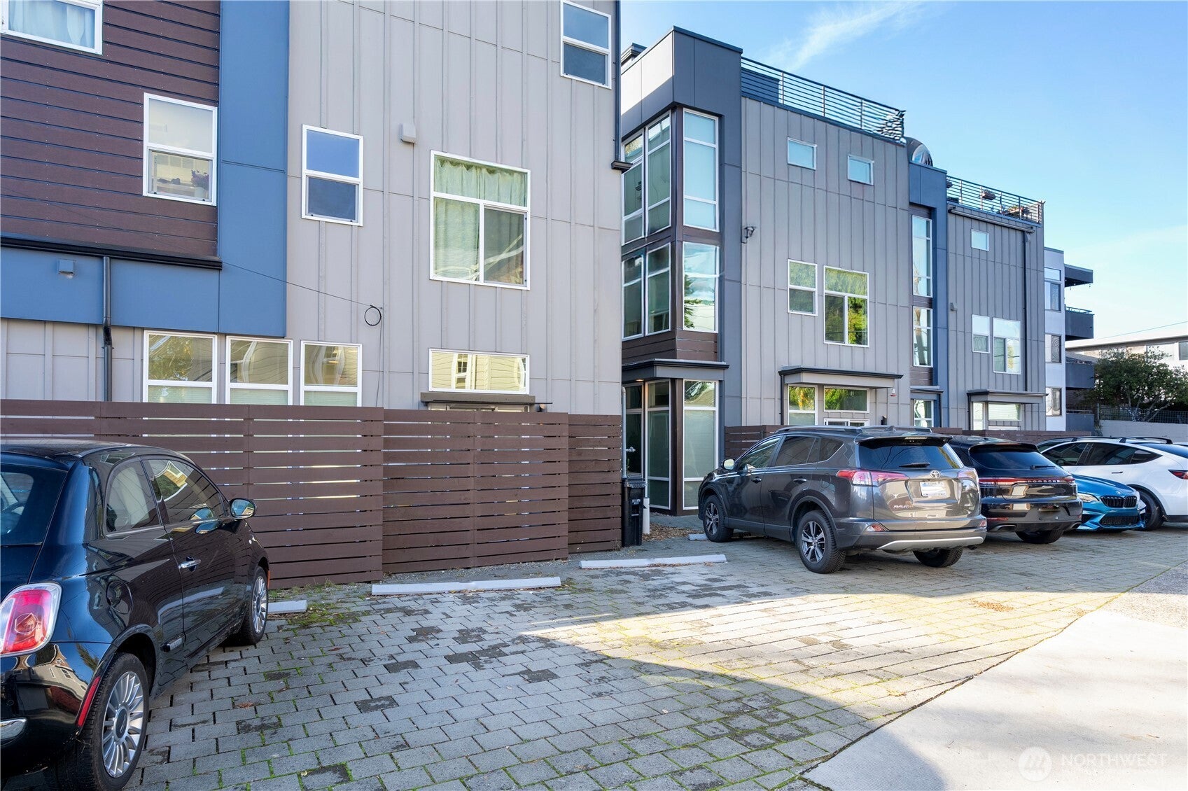
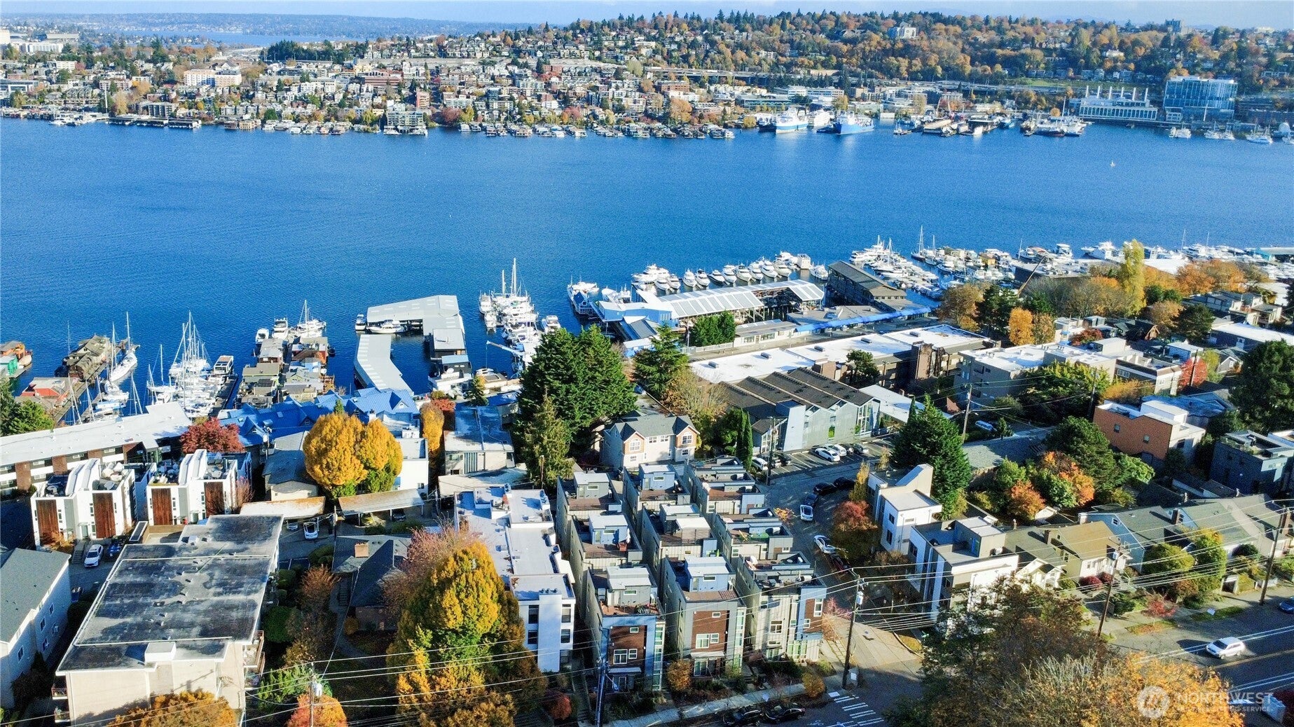
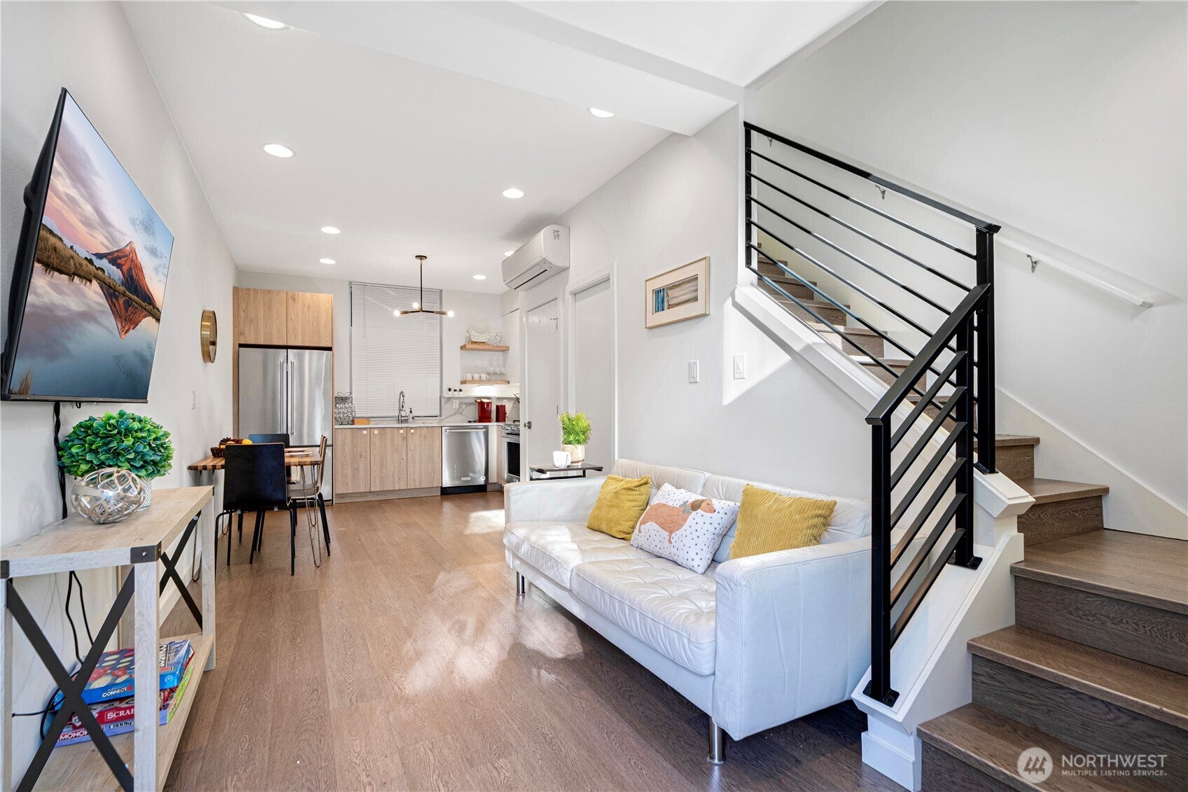
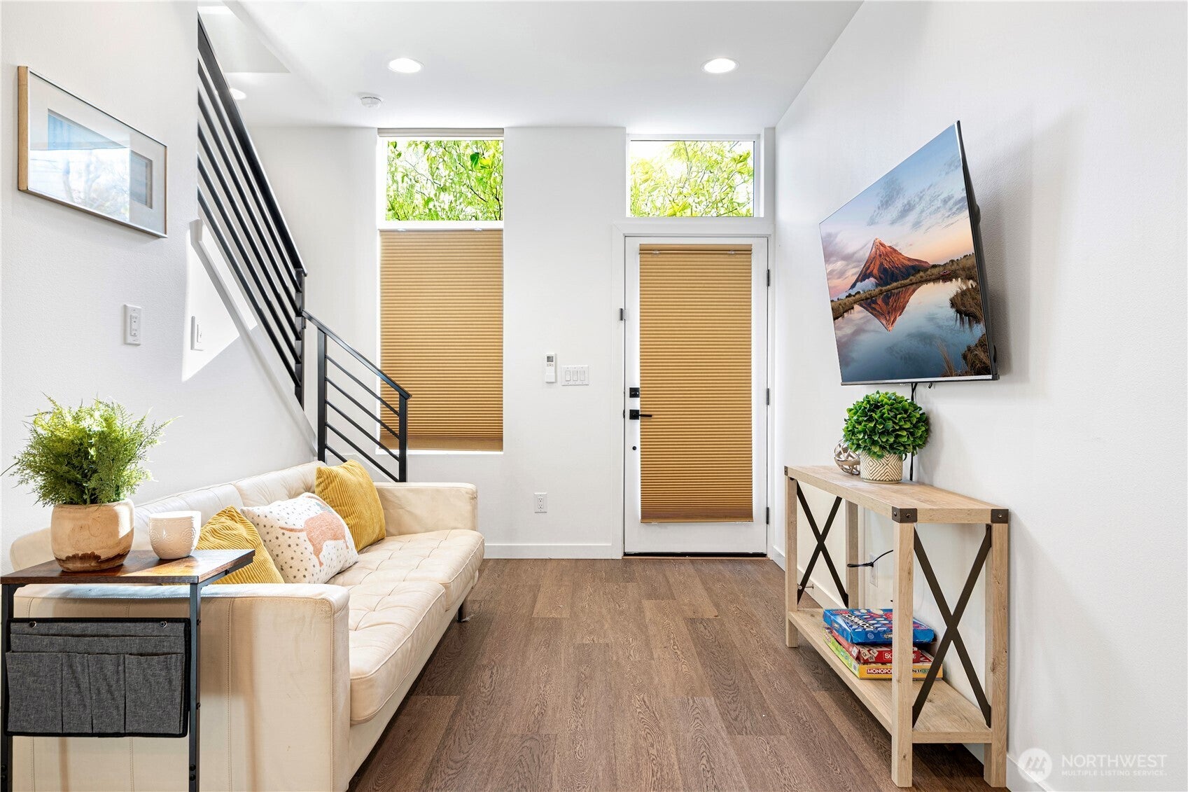
Enjoy city living with a view in this well-designed townhome near Lake Union. The rooftop deck is a standout, offering an ideal spot to unwind, entertain, and take in sweeping views of the city and surrounding area. Inside, the home feels open and airy, with generous windows, modern finishes, and comfortable spaces designed for everyday living. The kitchen connects easily to a private outdoor patio, adding another great space for dining or entertaining. Upstairs, the primary suite offers privacy along with a spacious walk-in closet. A full-size laundry room with additional storage makes daily life that much easier. Convenient access to South Lake Union, Downtown, Fremont, and major routes makes getting around the city simple.
Save
Ask
Tour
Hide
Listing Snapshot
Price
$669,000
Days On Site
1 Day
Bedrooms
2
Inside Area (SqFt)
1,023 sqft
Total Baths
2
Full Baths
1
Partial Baths
1
Lot Size
0.0098 Acres
Year Built
2020
MLS® Number
2581610
Status
Active
Property Tax
$7,204.37
HOA/Condo/Coop Fees
N/A
Sq Ft Source
N/A
Friends & Family
Recent Activity
| yesterday | Listing updated with changes from the MLS® | |
| yesterday | Listing first seen on site |
General Features
Acres
0.0098
Land Lease
No
Levels
Multi/Split
Parking
Off Street
Property Sub Type
Single Family Residence
SqFt Total
1023
Utilities
Sewer Connected
Water Source
Public
Interior Features
Appliances
DishwasherDryerMicrowaveRefrigeratorDisposalWasher
Basement
None
Cooling
Ductless
Flooring
Carpet
Heating
ElectricNatural GasDuctless
Bathroom Full
Level - Second
Bathroom Three Quarter
Level - Second
Bedroom
Level - Second
Entry Hall
Level - Main
Kitchen
Level - Main
Living Room
Level - Main
Master Bedroom
Level - Second
Save
Ask
Tour
Hide
Exterior Features
Construction Details
Cement Siding
Lot Features
Corner LotPaved
Patio And Porch
Deck
Roof
Flat
Community Features
MLS Area
700 - Queen Anne/Magnolia
School District
Seattle
Financing Terms Available
CashConventional
Building Access
Main
Schools
School District
Seattle
Elementary School
Hay
Middle School
Mc Clure Mid
High School
Lincoln High
Courtesy of NWMLS
Listing courtesy of Yang Song of MY REALTY GROUP LLC

Listing information is provided by Participants of the Northwest MLS. IDX information is provided exclusively for personal, non-commercial use, and may not be used for any purpose other than to identify prospective properties consumers may be interested in purchasing. Information is deemed reliable but not guaranteed. Copyright 2026, Northwest MLS.
All data is obtained from various sources and may not have been verified by the broker or MLS Grid. Supplied open house information is subject to change without notice. All information should be independently reviewed and verified for accuracy. Properties may or may not be listed by the office/agent presenting the information.
Last checked: 2026-09-13 06:08 AM PDT
Listing courtesy of Yang Song of MY REALTY GROUP LLC
Listing information is provided by Participants of the Northwest MLS. IDX information is provided exclusively for personal, non-commercial use, and may not be used for any purpose other than to identify prospective properties consumers may be interested in purchasing. Information is deemed reliable but not guaranteed. Copyright 2026, Northwest MLS.
All data is obtained from various sources and may not have been verified by the broker or MLS Grid. Supplied open house information is subject to change without notice. All information should be independently reviewed and verified for accuracy. Properties may or may not be listed by the office/agent presenting the information.
Last checked: 2026-09-13 06:08 AM PDT
Neighborhood & Commute
Source: Walkscore
Disclosure: Community information and market data powered by Constellation Data Labs. Information is deemed reliable but not guaranteed.
Save
Ask
Tour
Hide