
Save
Ask
Tour
Hide
$700,000
2 Days On Site
3919 149th Street SWLynnwood, WA 98087
For Sale|Condominium|Active
3
Beds
3
Total Baths
2
Full Baths
1
Partial Bath
1,675
SqFt
$418
/SqFt
1998
Built
Cumulative Days On Market:
3
Subdivision:
Lynnwood
County:
Snohomish
Courtesy of NWMLS
Listing courtesy of Brian Alfi of Windermere R.E. Shoreline
Listing courtesy of Brian Alfi of Windermere R.E. Shoreline
Save
Ask
Tour
Hide
Mortgage Calculator
Monthly Payment (Est.)
$3,194Calculator powered by Showcase IDX, a Constellation1 Company. Copyright ©2026 Information is deemed reliable but not guaranteed.
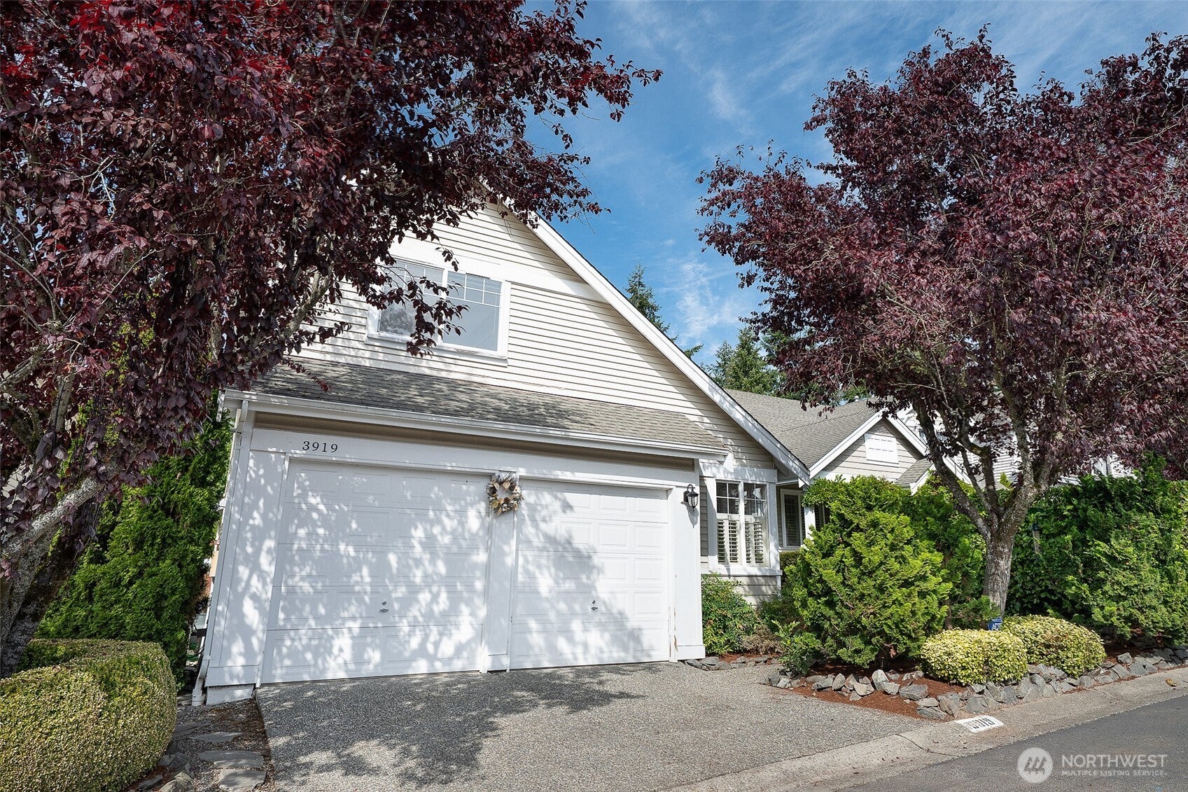
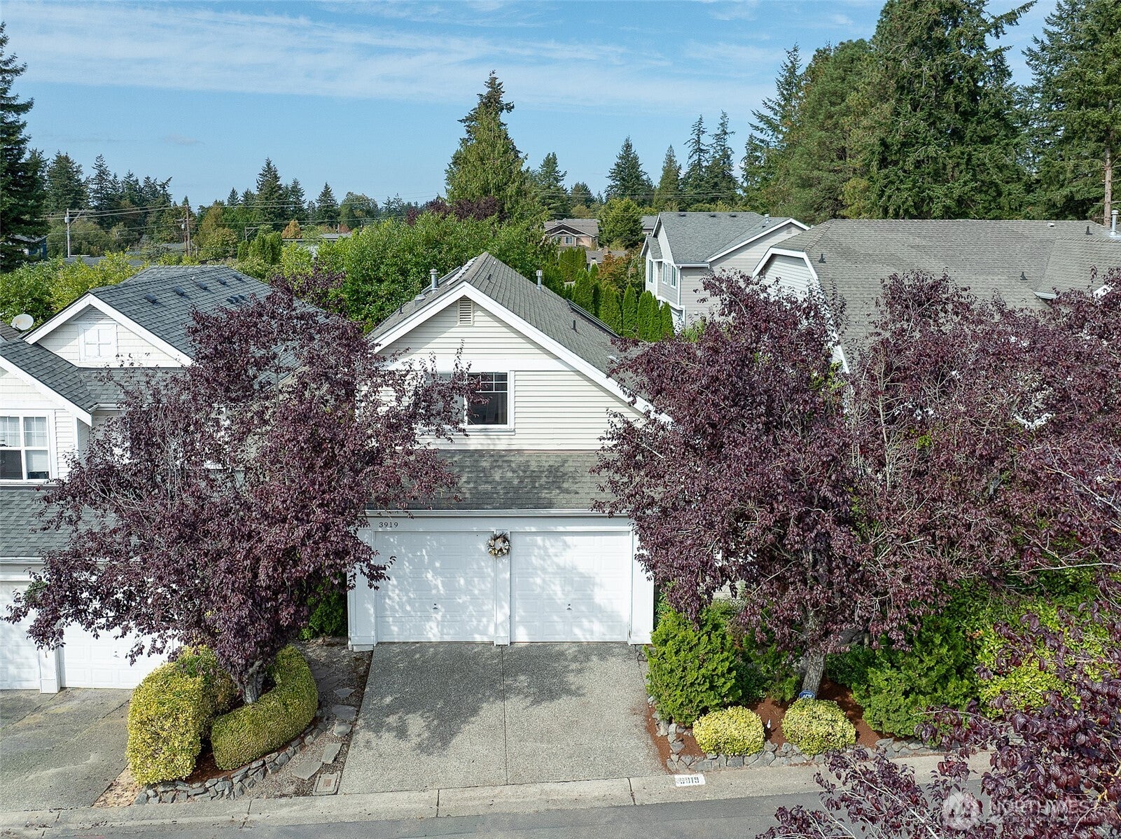
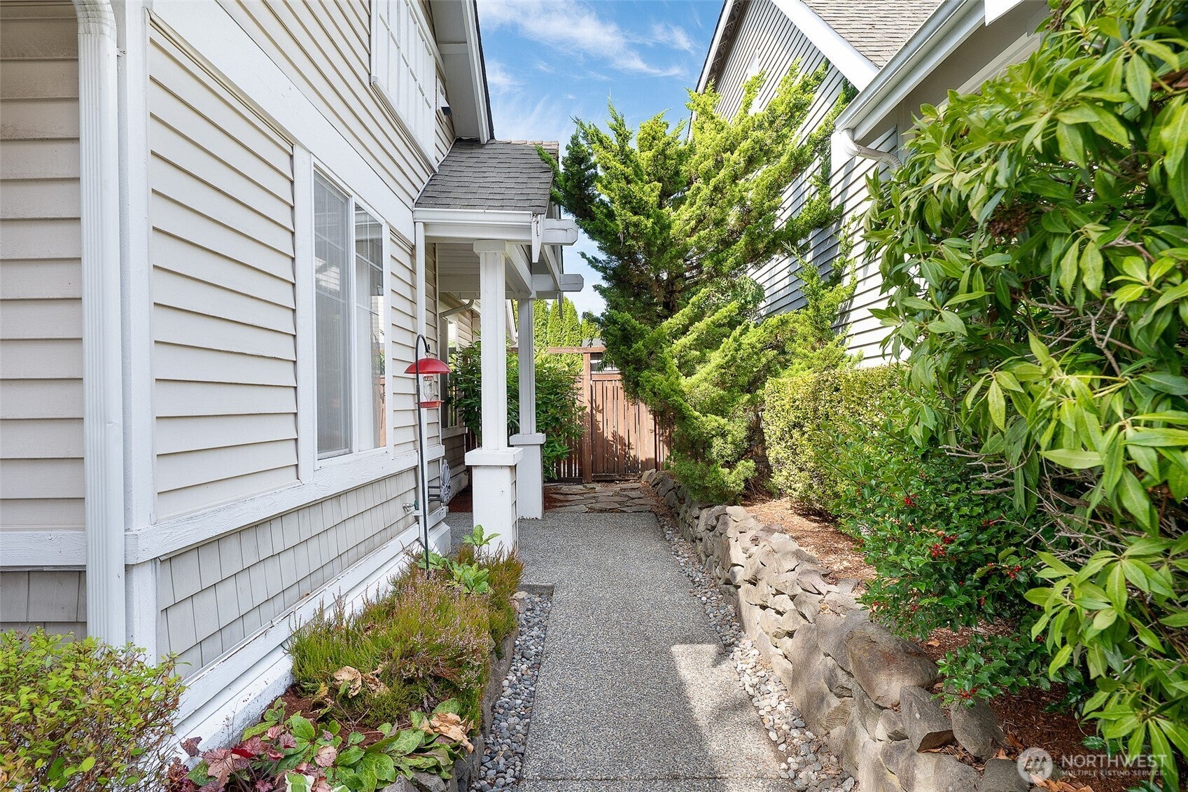
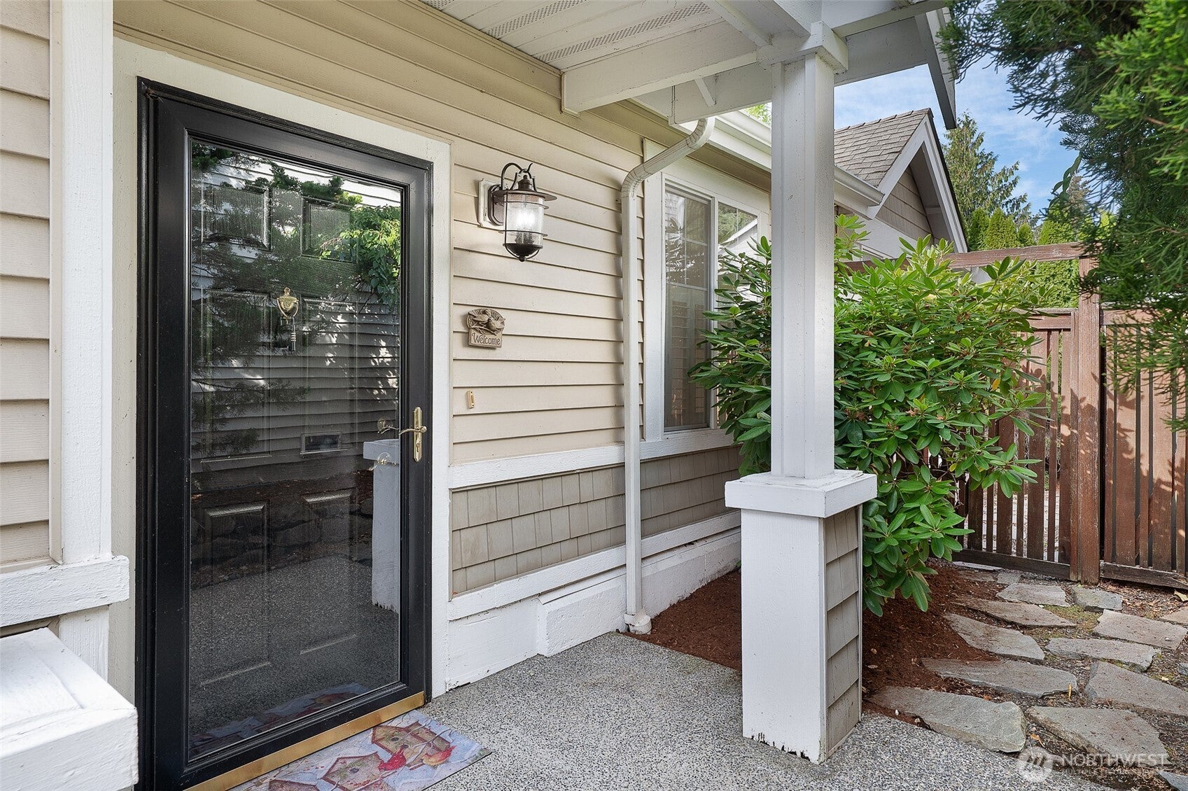
Welcome to Baywood Heights. This move-in ready home lives like a single family residence, with detached walls and its own private yard. Vaulted ceilings and skylights bring natural light into the main living space, with new carpet running throughout the main floor. The primary suite offers a full 5-piece bath and a walk-in closet, and a 2-car garage adds everyday storage and convenience. French doors lead out to a fully fenced yard, perfect for gardening, barbecues, and entertaining guests. The location offers easy access to Hwy 99 and Hwy 525, connecting quickly to I-5 and I-405, with nearby schools and parks just minutes away. The waterfront, and Alderwood Mall's shopping and dining are also just a short drive away.
Save
Ask
Tour
Hide
Listing Snapshot
Price
$700,000
Days On Site
2 Days
Bedrooms
3
Inside Area (SqFt)
1,675 sqft
Total Baths
3
Full Baths
2
Partial Baths
1
Lot Size
0.08 Acres
Year Built
1998
MLS® Number
2581619
Status
Active
Property Tax
$5,605.07
HOA/Condo/Coop Fees
$130 monthly
Sq Ft Source
N/A
Friends & Family
Recent Activity
| 2 days ago | Listing updated with changes from the MLS® | |
| 3 days ago | Listing first seen on site |
General Features
Acres
0.08
Garage
Yes
Levels
Two
Number Of Stories
2
Parking Spaces
2
Pets
Cats OKDogs OK
Property Sub Type
Condominium
SqFt Total
1675
Utilities
Cable Available
Interior Features
Appliances
DishwasherDryerMicrowaveRefrigeratorDisposalGas Water HeaterWasherWater Heater
Cooling
Central Air
Fireplace Features
Gas
Flooring
Ceramic TileHardwoodVinylCarpet
Heating
ElectricNatural GasForced Air
Interior
Walk-In Closet(s)Vaulted Ceiling(s)
Main Level Bedrooms
1
Window Features
Skylight(s)
Bathroom Full
Level - Main
Bathroom Half
Level - Main
Bedroom
Level - Second
Den
Level - Second
Dining Room
Level - Main
Kitchen
Level - Main
Living Room
Level - Main
Master Bedroom
Level - Main
Utility Room
Level - Main
Save
Ask
Tour
Hide
Exterior Features
Construction Details
Metal Siding
Lot Features
Paved
Roof
Composition
Windows/Doors
Skylight(s)
Community Features
Association Fee
$130.0
Association Fee Frequency
Monthly
MLS Area
730 - Southwest Snohomish
School District
Edmonds
Financing Terms Available
CashConventionalFHA
Schools
School District
Edmonds
Elementary School
Buyer To Verify
Middle School
Buyer To Verify
High School
Buyer To Verify
Courtesy of NWMLS
Listing courtesy of Brian Alfi of Windermere R.E. Shoreline

Listing information is provided by Participants of the Northwest MLS. IDX information is provided exclusively for personal, non-commercial use, and may not be used for any purpose other than to identify prospective properties consumers may be interested in purchasing. Information is deemed reliable but not guaranteed. Copyright 2026, Northwest MLS.
All data is obtained from various sources and may not have been verified by the broker or MLS Grid. Supplied open house information is subject to change without notice. All information should be independently reviewed and verified for accuracy. Properties may or may not be listed by the office/agent presenting the information.
Last checked: 2026-09-14 08:27 AM PDT
Listing courtesy of Brian Alfi of Windermere R.E. Shoreline
Listing information is provided by Participants of the Northwest MLS. IDX information is provided exclusively for personal, non-commercial use, and may not be used for any purpose other than to identify prospective properties consumers may be interested in purchasing. Information is deemed reliable but not guaranteed. Copyright 2026, Northwest MLS.
All data is obtained from various sources and may not have been verified by the broker or MLS Grid. Supplied open house information is subject to change without notice. All information should be independently reviewed and verified for accuracy. Properties may or may not be listed by the office/agent presenting the information.
Last checked: 2026-09-14 08:27 AM PDT
Neighborhood & Commute
Source: Walkscore
Disclosure: Community information and market data powered by Constellation Data Labs. Information is deemed reliable but not guaranteed.
Save
Ask
Tour
Hide