Save
Ask
Tour
Hide
Share
$479,950
2 Days On Site

32406 Vine Avenue SE
Black Diamond, WA 98010

For Sale|Single Family Residence|Active
3
Beds
3
Total Baths
2
Full Baths
1
Partial Bath
1,684
SqFt
$285
/SqFt
2026
Built
Cumulative Days On Market:
3
Subdivision:
Black Diamond
County:
King
Courtesy of NWMLS
Listing courtesy of Eugene Shevchuk of Lennar Sales Corp.
32406 Vine Avenue SE32406 Vine Avenue SE32406 Vine Avenue SE32406 Vine Avenue SE
Save
Ask
Tour
Hide
Share

Mortgage Calculator

Monthly Payment (Est.)

$2,190
Calculator powered by Showcase IDX, a Constellation1 Company. Copyright ©2026 Information is deemed reliable but not guaranteed.

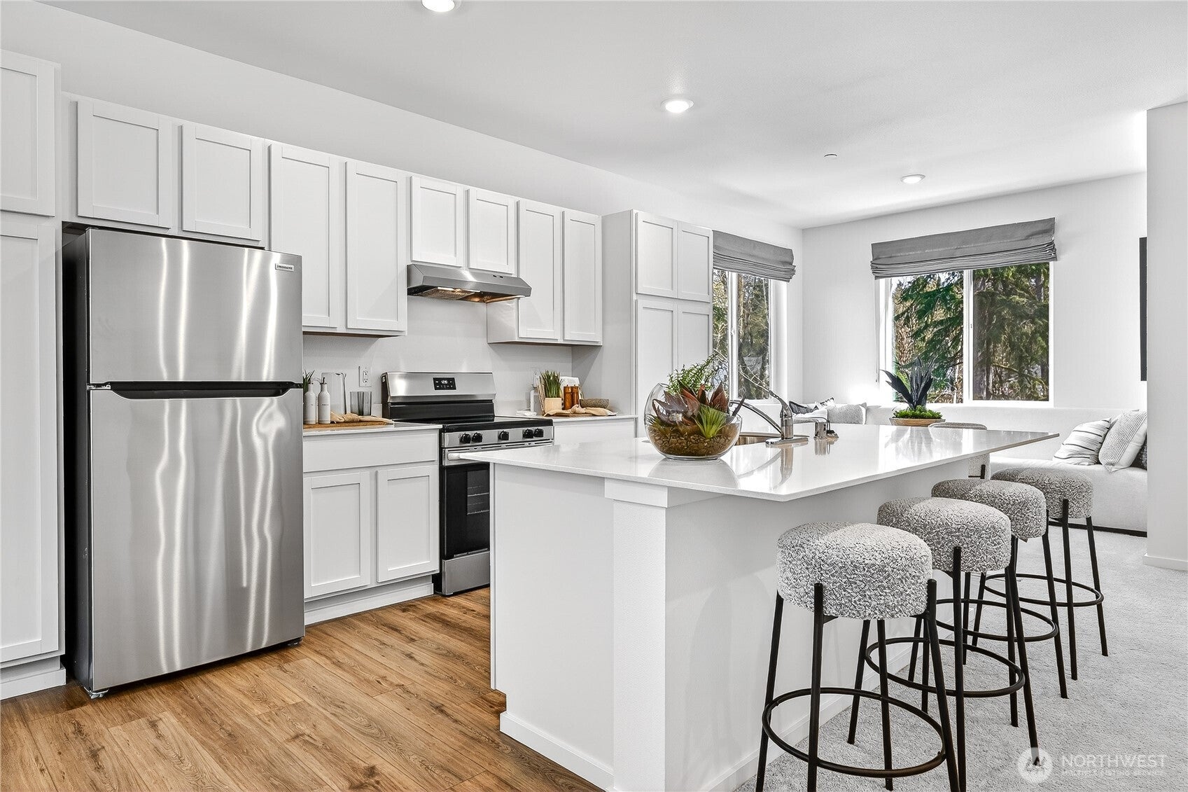
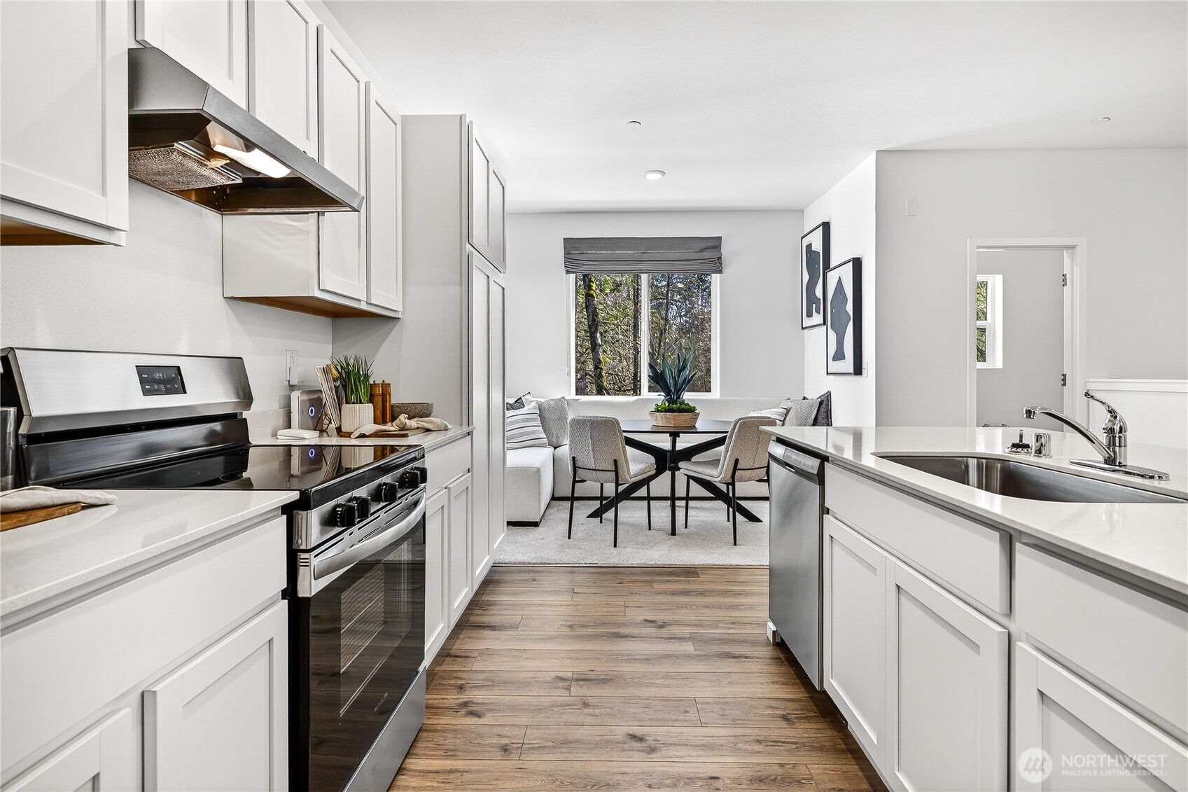
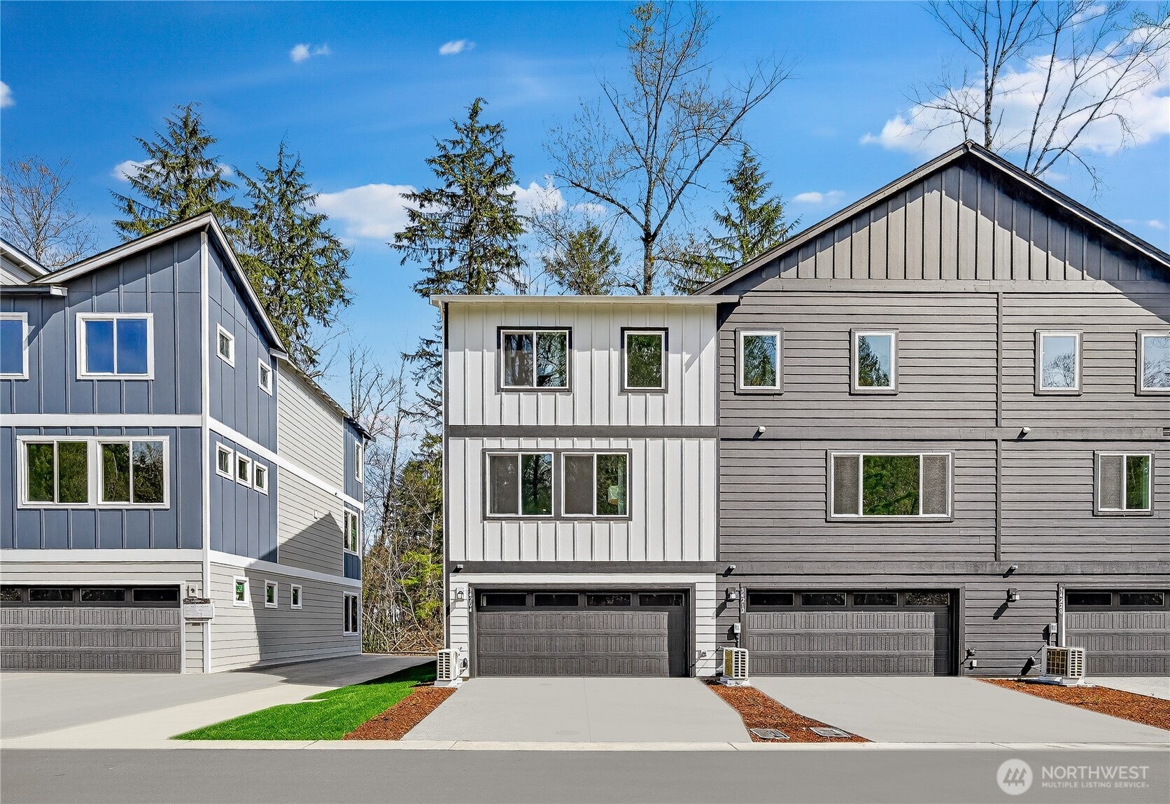
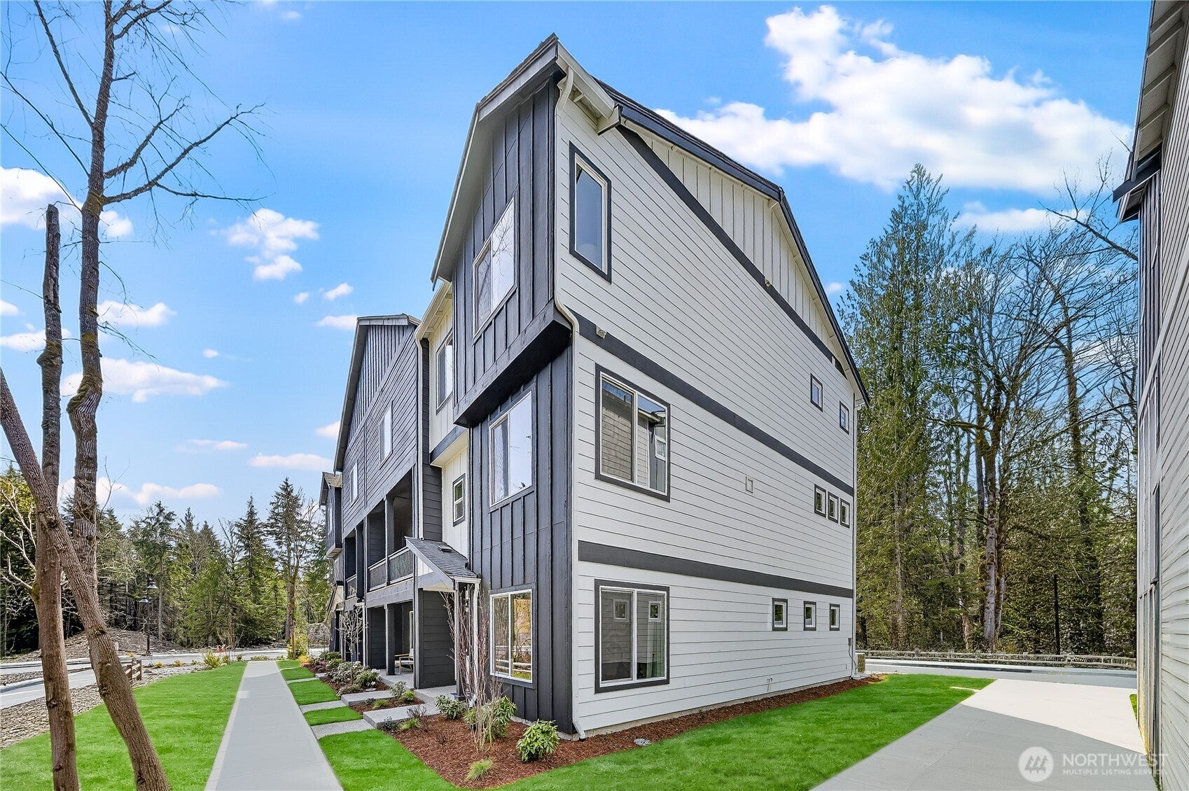
Affordable new construction in King County offering an excellent opportunity for first-time buyers seeking entry-level homeownership. Welcome to the Yarrow at Ten Trails Mountain View, a Lennar community. Live at Ten Trails to enjoy an active lifestyle with trails and parks, plus future conveniences like dining, shopping, and entertainment close to home. This three-story townhome features a convenient first-floor flex room, while upstairs is an open-concept design among the main living areas. The third floor hosts the luxe owner’s suite and a two secondary bedrooms. Enjoy added privacy with no neighbors directly behind the townhome, offering a more peaceful and secluded setting. With Lennar’s signature Everything’s Included®, enjoy new stainless steel appliances, quartz countertops, shaker-style cabinetry and more—all at no extra cost. Buyer’s broker must be registered during the customer’s first interaction with a Lennar Associate to be eligible for compensation.

Save
Ask
Tour
Hide
Share
Listing Snapshot
Price 
$479,950
Days On Site 
2 Days
Bedrooms 
3
Inside Area (SqFt) 
1,684 sqft
Total Baths 
3
Full Baths 
2
Partial Baths 
1
Lot Size 
0.0512 Acres
Year Built 
2026
MLS® Number 
2581687
Status 
Active
Property Tax 
$4,357.09
HOA/Condo/Coop Fees 
$332.35 monthly
Sq Ft Source 
N/A
Friends & Family
Recent Activity
2 days agoListing updated with changes from the MLS®
3 days agoListing first seen on site
General Features
Acres 
0.0512
Attached Garage 
Yes
Garage 
Yes
Land Lease 
No
Parking 
DrivewayAttached
Parking Spaces 
4
Property Condition 
New Construction
Property Sub Type 
Single Family Residence
SqFt Total 
1684
Style 
Modern
Utilities 
Cable AvailableSewer Connected
Water Source 
Public
Interior Features
Appliances 
DishwasherRefrigeratorElectric Water HeaterWater Heater
Basement 
None
Cooling 
Heat Pump
Flooring 
Ceramic TileLaminateVinylCarpet
Heating 
ElectricForced AirHeat Pump
Bathroom Full 
Level - Third
Bathroom Half 
Level - Second
Bedroom 
Level - Third
Dining Room 
Level - Second
Entry Hall 
Level - Main
Great Room 
Level - Second
Kitchen 
Level - Second
Master Bedroom 
Level - Third
Rec Room 
Level - MainDescription - Flex Space
Save
Ask
Tour
Hide
Share
Exterior Features
Construction Details 
Cement Siding
Lot Features 
LevelPavedZero Lot Line
Roof 
Composition
Community Features
Association Fee 
$332.35
Association Fee Frequency 
Monthly
Community Features 
ClubhouseParkPlayground
MLS Area 
320 - Black Diamond/Maple Valley
School District 
Enumclaw
Financing Terms Available 
CashConventionalFHAUSDA LoanVA Loan
Building Access 
Main
Schools
School District
Enumclaw
Elementary School
Black Diamond Elem
Middle School
Thunder Mtn Mid
High School
Enumclaw Snr High
Courtesy of NWMLS
Listing courtesy of Eugene Shevchuk of Lennar Sales Corp.


Listing information is provided by Participants of the Northwest MLS. IDX information is provided exclusively for personal, non-commercial use, and may not be used for any purpose other than to identify prospective properties consumers may be interested in purchasing. Information is deemed reliable but not guaranteed. Copyright 2026, Northwest MLS.
All data is obtained from various sources and may not have been verified by the broker or MLS Grid. Supplied open house information is subject to change without notice. All information should be independently reviewed and verified for accuracy. Properties may or may not be listed by the office/agent presenting the information.
Last checked: 2026-09-14 07:59 AM PDT

Neighborhood & Commute
Source: Walkscore
Disclosure: Community information and market data powered by Constellation Data Labs. Information is deemed reliable but not guaranteed.
Save
Ask
Tour
Hide
Share
Scroll to Top