
Save
Ask
Tour
Hide
$435,000
1 Day On Site
5927 YakimaTacoma, WA 98408
For Sale|Single Family Residence|Active
3
Beds
2
Total Baths
1
Full Bath
1
Partial Bath
1,276
SqFt
$341
/SqFt
1908
Built
Cumulative Days On Market:
1
Subdivision:
Tacoma
County:
Pierce
Courtesy of NWMLS
Listing courtesy of Marcela Hoag of Pellego, Inc.
Listing courtesy of Marcela Hoag of Pellego, Inc.
Save
Ask
Tour
Hide
Mortgage Calculator
Monthly Payment (Est.)
$1,985Calculator powered by Showcase IDX, a Constellation1 Company. Copyright ©2026 Information is deemed reliable but not guaranteed.
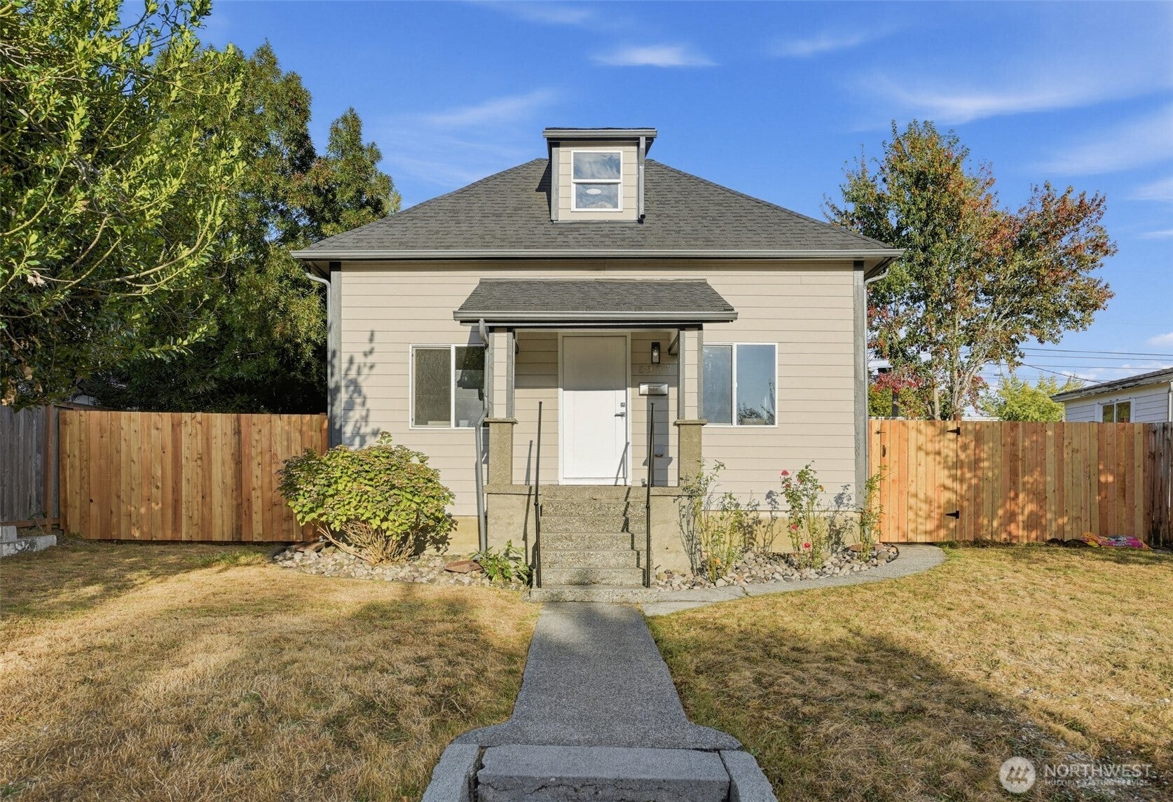
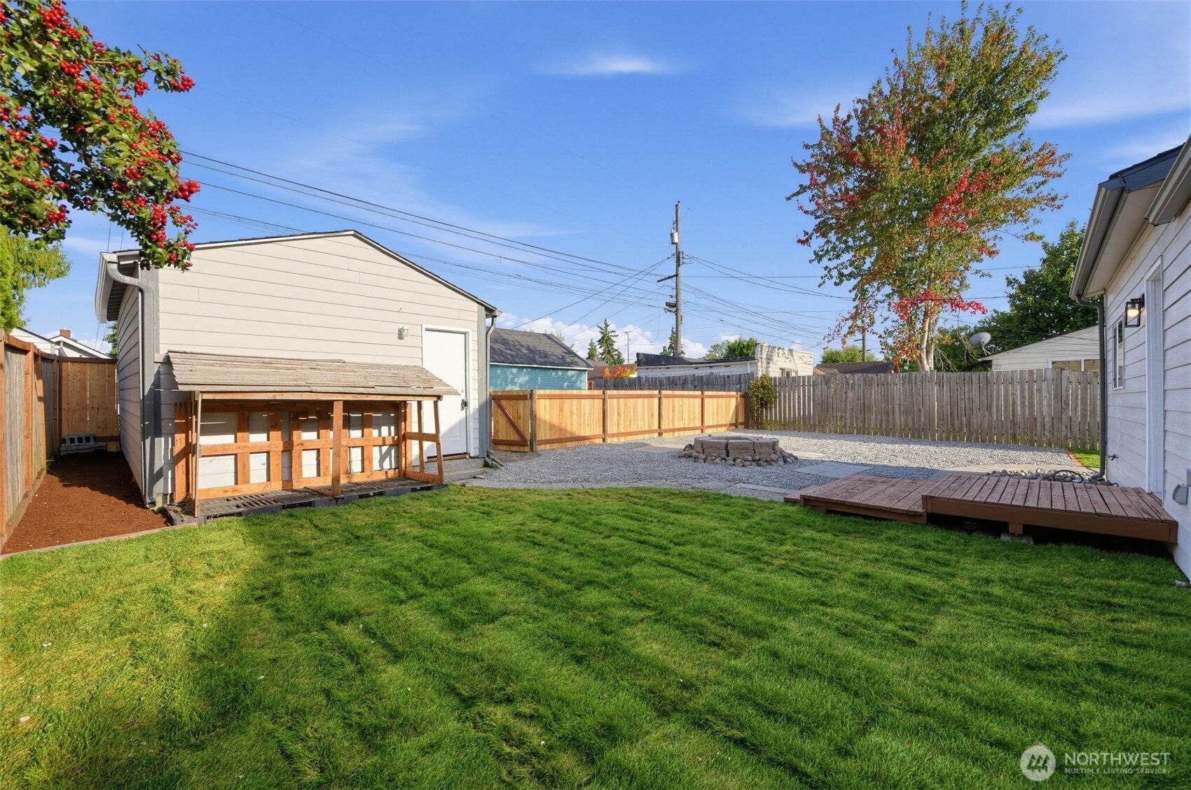
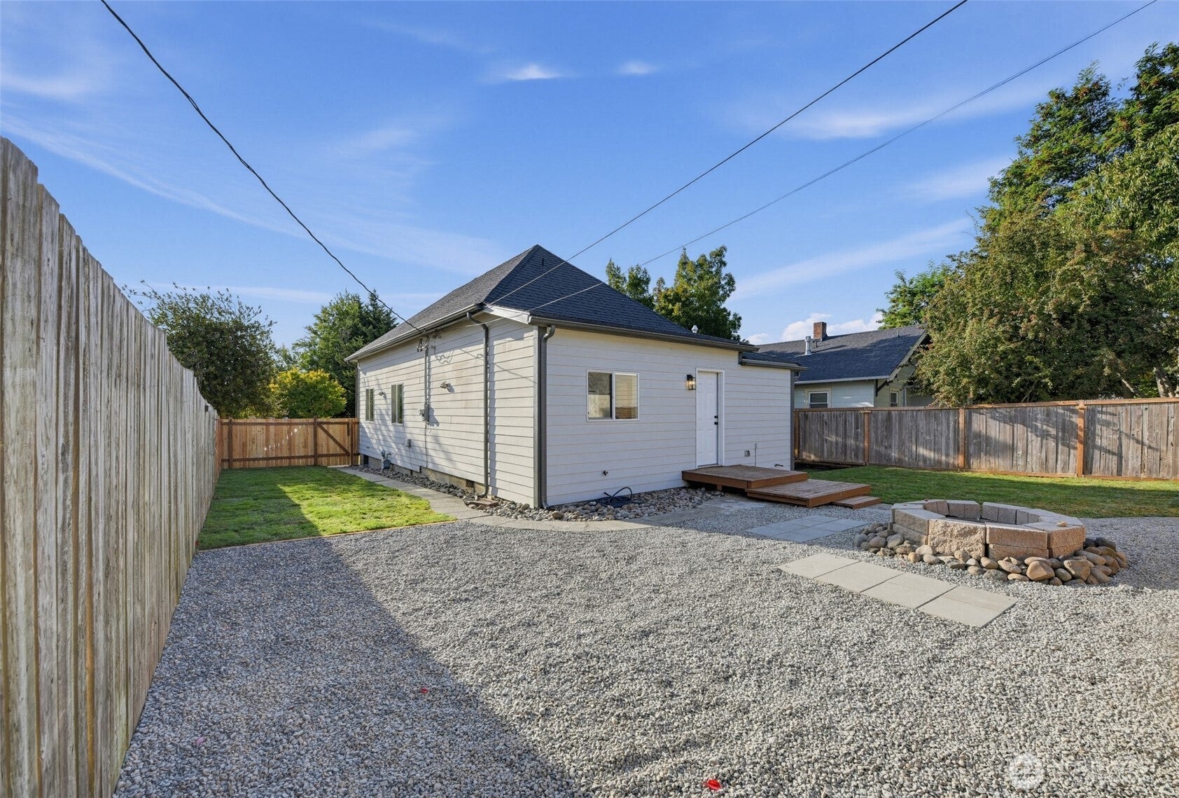
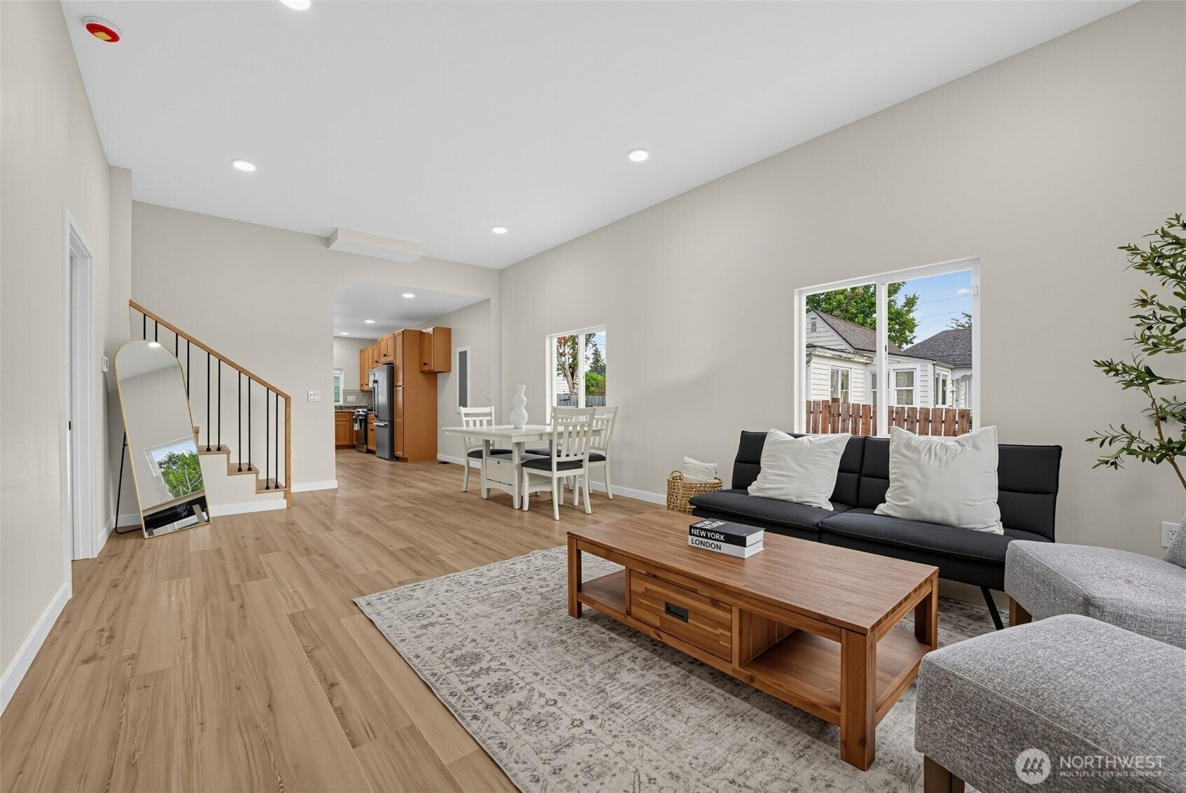
Welcome to this beautifully updated 3-bedroom, 1.75-bath Tacoma Craftsman, blending timeless character with modern updates throughout. The spacious upstairs primary bedroom features an attached bath, while a main-level guest bedroom with its own attached bath adds flexibility. Enjoy year-round comfort with central heating and cooling, updated electrical and plumbing, and an open-concept main floor. Outside, the fully fenced and freshly landscaped backyard is ready for entertaining with a deck and firepit. Alley access, a detached garage, and a large driveway provide plenty of off-street parking for cars, boats, and RVs. Conveniently located just minutes from Downtown Tacoma, I-5, schools, shopping, hospitals, and more!
Save
Ask
Tour
Hide
Listing Snapshot
Price
$435,000
Days On Site
1 Day
Bedrooms
3
Inside Area (SqFt)
1,276 sqft
Total Baths
2
Full Baths
1
Partial Baths
1
Lot Size
0.1377 Acres
Year Built
1908
MLS® Number
2581733
Status
Active
Property Tax
$4,070
HOA/Condo/Coop Fees
N/A
Sq Ft Source
N/A
Friends & Family
Recent Activity
| 8 hours ago | Listing updated with changes from the MLS® | |
| yesterday | Listing first seen on site |
General Features
Acres
0.1377
Garage
Yes
Land Lease
No
Levels
One and One Half
Parking
Off StreetDetached
Parking Spaces
4
Property Sub Type
Single Family Residence
SqFt Total
1276
Utilities
Sewer Connected
Water Source
Public
Interior Features
Appliances
DishwasherDryerMicrowaveRefrigeratorDisposalWasher
Basement
None
Cooling
Central Air
Flooring
Vinyl
Heating
ElectricNatural GasForced Air
Main Level Bedrooms
2
Bathroom Full
Level - Main
Bathroom Three Quarter
Level - Second
Bedroom
Level - Main
Entry Hall
Level - Main
Kitchen
Level - Main
Living Room
Level - Main
Master Bedroom
Level - Second
Utility Room
Level - Main
Save
Ask
Tour
Hide
Exterior Features
Construction Details
Cement Siding
Exterior
Garden
Lot Features
Level
Other Structures
Outbuilding
Roof
Composition
Community Features
MLS Area
52 - South Tacoma
School District
Tacoma
Financing Terms Available
CashConventionalFHA
Building Access
Main
Schools
School District
Tacoma
Elementary School
Buyer To Verify
Middle School
Buyer To Verify
High School
Buyer To Verify
Courtesy of NWMLS
Listing courtesy of Marcela Hoag of Pellego, Inc.

Listing information is provided by Participants of the Northwest MLS. IDX information is provided exclusively for personal, non-commercial use, and may not be used for any purpose other than to identify prospective properties consumers may be interested in purchasing. Information is deemed reliable but not guaranteed. Copyright 2026, Northwest MLS.
All data is obtained from various sources and may not have been verified by the broker or MLS Grid. Supplied open house information is subject to change without notice. All information should be independently reviewed and verified for accuracy. Properties may or may not be listed by the office/agent presenting the information.
Last checked: 2026-09-13 06:08 AM PDT
Listing courtesy of Marcela Hoag of Pellego, Inc.
Listing information is provided by Participants of the Northwest MLS. IDX information is provided exclusively for personal, non-commercial use, and may not be used for any purpose other than to identify prospective properties consumers may be interested in purchasing. Information is deemed reliable but not guaranteed. Copyright 2026, Northwest MLS.
All data is obtained from various sources and may not have been verified by the broker or MLS Grid. Supplied open house information is subject to change without notice. All information should be independently reviewed and verified for accuracy. Properties may or may not be listed by the office/agent presenting the information.
Last checked: 2026-09-13 06:08 AM PDT
Neighborhood & Commute
Source: Walkscore
Disclosure: Community information and market data powered by Constellation Data Labs. Information is deemed reliable but not guaranteed.
Save
Ask
Tour
Hide