Save
Ask
Tour
Hide
Share
$1,164,995
1 Day On Site

10806 SE 216th Street
Kent, WA 98031

For Sale|Single Family Residence|Active
4
Beds
3
Total Baths
2
Full Baths
1
Partial Bath
2,982
SqFt
$391
/SqFt
2022
Built
Cumulative Days On Market:
2
Subdivision:
Kent
County:
King
Courtesy of NWMLS
Listing courtesy of Bart Chmielewski of Teambuilder KW
10806 SE 216th Street10806 SE 216th Street10806 SE 216th Street10806 SE 216th Street
Save
Ask
Tour
Hide
Share

Mortgage Calculator

Monthly Payment (Est.)

$5,315
Calculator powered by Showcase IDX, a Constellation1 Company. Copyright ©2026 Information is deemed reliable but not guaranteed.

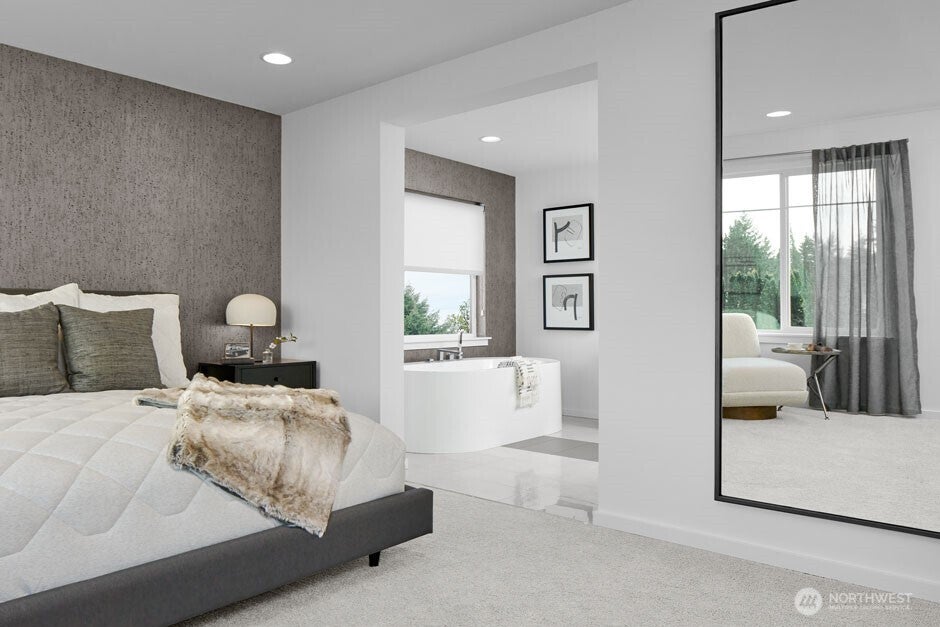
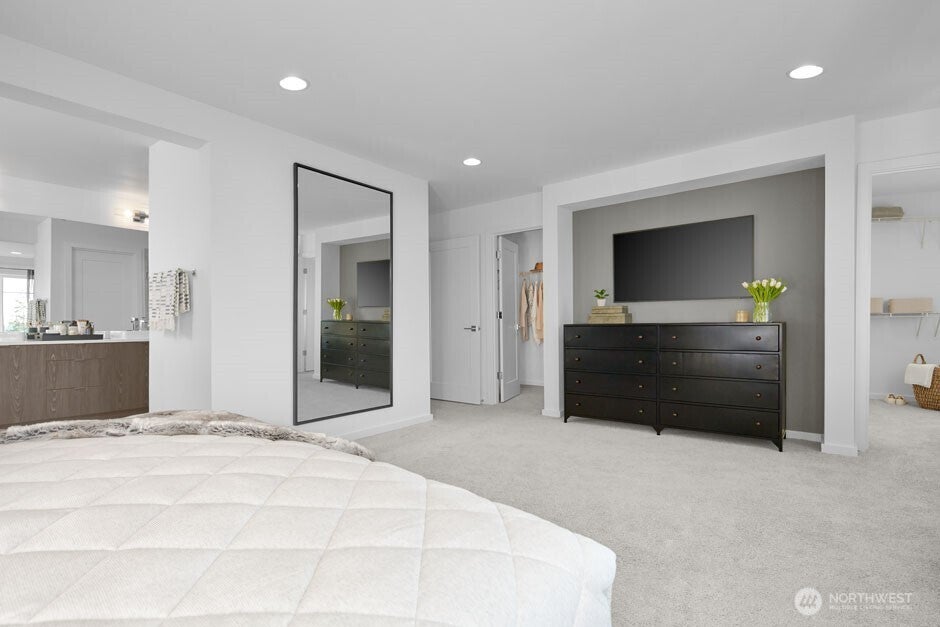
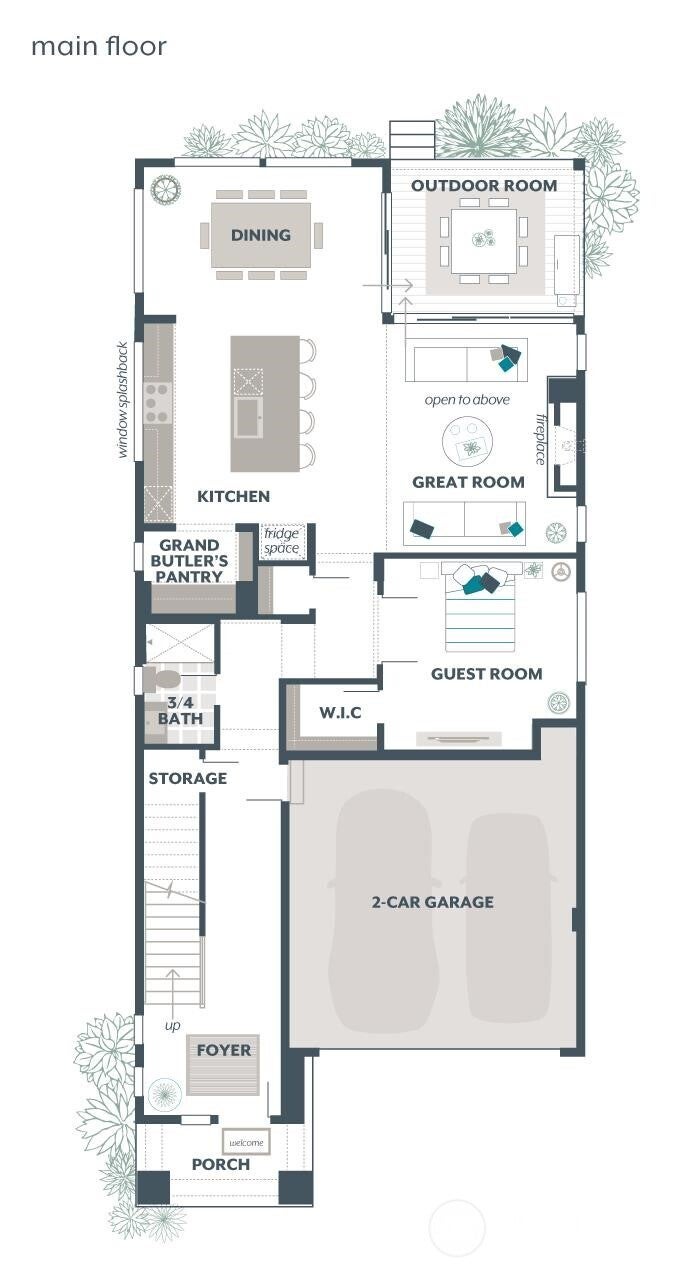
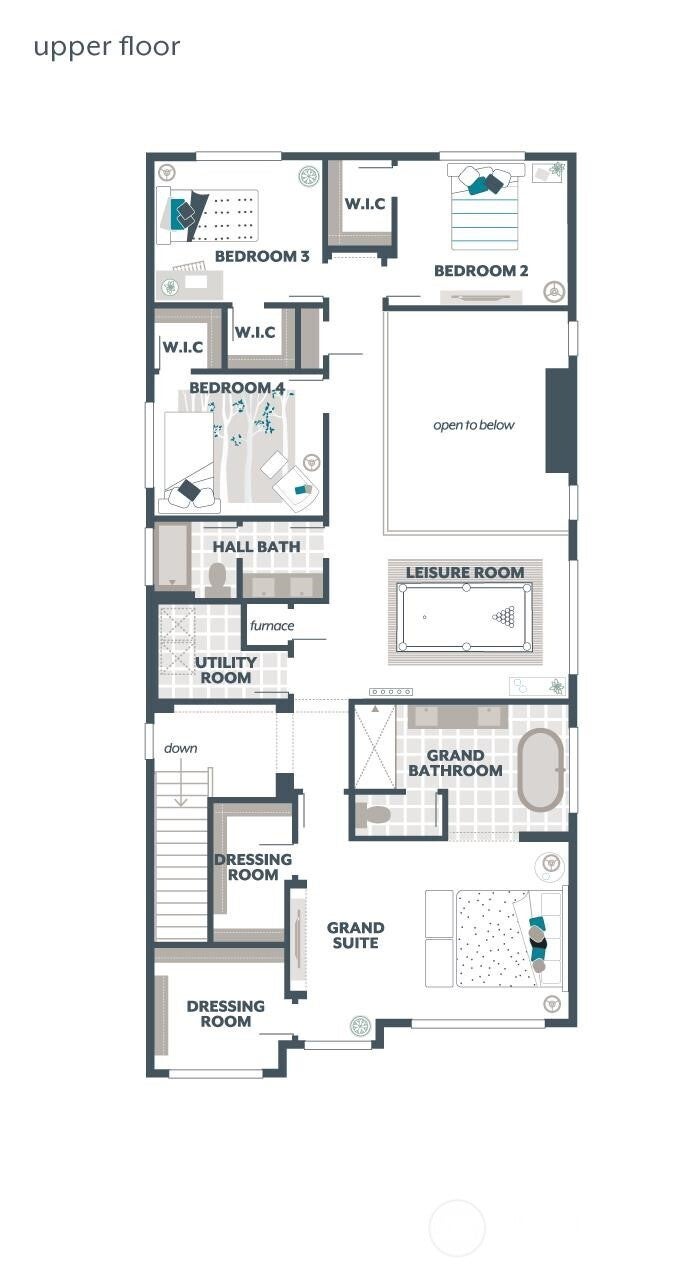
Previous Model Home for Sale! The Birch by MainVue Homes at Roma Park is a home design rich in style and flexibility. Enter through the chic wood and glass paneled front entry door, through the wide Foyer, and arrive at a Study Nook, the perfect space for projects or studying. Deeper into the home you will find the flexible multi-purpose room with plush carpeting and finally arrive at the soaring two-story Great Room with views upstairs. The Gourmet Kitchen dazzles with 3cm Quartz Counters, a unique window splashback, KitchenAid appliances, and views to the Signature Outdoor Room. Upstairs find three secondary bedrooms each with a walk-in closet, and the luxurious Grand Suite with dual walk-in dressing rooms. Customer registration policy: Buyer’s Broker to visit or be registered on Buyer’s 1st visit for full Commission or commission is reduced.

Save
Ask
Tour
Hide
Share
Listing Snapshot
Price 
$1,164,995
Days On Site 
1 Day
Bedrooms 
4
Inside Area (SqFt) 
2,982 sqft
Total Baths 
3
Full Baths 
2
Partial Baths 
1
Lot Size 
0.1211 Acres
Year Built 
2022
MLS® Number 
2581741
Status 
Active
Property Tax 
N/A
HOA/Condo/Coop Fees 
$156 monthly
Sq Ft Source 
N/A
Friends & Family
Recent Activity
yesterdayListing updated with changes from the MLS®
yesterdayListing first seen on site
General Features
Acres 
0.1211
Attached Garage 
Yes
Garage 
Yes
Land Lease 
No
Levels 
Two
Parking 
Attached
Parking Spaces 
3
Property Condition 
New Construction
Property Sub Type 
Single Family Residence
SqFt Total 
2982
Style 
Contemporary
Utilities 
Sewer Available
Water Source 
Public
Interior Features
Appliances 
DishwasherDouble OvenMicrowaveDisposalWater Heater
Basement 
None
Cooling 
Central AirHeat Pump
Fireplace 
Yes
Fireplace Features 
Gas
Fireplaces 
1
Flooring 
LaminateCarpet
Heating 
ElectricNatural GasHeat Pump
Interior 
Walk-In Closet(s)Pantry
Bathroom Full 
Level - SecondDescription - Hall Bath
Bathroom Half 
Level - MainDescription - Powder Room
Bedroom 
Level - SecondDescription - Bedroom 2/Walk in closet
Bonus Room 
Level - MainDescription - Multi-Purpose Room
Dining Room 
Level - Main
Entry Hall 
Level - MainDescription - Foyer
Great Room 
Level - MainDescription - Open to Above
Kitchen 
Level - MainDescription - Grand Butler's Pantry
Master Bedroom 
Level - SecondDescription - Grand Suite w/dual dressing rooms
Utility Room 
Level - Second
Save
Ask
Tour
Hide
Share
Exterior Features
Construction Details 
Cement SidingStone
Lot Features 
Paved
Roof 
Composition
Community Features
Association Fee 
$156.0
Association Fee Frequency 
Monthly
MLS Area 
330 - Kent
School District 
Kent
Financing Terms Available 
CashConventionalFHAVA Loan
Building Access 
Main
Schools
School District
Kent
Elementary School
Park Orchard Elem
Middle School
Meridian Jnr High
High School
Kentridge High
Courtesy of NWMLS
Listing courtesy of Bart Chmielewski of Teambuilder KW


Listing information is provided by Participants of the Northwest MLS. IDX information is provided exclusively for personal, non-commercial use, and may not be used for any purpose other than to identify prospective properties consumers may be interested in purchasing. Information is deemed reliable but not guaranteed. Copyright 2026, Northwest MLS.
All data is obtained from various sources and may not have been verified by the broker or MLS Grid. Supplied open house information is subject to change without notice. All information should be independently reviewed and verified for accuracy. Properties may or may not be listed by the office/agent presenting the information.
Last checked: 2026-09-13 07:58 AM PDT

Neighborhood & Commute
Source: Walkscore
Disclosure: Community information and market data powered by Constellation Data Labs. Information is deemed reliable but not guaranteed.
Save
Ask
Tour
Hide
Share
Scroll to Top