Save
Ask
Tour
Hide
Share
$2,050,000
New Listing

21715 NE 105th Place
Redmond, WA 98053

For Sale|Single Family Residence|Active
4
Beds
3
Total Baths
2
Full Baths
1
Partial Bath
3,690
SqFt
$556
/SqFt
1991
Built
Cumulative Days On Market:
1
Subdivision:
Westchester Estates
County:
King
Courtesy of NWMLS
Listing courtesy of Feng Hong of Skyline Properties, Inc.
Upcoming Open Houses
Sun, Sep 13, 1:00 PM - 4:00 PM
21715 NE 105th Place21715 NE 105th Place21715 NE 105th Place21715 NE 105th Place
Save
Ask
Tour
Hide
Share

Mortgage Calculator

Monthly Payment (Est.)

$9,353
Calculator powered by Showcase IDX, a Constellation1 Company. Copyright ©2026 Information is deemed reliable but not guaranteed.

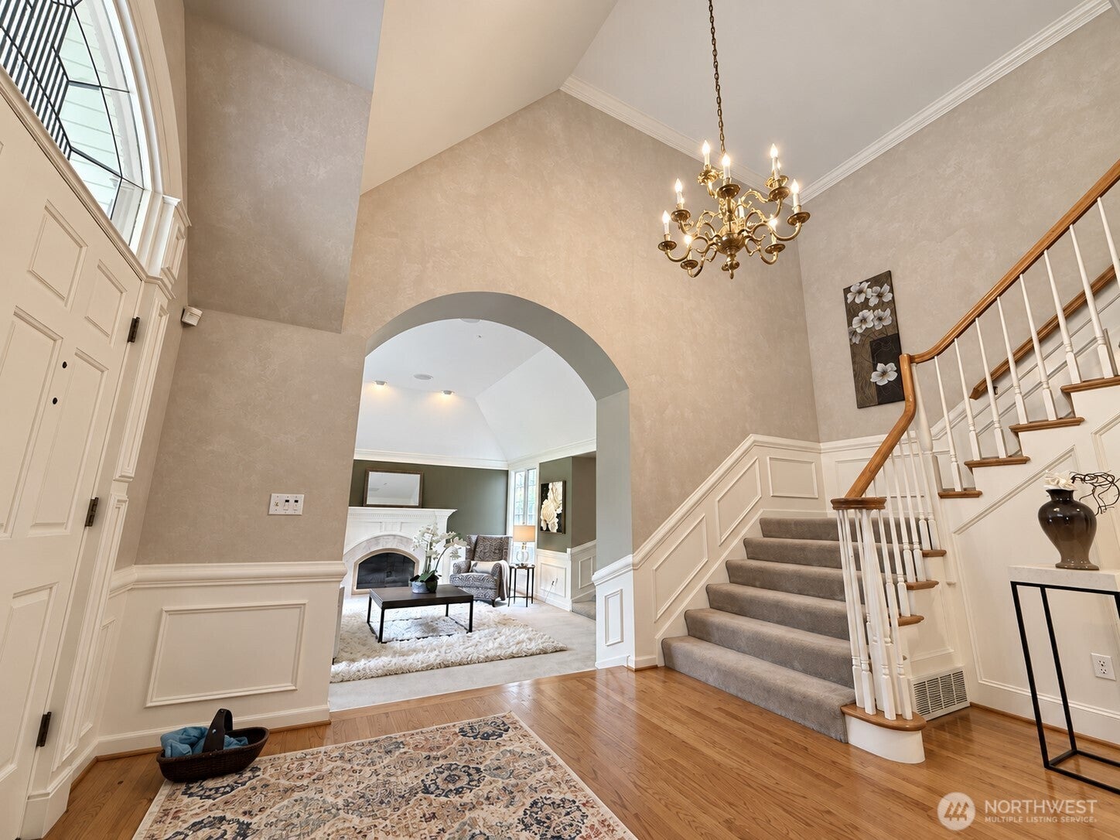
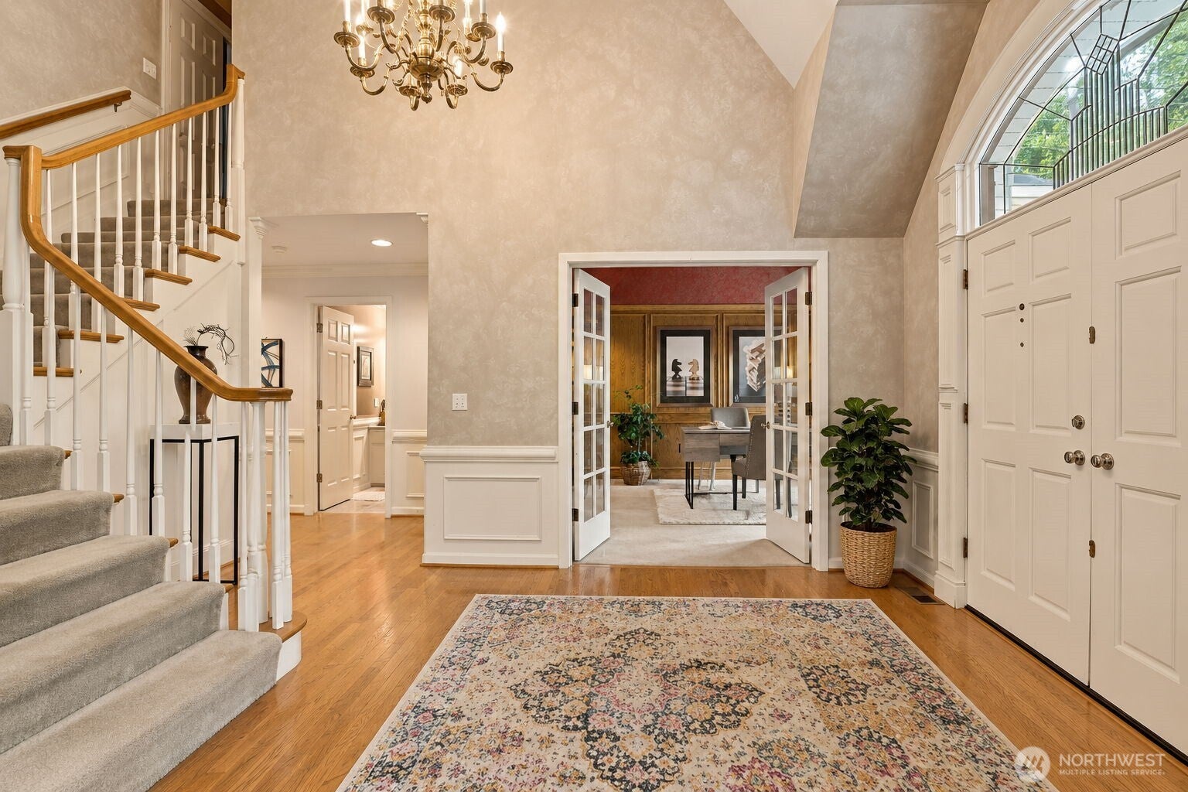
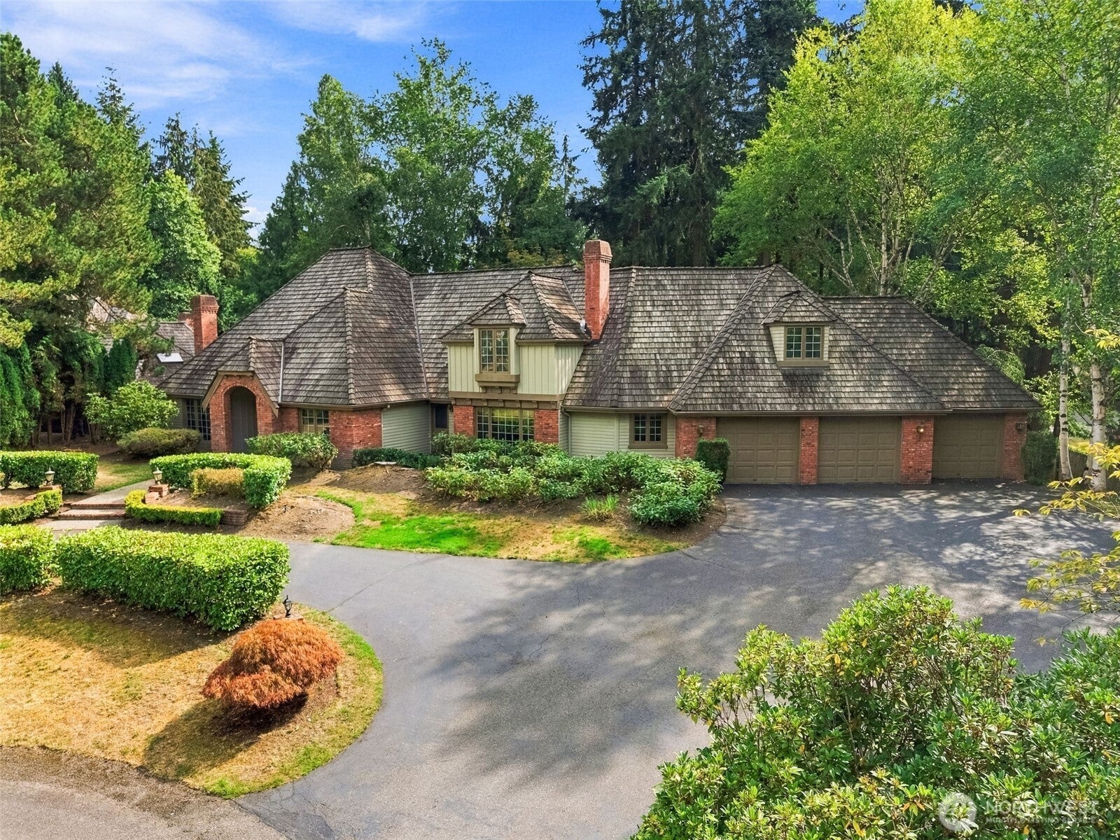
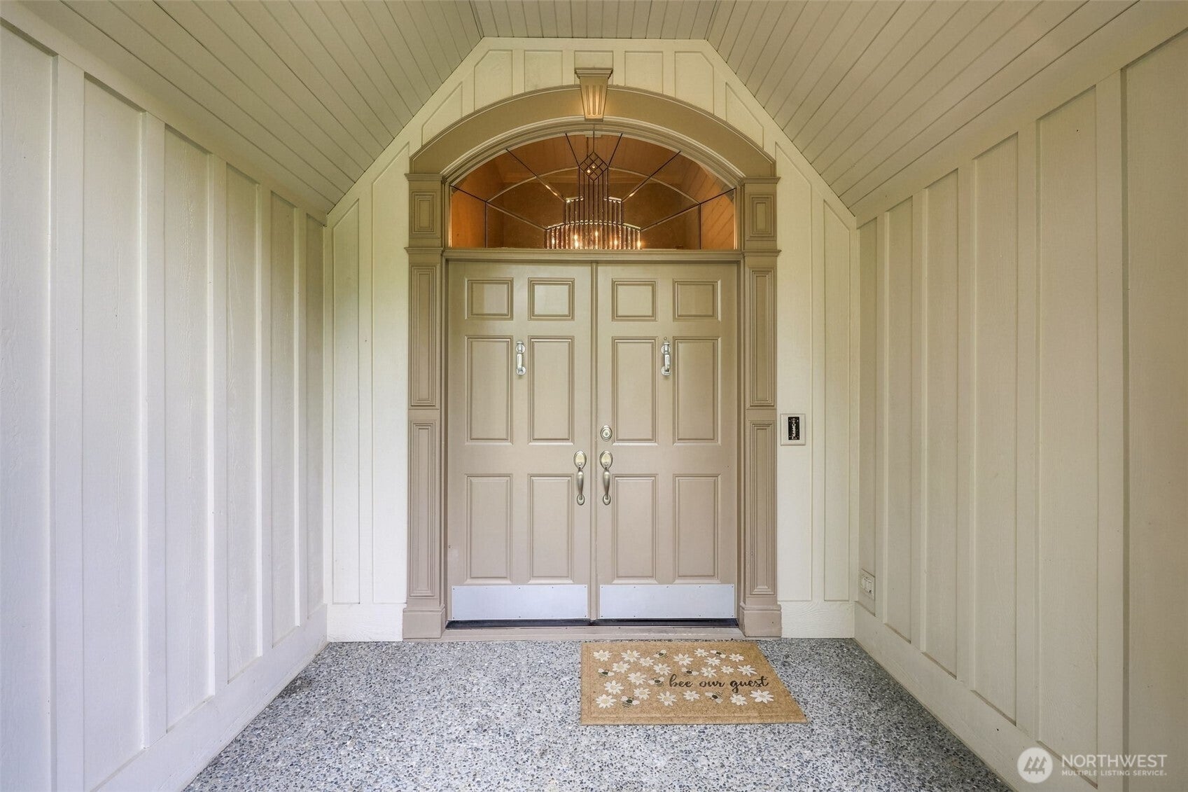
Nestled on a quiet cul-de-sac in desirable Westchester Heights, this traditional Buchan home pairs stately curb appeal with a thoughtfully designed layout. A circular driveway and angled garage set an elegant tone, leading into a light-filled interior featuring formal living and dining rooms finished with classic crown moldings and wainscoting. The main floor offers a private paneled study with tall coved ceilings and built-ins, while dual staircases provide easy access to the upper-level bonus room and four spacious bedrooms. Kitchen features slab granite countertops, stainless steel appliances, and a walk-in pantry. Step outside to a fully fenced, south-facing backyard perfect for outdoor living. Air conditioning, integrated sound system, and security system. and comfort. Great Schools.

Save
Ask
Tour
Hide
Share
Listing Snapshot
Price 
$2,050,000
Days On Site 
0 Days
Bedrooms 
4
Inside Area (SqFt) 
3,690 sqft
Total Baths 
3
Full Baths 
2
Partial Baths 
1
Lot Size 
0.6778 Acres
Year Built 
1991
MLS® Number 
2581902
Status 
Active
Property Tax 
$20,731
HOA/Condo/Coop Fees 
$50 monthly
Sq Ft Source 
N/A
Friends & Family
Recent Activity
3 hours agoListing updated with changes from the MLS®
20 hours agoListing first seen on site
General Features
Acres 
0.6778
Attached Garage 
Yes
Direction Faces 
North
Garage 
Yes
Land Lease 
No
Levels 
Two
Parking 
Attached
Parking Spaces 
3
Property Sub Type 
Single Family Residence
Sewer 
Septic Tank
SqFt Total 
3690
Style 
Traditional
Utilities 
Cable Available
Water Source 
Public
Zoning 
RA5
Interior Features
Appliances 
DishwasherDouble OvenDryerMicrowaveRefrigeratorDisposalGas Water HeaterWasherWater Heater
Basement 
None
Cooling 
Ceiling Fan(s)Central Air
Fireplace 
Yes
Fireplace Features 
Gas
Fireplaces 
2
Flooring 
HardwoodVinylCarpet
Heating 
Natural GasForced Air
Interior 
Walk-In Closet(s)Ceiling Fan(s)Vaulted Ceiling(s)
Bathroom Full 
Level - Second
Bathroom Half 
Level - Main
Bedroom 
Level - Second
Bonus Room 
Level - Second
Den 
Level - Main
Dining Room 
Level - Main
Entry Hall 
Level - Main
Family Room 
Level - Main
Kitchen 
Level - Main
Living Room 
Level - Main
Master Bedroom 
Level - Second
Utility Room 
Level - Main
Save
Ask
Tour
Hide
Share
Exterior Features
Construction Details 
Brick
Fencing 
Fenced
Lot Features 
LevelCul-De-SacPaved
Roof 
Shake
View 
Territorial
Waterview 
Territorial
Community Features
Association Fee 
$50.0
Association Fee Frequency 
Monthly
MLS Area 
550 - Redmond/Carnation
School District 
Lake Washington
Financing Terms Available 
CashConventional
Building Access 
Main
Schools
School District
Lake Washington
Elementary School
Dickinson Elem
Middle School
Timberline Middle
High School
Redmond High
Courtesy of NWMLS
Listing courtesy of Feng Hong of Skyline Properties, Inc.


Listing information is provided by Participants of the Northwest MLS. IDX information is provided exclusively for personal, non-commercial use, and may not be used for any purpose other than to identify prospective properties consumers may be interested in purchasing. Information is deemed reliable but not guaranteed. Copyright 2026, Northwest MLS.
All data is obtained from various sources and may not have been verified by the broker or MLS Grid. Supplied open house information is subject to change without notice. All information should be independently reviewed and verified for accuracy. Properties may or may not be listed by the office/agent presenting the information.
Last checked: 2026-09-13 07:53 AM PDT

Neighborhood & Commute
Source: Walkscore
Disclosure: Community information and market data powered by Constellation Data Labs. Information is deemed reliable but not guaranteed.
Save
Ask
Tour
Hide
Share
Scroll to Top