
Save
Ask
Tour
Hide
$799,000
1 Day On Site
7005 NE 182nd St 102Kenmore, WA 98028
For Sale|Single Family Residence|Active
3
Beds
4
Total Baths
3
Full Baths
1
Partial Bath
2,057
SqFt
$388
/SqFt
2026
Built
Cumulative Days On Market:
1
Subdivision:
Kenmore
County:
King
Courtesy of NWMLS
Listing courtesy of Inna Ponomareva of Realogics Sotheby's Int'l Rlty
Listing courtesy of Inna Ponomareva of Realogics Sotheby's Int'l Rlty
Save
Ask
Tour
Hide
Mortgage Calculator
Monthly Payment (Est.)
$3,645Calculator powered by Showcase IDX, a Constellation1 Company. Copyright ©2026 Information is deemed reliable but not guaranteed.
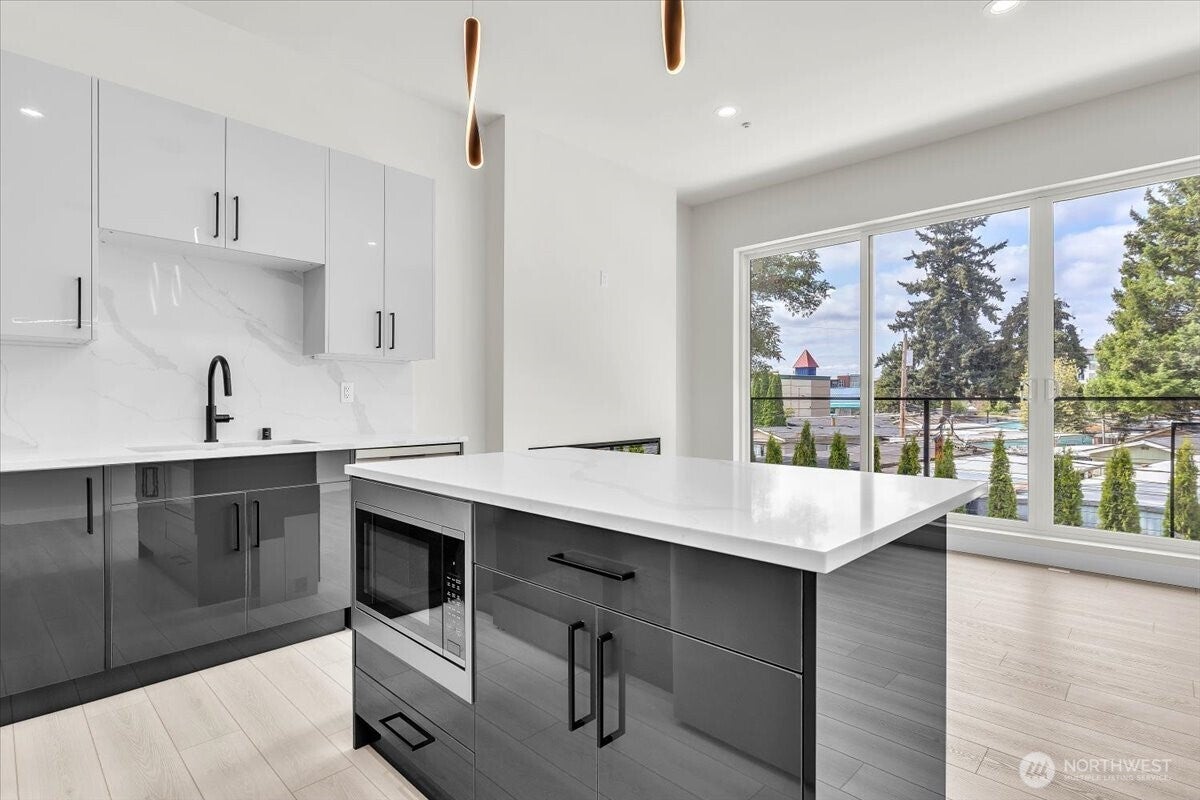
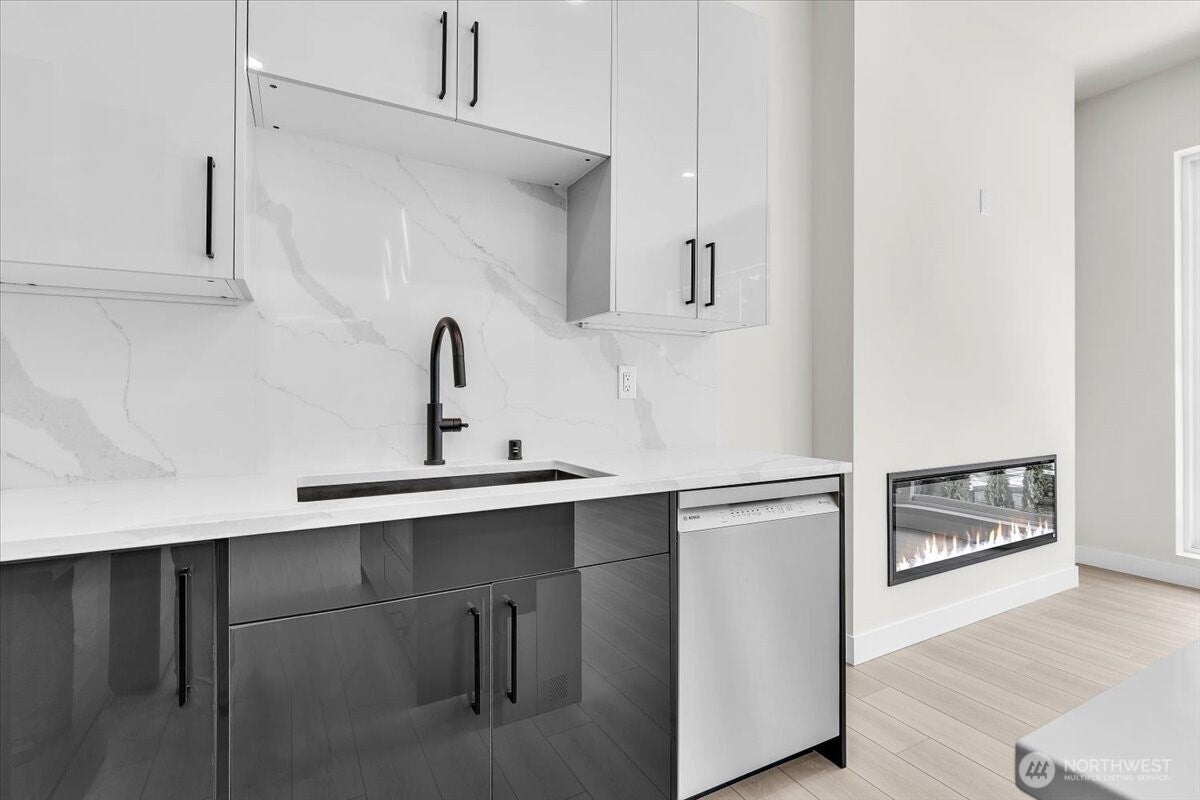
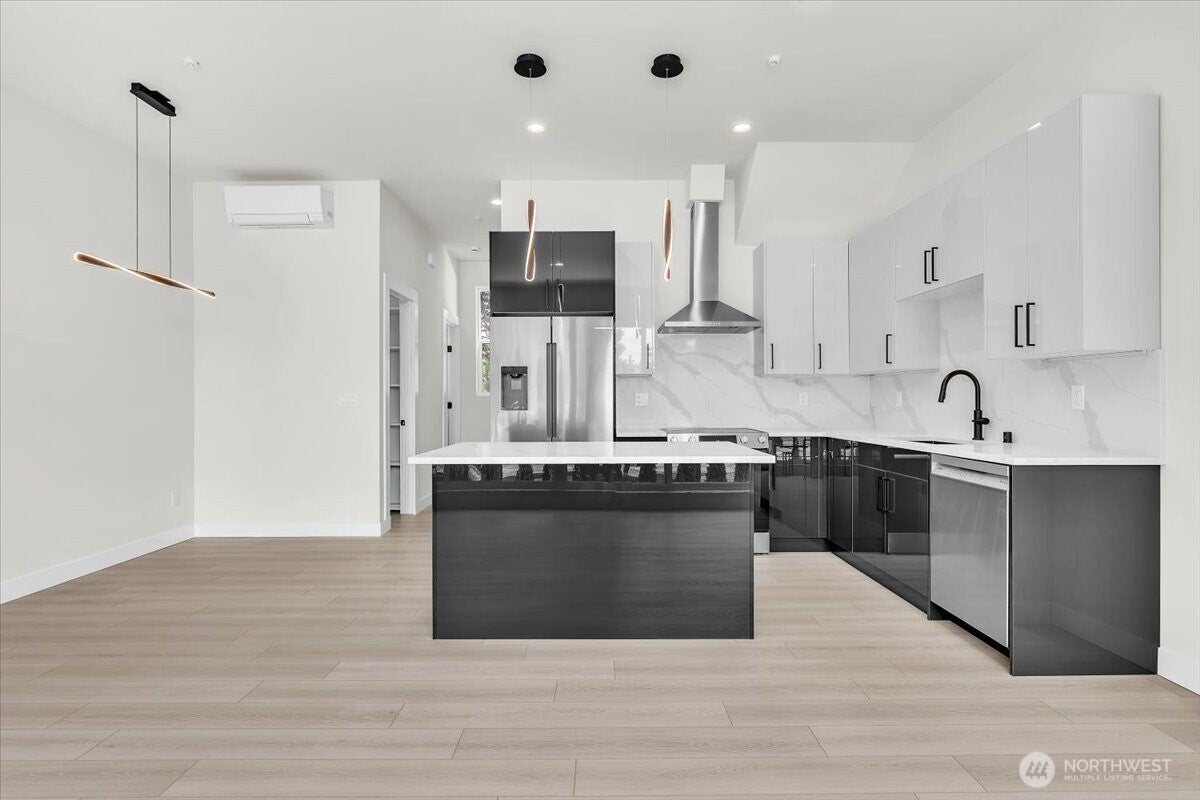
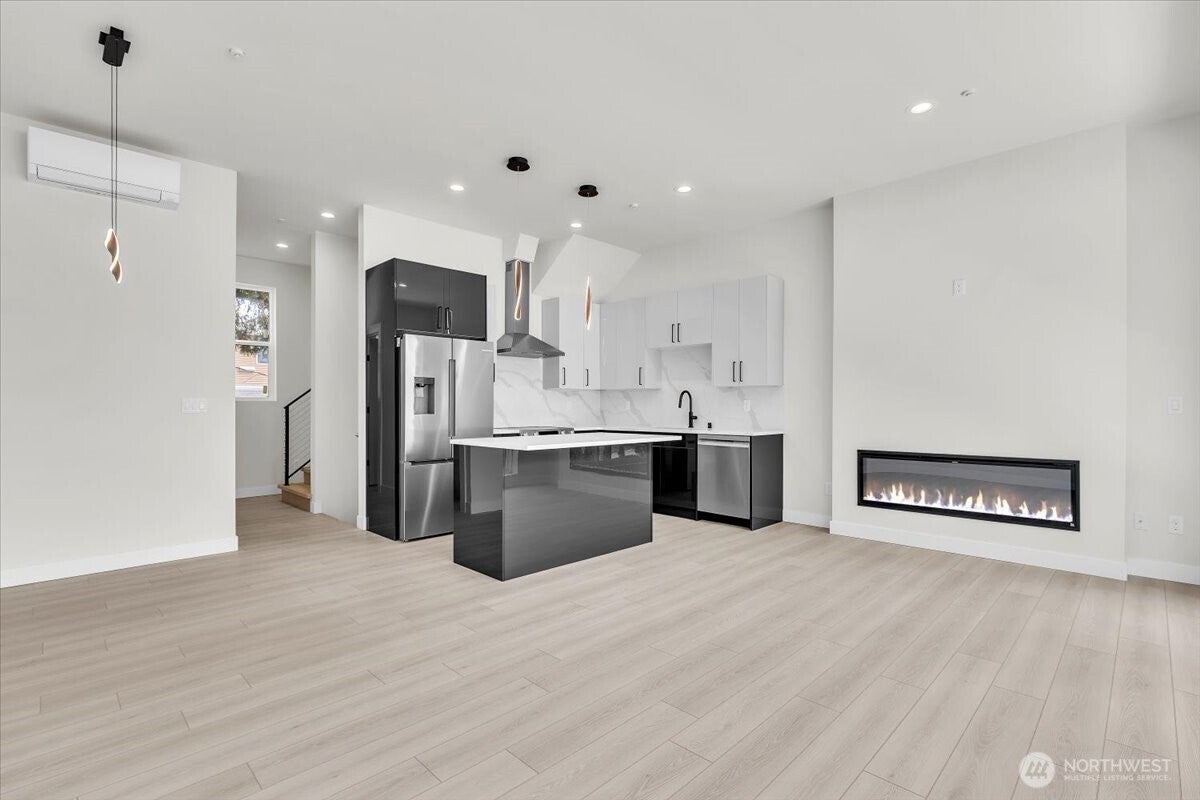
Welcome to Unit A101 at brand-new attached homes in Kenmore, featuring modern design and luxury finishes just blocks from downtown Kenmore and close to the Burke-Gilman Trail and UW Bothell. This beautifully completed home showcases high-end appliances, an electric fireplace, forced-air heating and cooling, and a stylish primary bathroom with dual sinks. Enjoy a private two-car garage with EV charging, a spacious rooftop deck with lake views, and an additional balcony. No HOA!
Save
Ask
Tour
Hide
Listing Snapshot
Price
$799,000
Days On Site
1 Day
Bedrooms
3
Inside Area (SqFt)
2,057 sqft
Total Baths
4
Full Baths
3
Partial Baths
1
Lot Size
0.3532 Acres
Year Built
2026
MLS® Number
2581929
Status
Active
Property Tax
N/A
HOA/Condo/Coop Fees
N/A
Sq Ft Source
N/A
Friends & Family
Recent Activity
| yesterday | Listing updated with changes from the MLS® | |
| yesterday | Listing first seen on site |
General Features
Acres
0.3532
Attached Garage
Yes
Garage
Yes
Land Lease
No
Levels
Multi/Split
Parking
Off StreetAttached
Parking Spaces
2
Property Condition
New Construction
Property Sub Type
Single Family Residence
SqFt Total
2057
Style
Modern
Utilities
Sewer Connected
Water Source
Public
Interior Features
Appliances
DishwasherMicrowaveRefrigeratorDisposal
Basement
None
Cooling
Heat Pump
Fireplace
Yes
Fireplace Features
Electric
Fireplaces
1
Flooring
Vinyl
Heating
ElectricHeat Pump
Interior
Walk-In Closet(s)Wet Bar
Bathroom Full
Level - Second
Bathroom Half
Level - Main
Bedroom
Level - Third
Dining Room
Level - Main
Kitchen
Level - Main
Living Room
Level - Main
Master Bedroom
Level - Second
Save
Ask
Tour
Hide
Exterior Features
Construction Details
Cement Siding
Fencing
Partial
Lot Features
Level
Patio And Porch
Patio
Roof
Composition
View
CityLake
Waterview
CityLake
Community Features
MLS Area
610 - Southeast Snohomish
School District
Northshore
Financing Terms Available
CashConventionalFHAVA Loan
Schools
School District
Northshore
Elementary School
Buyer To Verify
Middle School
Buyer To Verify
High School
Buyer To Verify
Courtesy of NWMLS
Listing courtesy of Inna Ponomareva of Realogics Sotheby's Int'l Rlty

Listing information is provided by Participants of the Northwest MLS. IDX information is provided exclusively for personal, non-commercial use, and may not be used for any purpose other than to identify prospective properties consumers may be interested in purchasing. Information is deemed reliable but not guaranteed. Copyright 2026, Northwest MLS.
All data is obtained from various sources and may not have been verified by the broker or MLS Grid. Supplied open house information is subject to change without notice. All information should be independently reviewed and verified for accuracy. Properties may or may not be listed by the office/agent presenting the information.
Last checked: 2026-09-13 04:57 AM PDT
Listing courtesy of Inna Ponomareva of Realogics Sotheby's Int'l Rlty
Listing information is provided by Participants of the Northwest MLS. IDX information is provided exclusively for personal, non-commercial use, and may not be used for any purpose other than to identify prospective properties consumers may be interested in purchasing. Information is deemed reliable but not guaranteed. Copyright 2026, Northwest MLS.
All data is obtained from various sources and may not have been verified by the broker or MLS Grid. Supplied open house information is subject to change without notice. All information should be independently reviewed and verified for accuracy. Properties may or may not be listed by the office/agent presenting the information.
Last checked: 2026-09-13 04:57 AM PDT
Neighborhood & Commute
Source: Walkscore
Disclosure: Community information and market data powered by Constellation Data Labs. Information is deemed reliable but not guaranteed.
Save
Ask
Tour
Hide