Save
Ask
Tour
Hide
Share
$675,000
1 Day On Site

7839 Riverview Court SE
Olympia, WA 98501

Single Family Residence|First Look
4
Beds
3
Total Baths
2
Full Baths
1
Partial Bath
3,155
SqFt
$214
/SqFt
2014
Built
Subdivision:
Tumwater
County:
Thurston
Courtesy of NWMLS
Listing courtesy of Cherie D. McNeal of Coldwell Banker Evergreen
7839 Riverview Court SE7839 Riverview Court SE7839 Riverview Court SE7839 Riverview Court SE
Save
Ask
Tour
Hide
Share

Mortgage Calculator

Monthly Payment (Est.)

$3,080
Calculator powered by Showcase IDX, a Constellation1 Company. Copyright ©2026 Information is deemed reliable but not guaranteed.

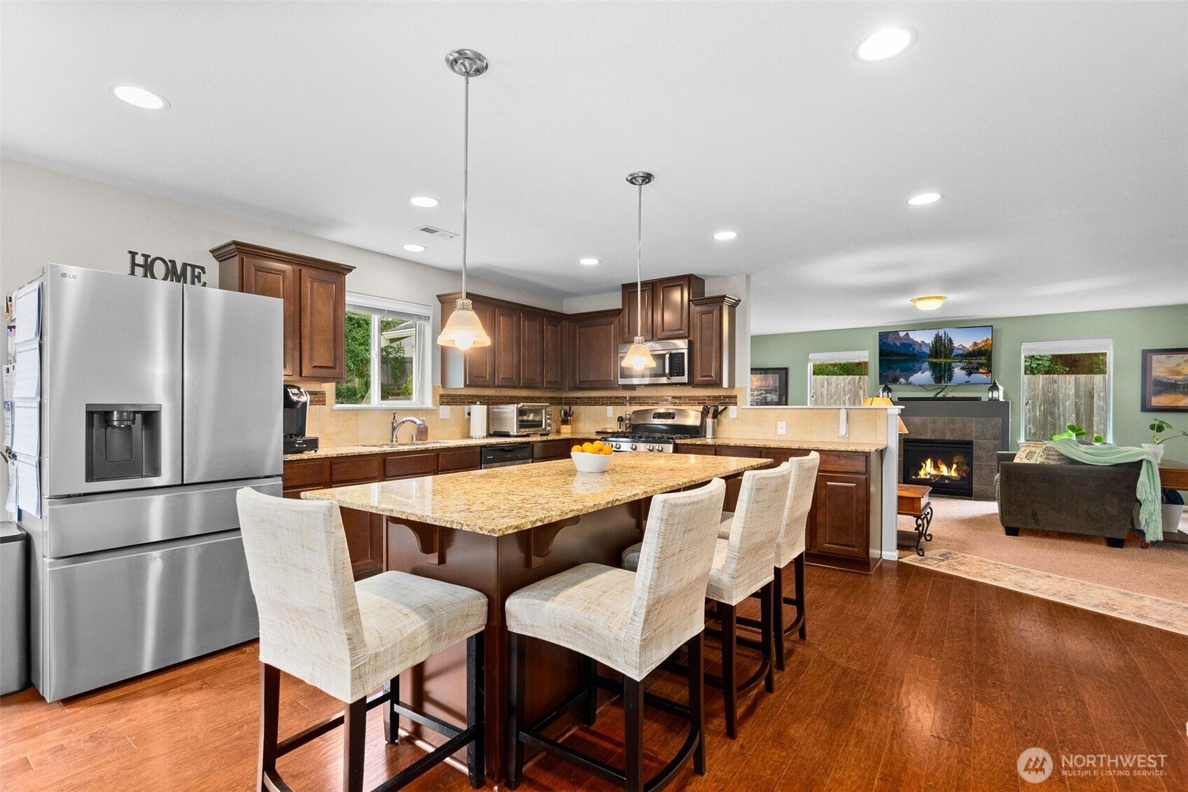
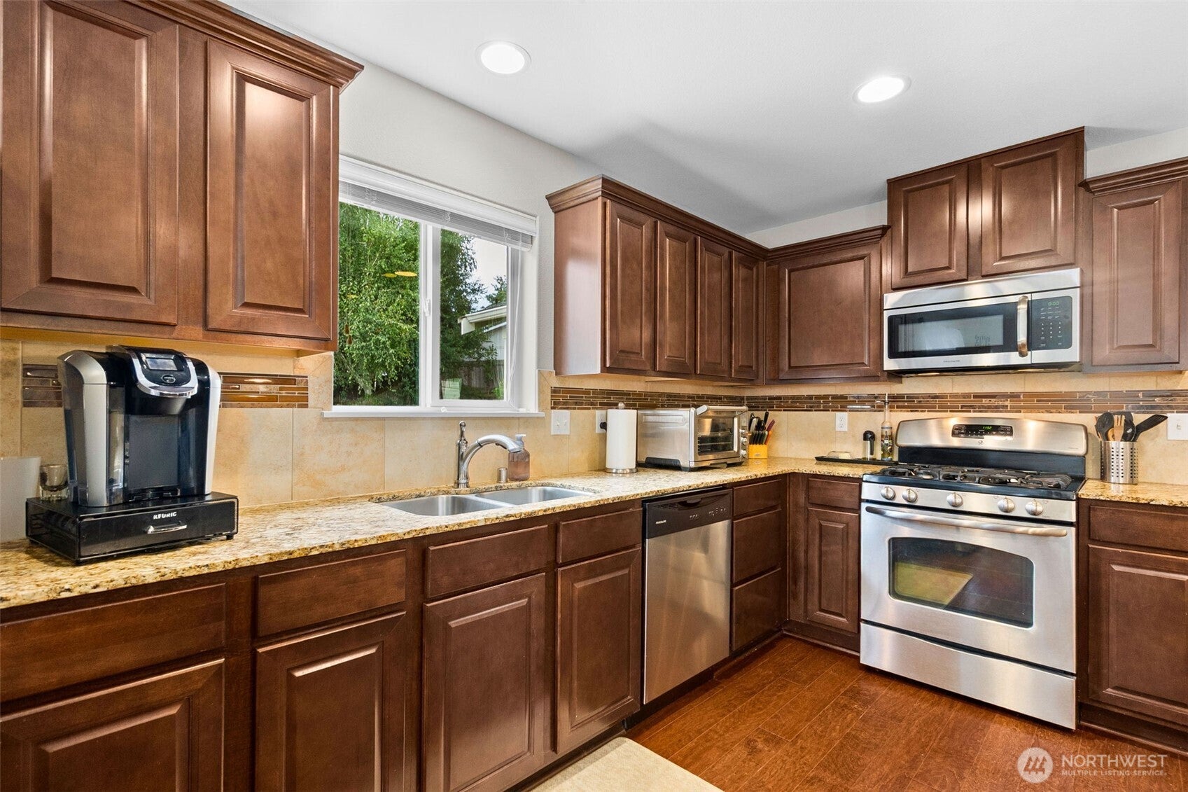
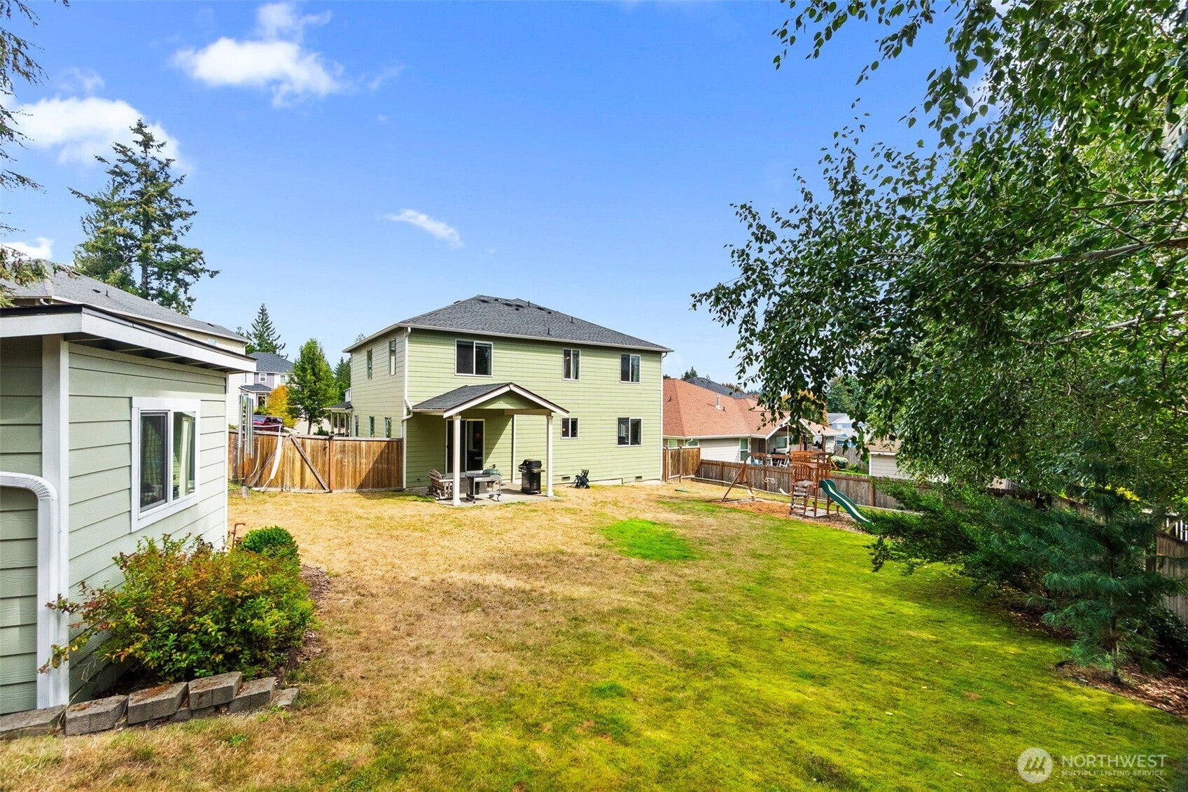
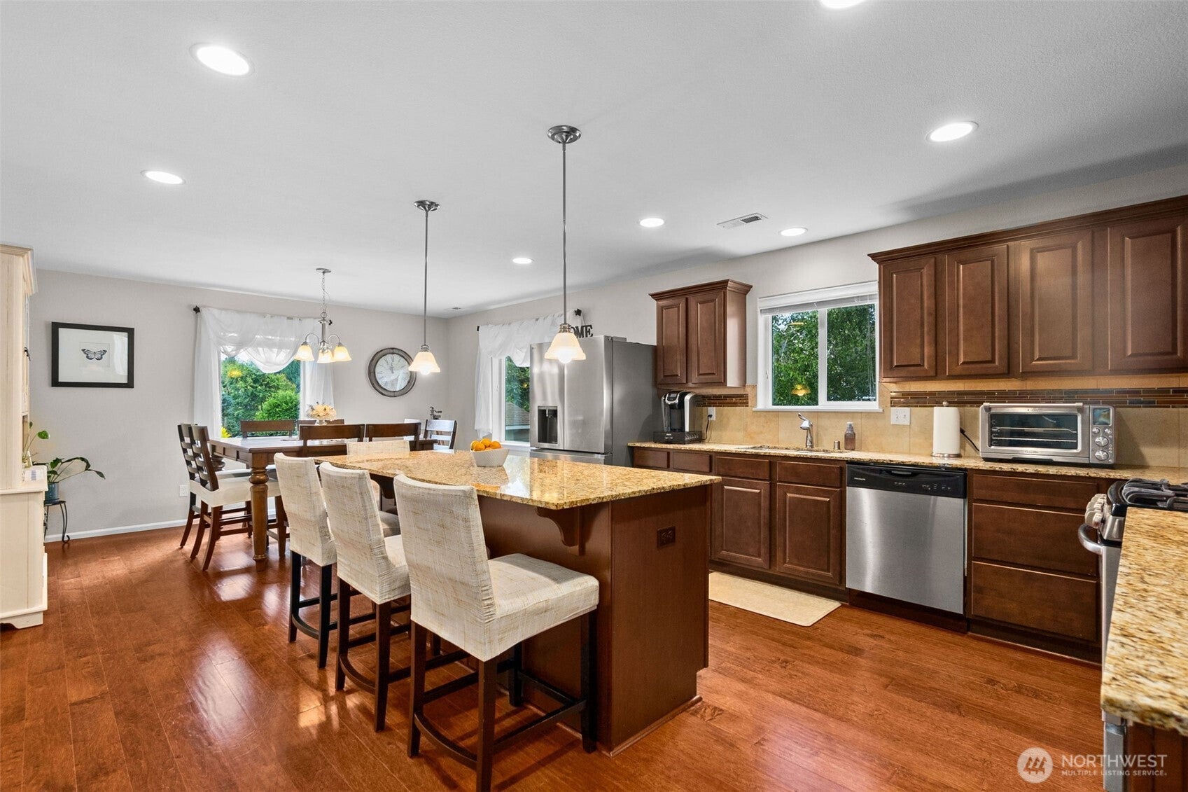
Space, location, and functionality come together in this spacious Deschutes Heights home! Tucked away on a quiet cul-de-sac in the desirable Tumwater School District, this 4-bedroom, 3,155 sq. ft. home sits on a generous .31-acre lot and offers room for everyone. The expansive kitchen is the heart of the home, featuring granite countertops, stainless steel appliances, a gas range, large island, and oversized walk-in pantry with impressive storage. The main floor also includes a dedicated office and inviting living room with gas fireplace. Upstairs, the versatile loft provides valuable flex space, while the spacious primary suite features a 5-piece bath and huge walk-in closet. Generously sized bedrooms and living areas provide plenty of room to spread out. Outside, enjoy a fully fenced backyard, established landscaping, covered patio for year-round outdoor living, and storage shed with a concrete floor. A 2-car garage, fresh exterior paint, and newer heat pump add to the appeal. Ideally located just 5 minutes from I-5, approximately 8 minutes from grocery stores and a variety of restaurants. JBLM is approximately 25 minutes away. A fantastic opportunity to enjoy space, comfort, and convenience in a sought-after Tumwater location!

Save
Ask
Tour
Hide
Share
Listing Snapshot
Price 
$675,000
Days On Site 
1 Day
Bedrooms 
4
Inside Area (SqFt) 
3,155 sqft
Total Baths 
3
Full Baths 
2
Partial Baths 
1
Lot Size 
0.3054 Acres
Year Built 
2014
MLS® Number 
2581939
Status 
First Look
Property Tax 
$7,529
HOA/Condo/Coop Fees 
$69 monthly
Sq Ft Source 
N/A
Friends & Family
Recent Activity
4 hours agoListing updated with changes from the MLS®
14 hours agoStatus changed to Coming Soon
yesterdayListing first seen on site
General Features
Acres 
0.3054
Attached Garage 
Yes
Garage 
Yes
Land Lease 
No
Levels 
Two
Parking 
Attached
Parking Spaces 
2
Property Sub Type 
Single Family Residence
SqFt Total 
3155
Utilities 
Cable AvailableSewer Connected
Water Source 
Public
Interior Features
Appliances 
DishwasherDryerMicrowaveRefrigeratorDisposalWasher
Basement 
None
Cooling 
Heat Pump
Fireplace 
Yes
Fireplace Features 
Gas
Fireplaces 
1
Flooring 
LaminateVinylCarpet
Heating 
Natural GasForced AirHeat Pump
Interior 
Walk-In Closet(s)Pantry
Bathroom Full 
Level - Second
Bathroom Half 
Level - Main
Bedroom 
Level - Second
Den 
Level - Main
Entry Hall 
Level - Main
Family Room 
Level - Second
Kitchen 
Level - Main
Living Room 
Level - Main
Master Bedroom 
Level - Second
Utility Room 
Level - Second
Save
Ask
Tour
Hide
Share
Exterior Features
Construction Details 
Cement SidingStone
Exterior 
Garden
Fencing 
Fenced
Lot Features 
LevelCul-De-SacPaved
Other Structures 
Outbuilding
Patio And Porch 
Patio
Roof 
Composition
Community Features
Association Fee 
$69.0
Association Fee Frequency 
Monthly
Community Features 
Playground
MLS Area 
443 - Tumwater
School District 
Tumwater
Financing Terms Available 
CashConventionalFHAVA Loan
Building Access 
Main
Schools
School District
Tumwater
Elementary School
Peter G Schmidt Elem
Middle School
George Wash Bush Mid
High School
Tumwater High
Courtesy of NWMLS
Listing courtesy of Cherie D. McNeal of Coldwell Banker Evergreen


Listing information is provided by Participants of the Northwest MLS. IDX information is provided exclusively for personal, non-commercial use, and may not be used for any purpose other than to identify prospective properties consumers may be interested in purchasing. Information is deemed reliable but not guaranteed. Copyright 2026, Northwest MLS.
All data is obtained from various sources and may not have been verified by the broker or MLS Grid. Supplied open house information is subject to change without notice. All information should be independently reviewed and verified for accuracy. Properties may or may not be listed by the office/agent presenting the information.
Last checked: 2026-09-13 07:58 AM PDT

Neighborhood & Commute
Source: Walkscore
Disclosure: Community information and market data powered by Constellation Data Labs. Information is deemed reliable but not guaranteed.
Save
Ask
Tour
Hide
Share
Scroll to Top