
1418 Hillcrest ParkwayMount Vernon, WA 98274
Listing courtesy of Sandy Eagon of KW North Sound
Mortgage Calculator
Monthly Payment (Est.)
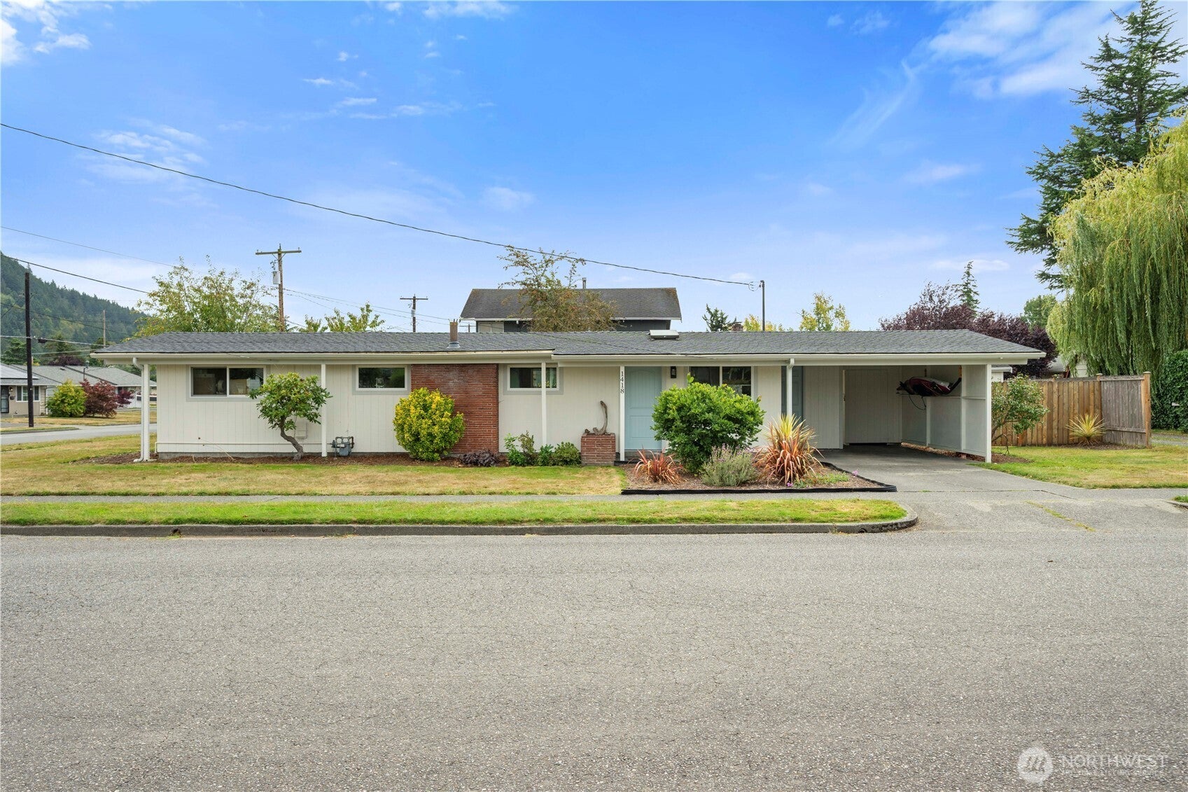
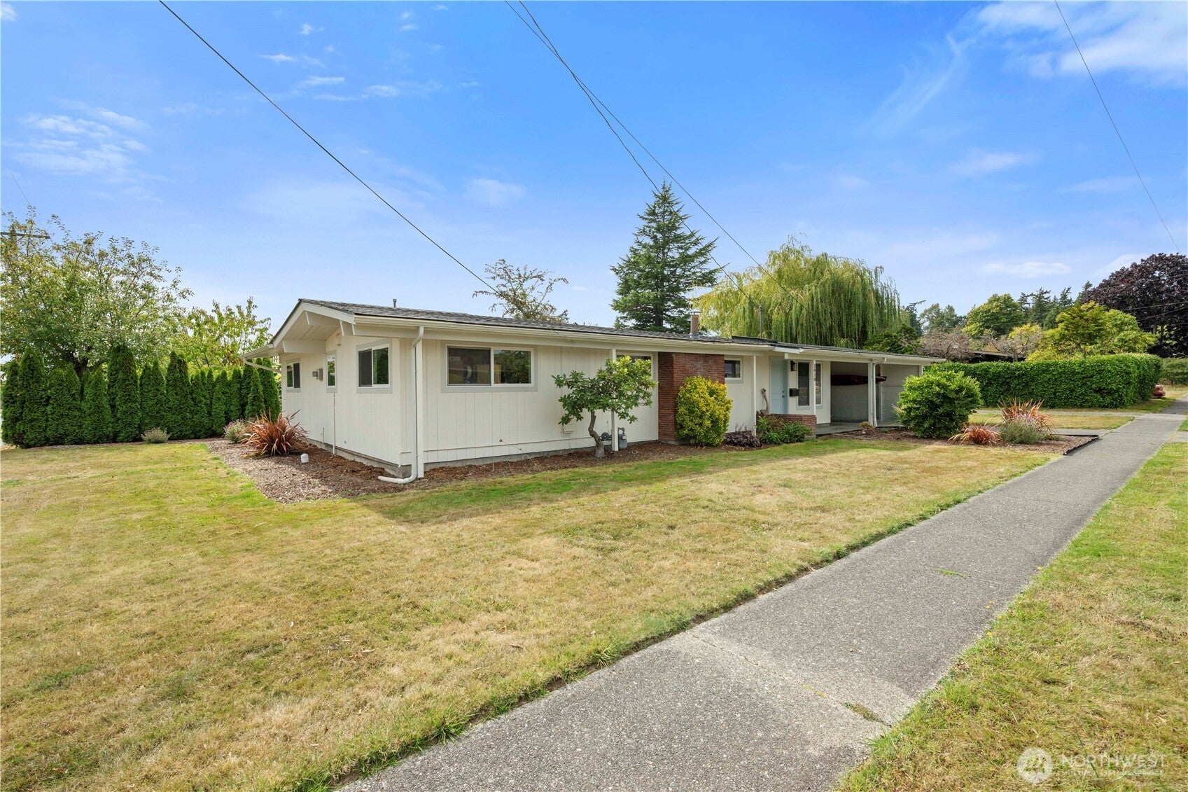
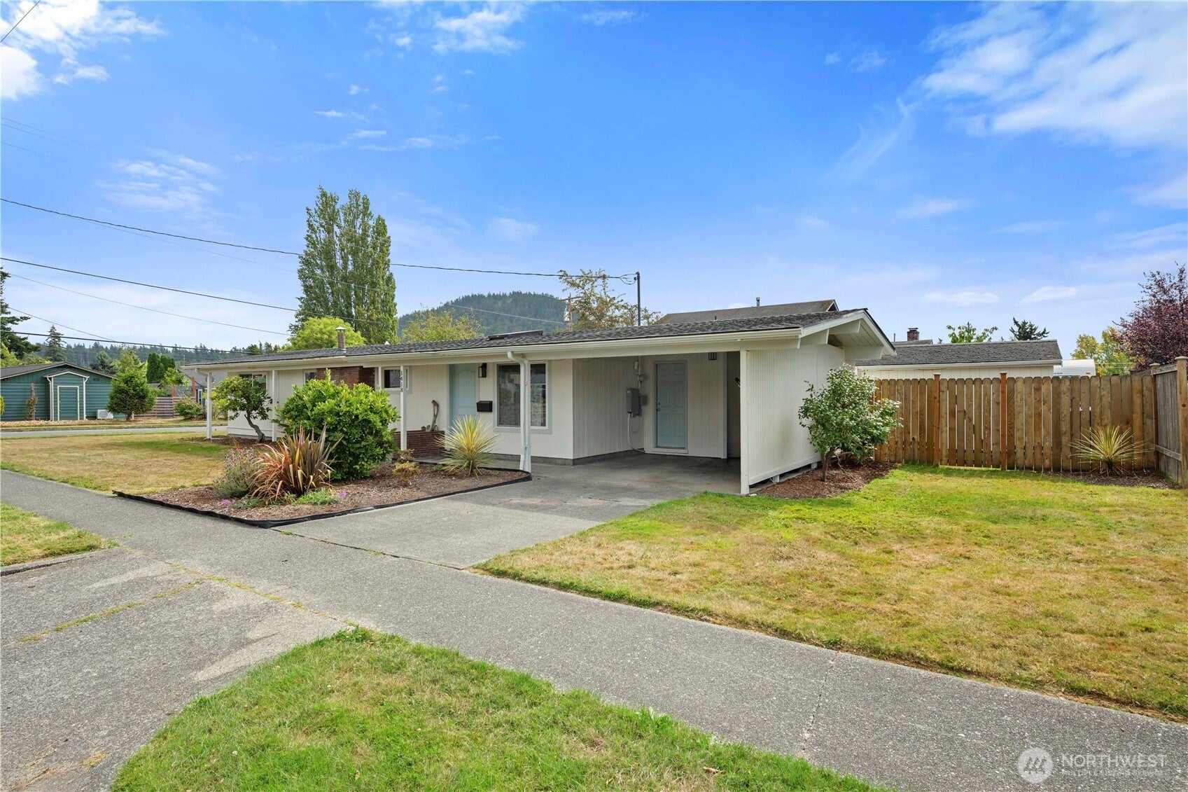
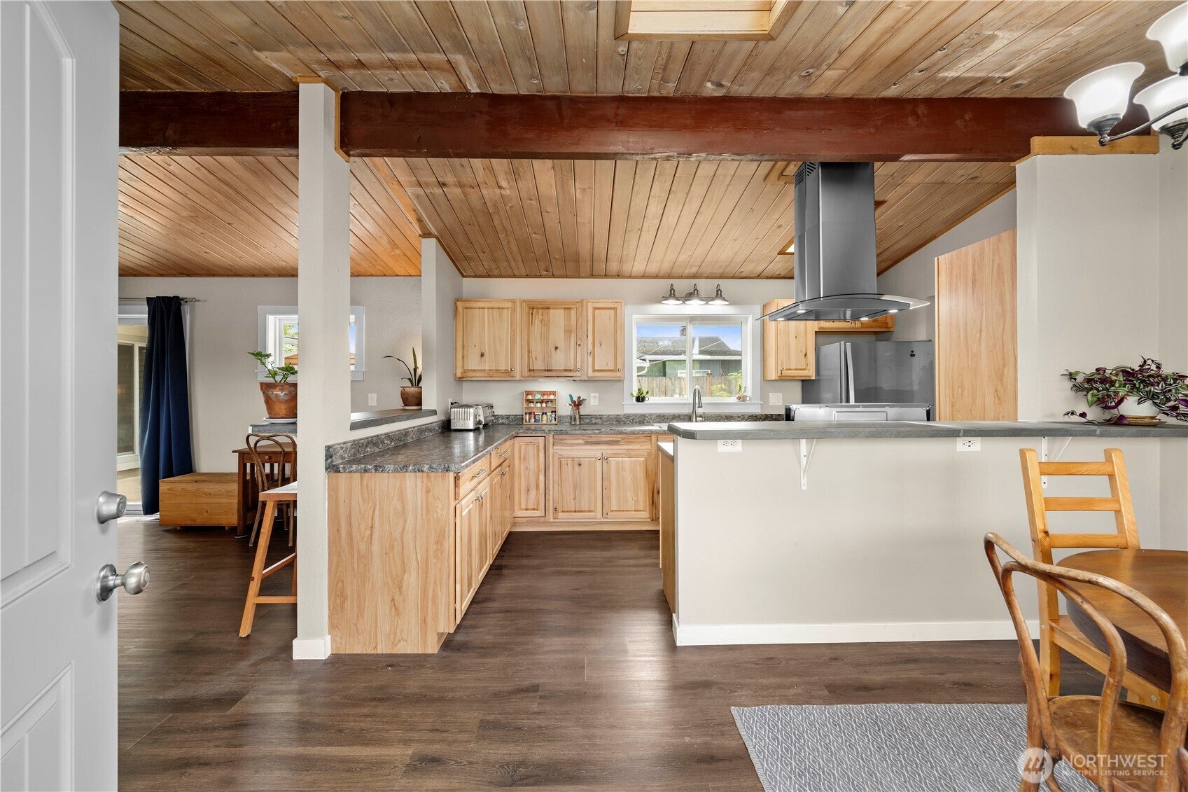
$2,281Looking for peaceful, simple one-level living? Come see this cozy, thoughtfully updated home just steps from Hillcrest Park in Mount Vernon. The open kitchen, dining and living spaces make everyday living easy, with vaulted natural-wood ceilings, exposed beams and large windows that fill the home with natural light. Engineered hardwood flooring flows throughout the main living areas. The beautiful, updated kitchen offers generous prep space, large counters, excellent storage and gorgeous natural-grain cabinetry. The dining and living rooms open seamlessly to create a comfortable space for everyday meals or relaxing by the fireplace on chilly evenings. When the weather warms, step through the slider to enjoy the backyard and established garden areas. Large windows in the primary bedroom look out toward the garden, while the sleek, updated bathroom adds another touch of modern comfort. Established planting areas in both the front and back yards offer a bit of gardening without requiring a major commitment. Two sheds provide plenty of room for yard tools, seasonal items and extra storage. The attached carport makes bringing groceries inside easy and keeps you covered on rainy days. Tucked into a peaceful neighborhood yet just minutes from Mount Vernon shopping, restaurants and riverfront walks, this home offers comfort, convenience and a wonderfully simple way to live. Come see how easy life can be.
| an hour ago | Listing updated with changes from the MLS® | |
| 20 hours ago | Listing first seen on site |
Listing courtesy of Sandy Eagon of KW North Sound

Listing information is provided by Participants of the Northwest MLS. IDX information is provided exclusively for personal, non-commercial use, and may not be used for any purpose other than to identify prospective properties consumers may be interested in purchasing. Information is deemed reliable but not guaranteed. Copyright 2026, Northwest MLS.
All data is obtained from various sources and may not have been verified by the broker or MLS Grid. Supplied open house information is subject to change without notice. All information should be independently reviewed and verified for accuracy. Properties may or may not be listed by the office/agent presenting the information.
Last checked: 2026-09-13 06:13 AM PDT