Save
Ask
Tour
Hide
Share
$1,378,900
New Listing

Willows 124
13960 NE 123rd Way 103
Redmond, WA 98052

Condominium|First Look
4
Beds
4
Total Baths
1
Full Bath
3
Partial Baths
2,717
SqFt
$508
/SqFt
2027
Built
Cumulative Days On Market:
1
Subdivision:
Redmond
County:
King
Courtesy of NWMLS
Listing courtesy of Jill Dianne Bullion of Tri Pointe Homes Real Estate
Upcoming Open Houses
Sun, Sep 13, 11:30 AM - 5:00 PM
Thu, Sep 17, 11:00 AM - 4:00 PM
Sat, Sep 19, 11:00 AM - 5:00 PM
Tue, Sep 22, 11:00 AM - 5:00 PM
Wed, Sep 23, 11:00 AM - 5:00 PM
Thu, Sep 24, 11:00 AM - 5:00 PM
Fri, Sep 25, 11:00 AM - 5:00 PM
Sat, Sep 26, 11:00 AM - 4:30 PM
Sun, Sep 27, 11:00 AM - 4:30 PM
13960 NE 123rd Way 10313960 NE 123rd Way 10313960 NE 123rd Way 10313960 NE 123rd Way 103
Save
Ask
Tour
Hide
Share

Mortgage Calculator

Monthly Payment (Est.)

$6,291
Calculator powered by Showcase IDX, a Constellation1 Company. Copyright ©2026 Information is deemed reliable but not guaranteed.

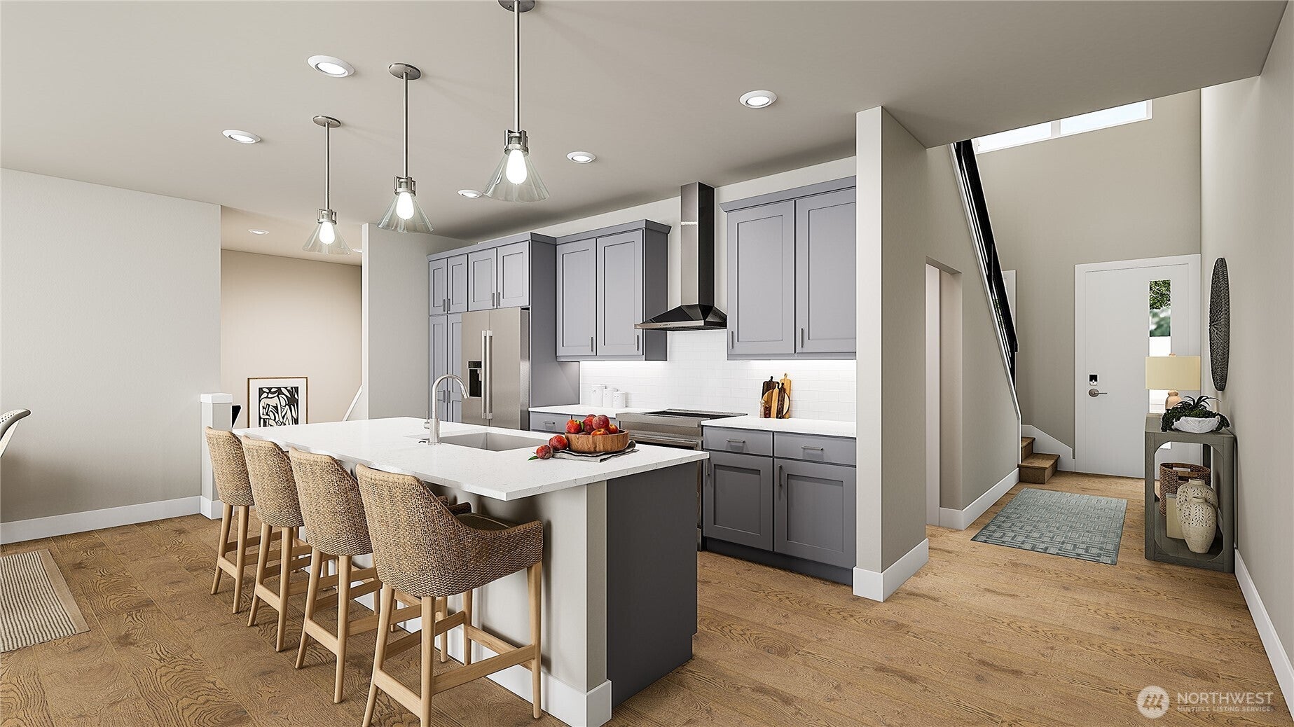
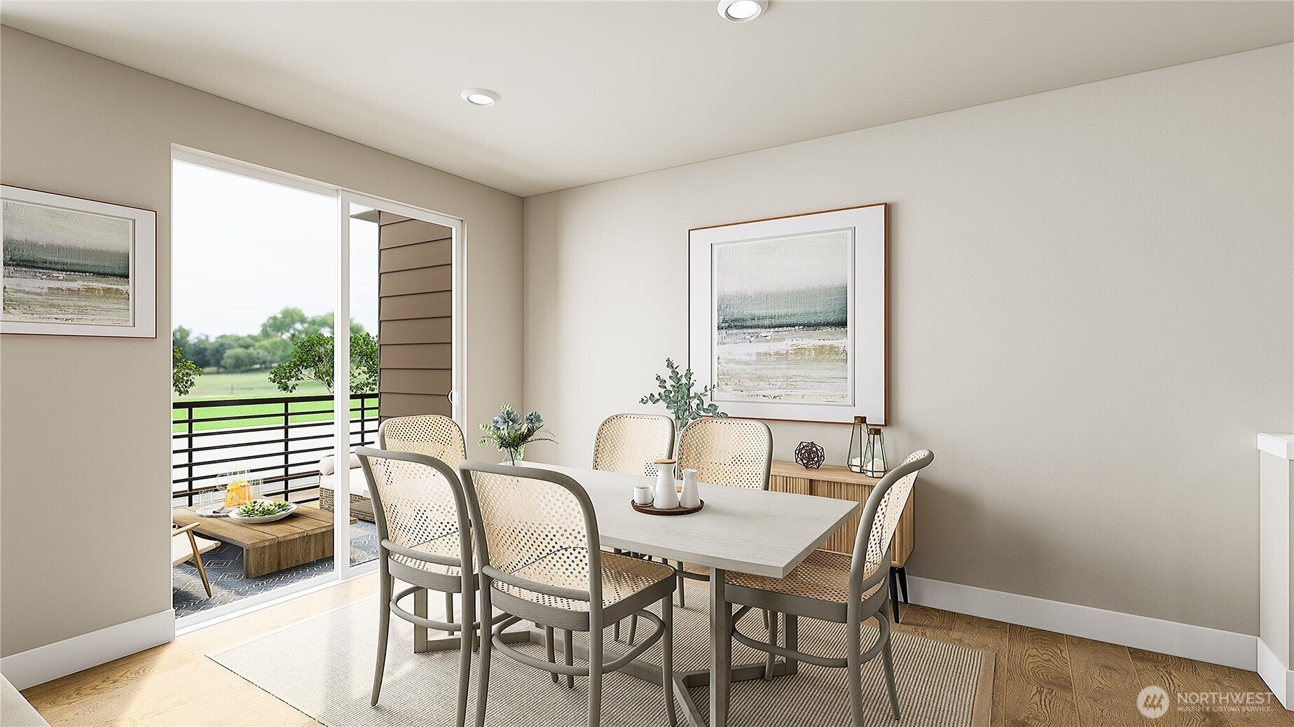
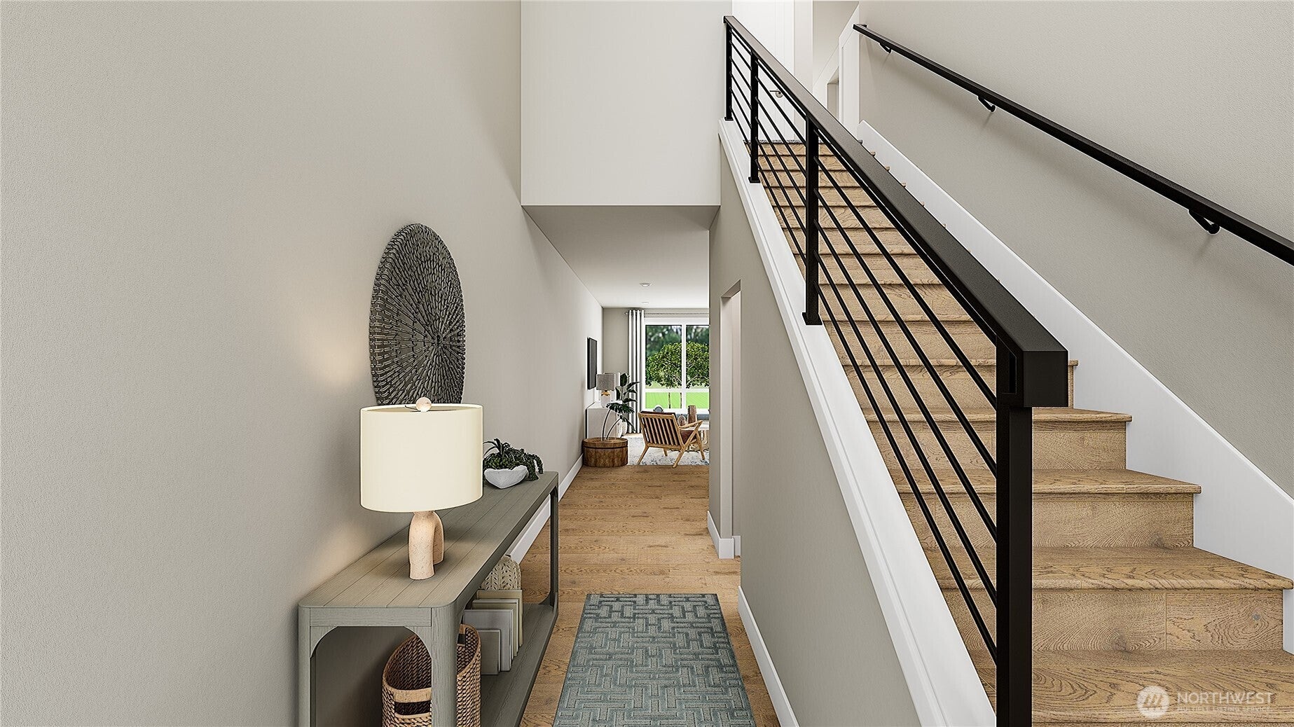
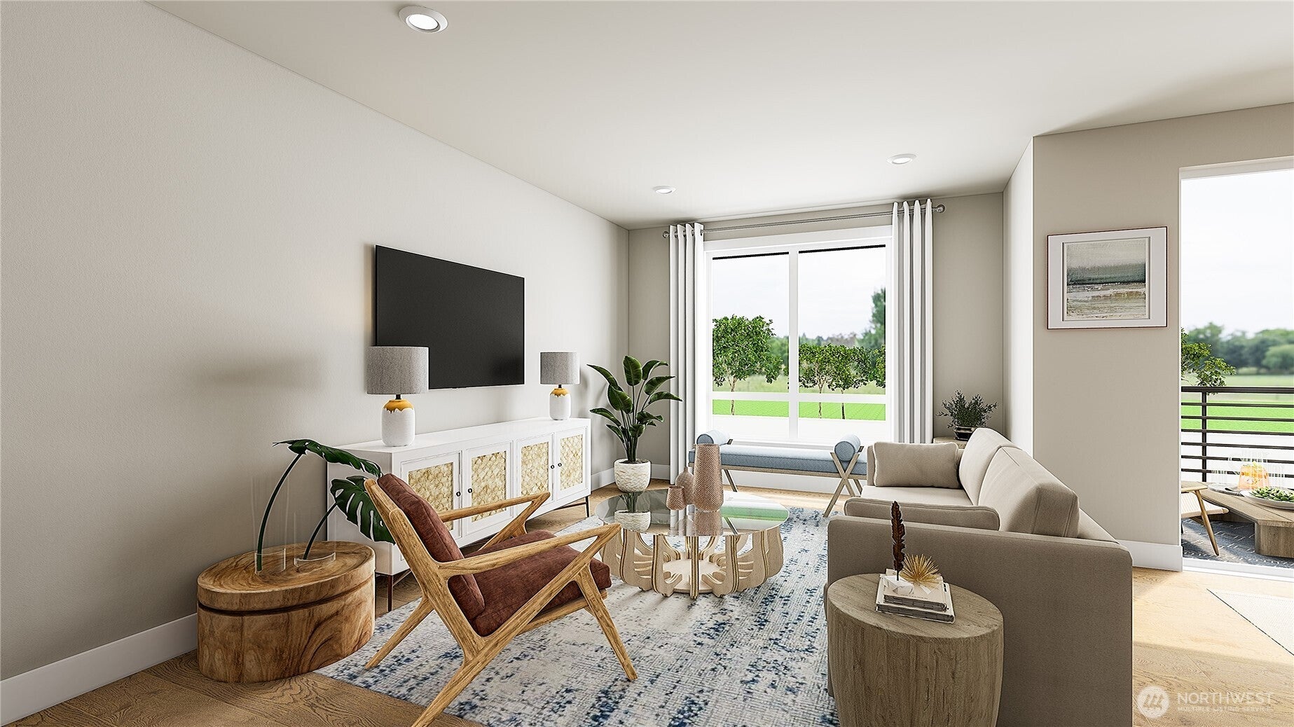
Discover elevated living in this beautifully designed 4-bedroom home, where breathtaking territorial VIEWS take center stage. A desirable main-floor entry welcomes you into a light-filled, open-concept floor plan featuring soaring 9-foot ceilings, 8-foot doors, and expansive east-facing windows that frame sweeping views. The chef's kitchen is perfectly positioned to capture the outdoor scenery, & features JennAir appliances, oversized island, & seamless flow for entertaining & everyday living. Step out from the dining room onto the view deck, the perfect place to enjoy morning coffee & stunning sunrises. The daylight basement offers a spacious bonus/media room and bedroom with full bath, with direct access to a covered patio, extending your living space outdoors. Smart home tech adds modern convenience, & the attached 2-car garage provides ample storage. Nearby community trails, the dog park, and the Eastlink Trail for recreation just moments from home. Exceptional design, versatile living spaces, & captivating views combine to create a home you'll love coming home to. Start the New Year off right with a January move-in! Take advantage of today’s pricing & secure your new home now, while giving yourself until January to prepare, plan, & save additional funds. Don’t wait—this could be the perfect opportunity to make your move into the new year!Reg Policy #4675:Buyer's Broker must accompany & personally register the buyer at their first visit.Call today to schedule your tour!

Save
Ask
Tour
Hide
Share
Listing Snapshot
Price 
$1,378,900
Days On Site 
0 Days
Bedrooms 
4
Inside Area (SqFt) 
2,717 sqft
Total Baths 
4
Full Baths 
1
Partial Baths 
3
Lot Size 
N/A
Year Built 
2027
MLS® Number 
2581962
Status 
First Look
Property Tax 
N/A
HOA/Condo/Coop Fees 
$190 monthly
Sq Ft Source 
N/A
Friends & Family
Recent Activity
14 hours agoListing updated with changes from the MLS®
19 hours agoListing first seen on site
General Features
Direction Faces 
West
Garage 
Yes
Levels 
Three Or More
Number Of Stories 
3
Parking Spaces 
2
Property Condition 
Under ConstructionNew Construction
Property Sub Type 
Condominium
SqFt Total 
2717
Style 
Craftsman
Interior Features
Appliances 
DishwasherDryerMicrowaveDisposalElectric Water HeaterWasherWater Heater
Cooling 
Central AirDuctlessHeat Pump
Flooring 
Ceramic TileCarpet
Heating 
ElectricDuctlessForced AirHeat Pump
Interior 
Walk-In Closet(s)
Bathroom Full 
Level - Second
Bathroom Half 
Level - Main
Bathroom Three Quarter 
Level - Second
Bedroom 
Level - SecondDescription - Guest, walk in closet
Bonus Room 
Level - LowerDescription - Access to covered patio
Dining Room 
Level - Main
Entry Hall 
Level - Main
Kitchen 
Level - Main
Master Bedroom 
Level - SecondDescription - Primary
Utility Room 
Level - Second
Save
Ask
Tour
Hide
Share
Exterior Features
Construction Details 
Cement SidingBrick
Exterior 
Balcony
Roof 
Composition
View 
Territorial
Waterview 
Territorial
Community Features
Association Fee 
$190.0
Association Fee Frequency 
Monthly
MLS Area 
600 - Juanita/Woodinville
School District 
Lake Washington
Financing Terms Available 
CashConventionalVA Loan
Building Access 
Main
Schools
School District
Lake Washington
Elementary School
Rose Hill Elem
Middle School
Rose Hill Middle
High School
Lake Wash High
Courtesy of NWMLS
Listing courtesy of Jill Dianne Bullion of Tri Pointe Homes Real Estate


Listing information is provided by Participants of the Northwest MLS. IDX information is provided exclusively for personal, non-commercial use, and may not be used for any purpose other than to identify prospective properties consumers may be interested in purchasing. Information is deemed reliable but not guaranteed. Copyright 2026, Northwest MLS.
All data is obtained from various sources and may not have been verified by the broker or MLS Grid. Supplied open house information is subject to change without notice. All information should be independently reviewed and verified for accuracy. Properties may or may not be listed by the office/agent presenting the information.
Last checked: 2026-09-13 06:13 AM PDT

Neighborhood & Commute
Source: Walkscore
Disclosure: Community information and market data powered by Constellation Data Labs. Information is deemed reliable but not guaranteed.
Save
Ask
Tour
Hide
Share
Scroll to Top