Save
Ask
Tour
Hide
Share
$900,000
1 Day On Site

10230 Sentinel Loop
Gig Harbor, WA 98332

For Sale|Single Family Residence|Active
5
Beds
4
Total Baths
3
Full Baths
1
Partial Bath
3,324
SqFt
$271
/SqFt
2015
Built
Subdivision:
Gig Harbor
County:
Pierce
Courtesy of NWMLS
Listing courtesy of Brian Taylor of Sievers Real Estate
Upcoming Open Houses
Sun, Sep 13, 12:00 PM - 3:00 PM
10230 Sentinel Loop10230 Sentinel Loop10230 Sentinel Loop10230 Sentinel Loop
Save
Ask
Tour
Hide
Share

Mortgage Calculator

Monthly Payment (Est.)

$4,106
Calculator powered by Showcase IDX, a Constellation1 Company. Copyright ©2026 Information is deemed reliable but not guaranteed.

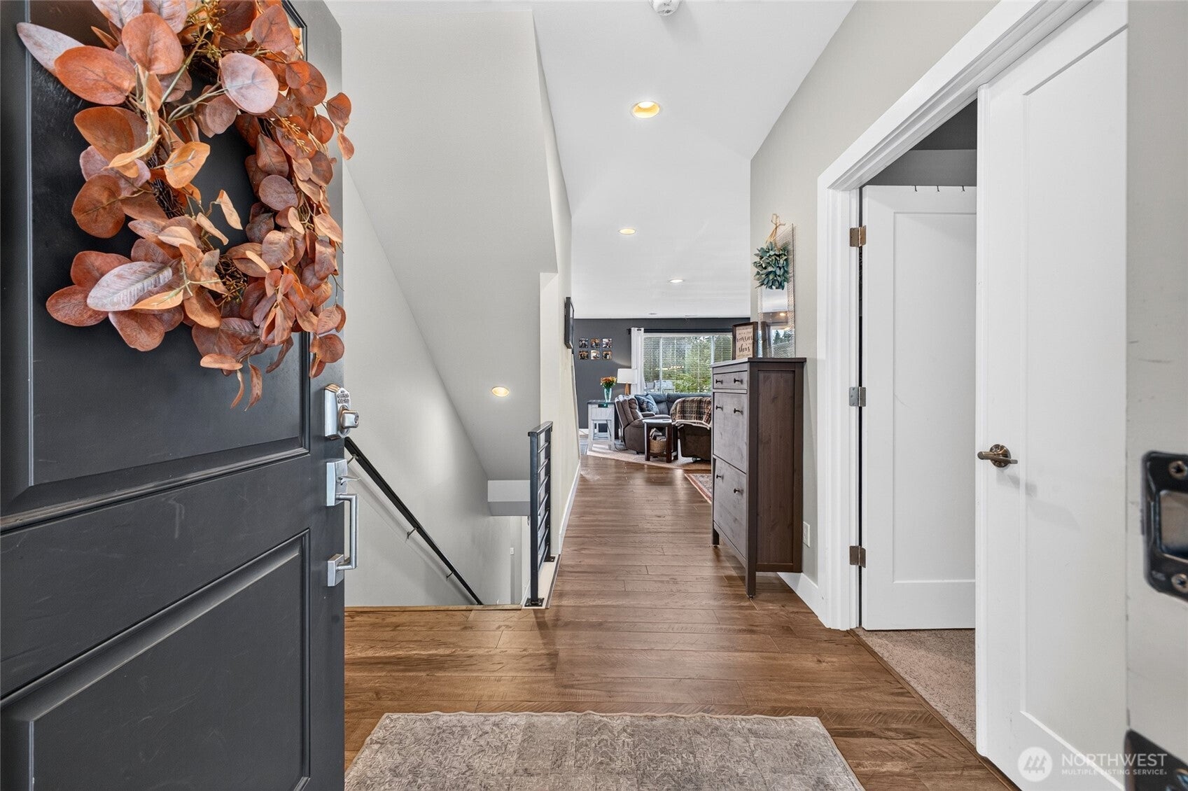
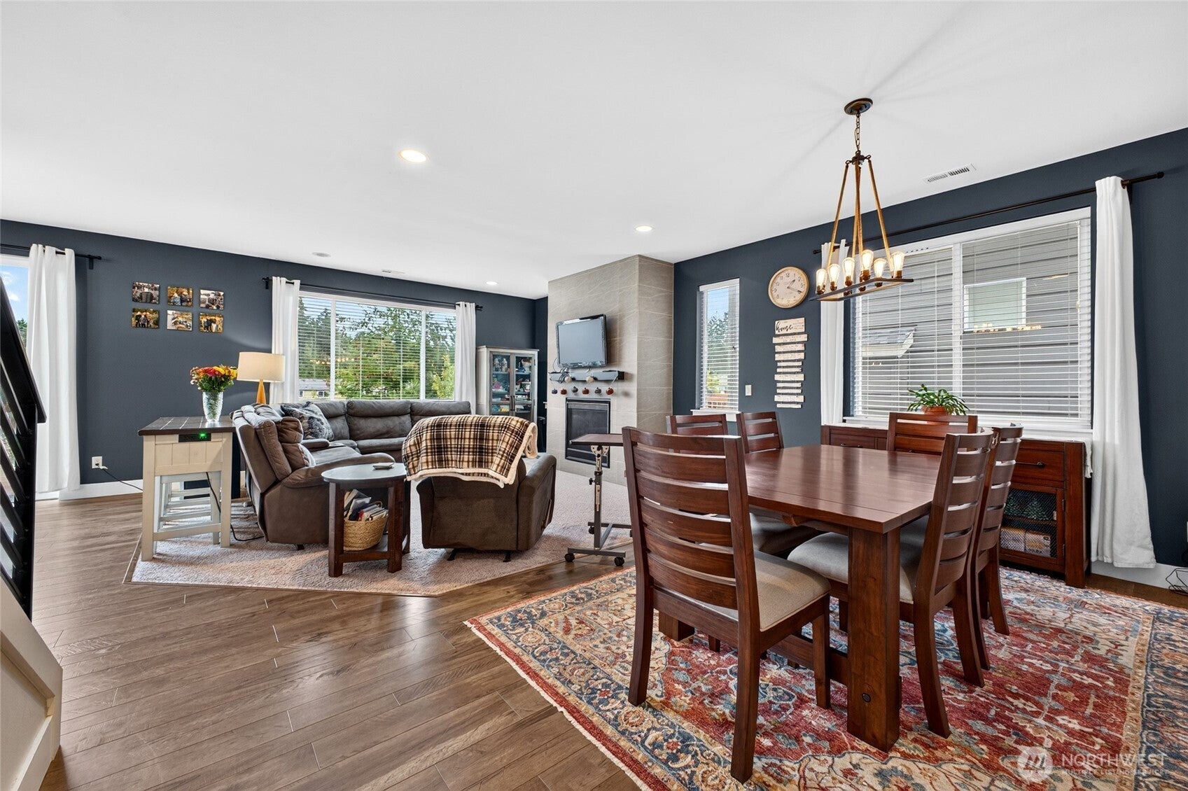
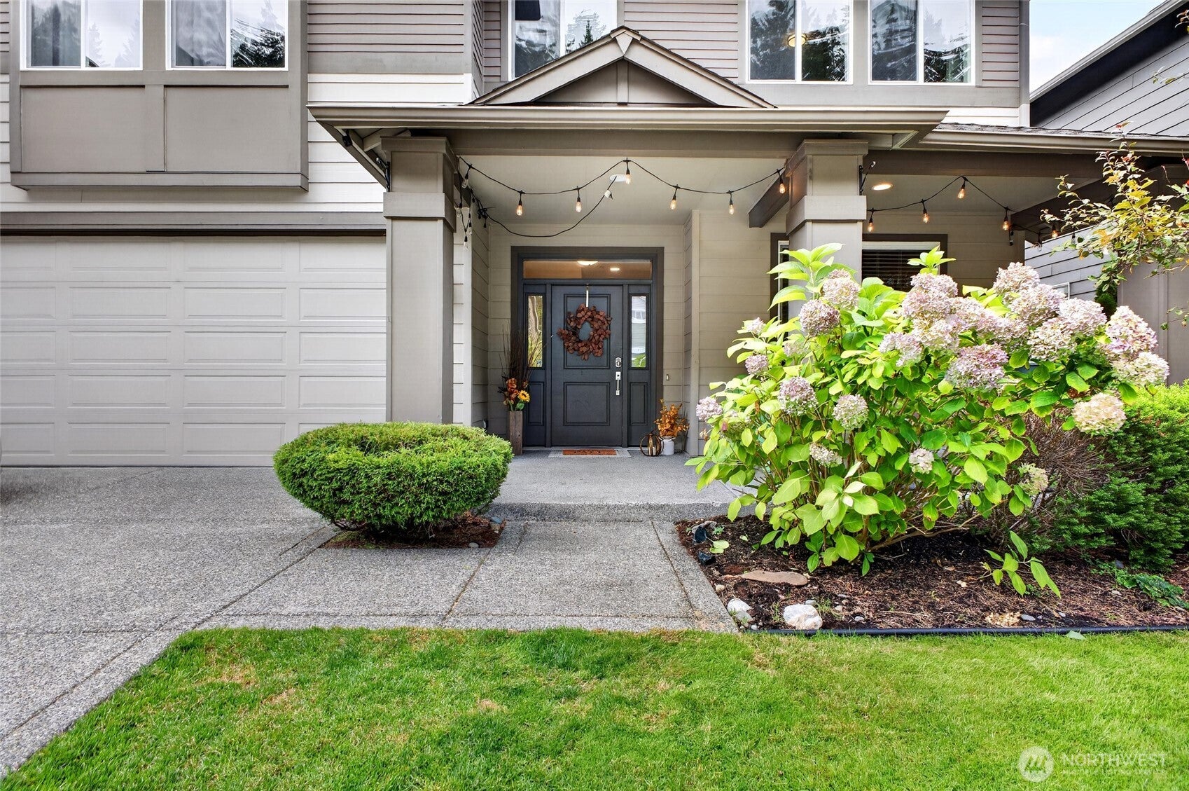
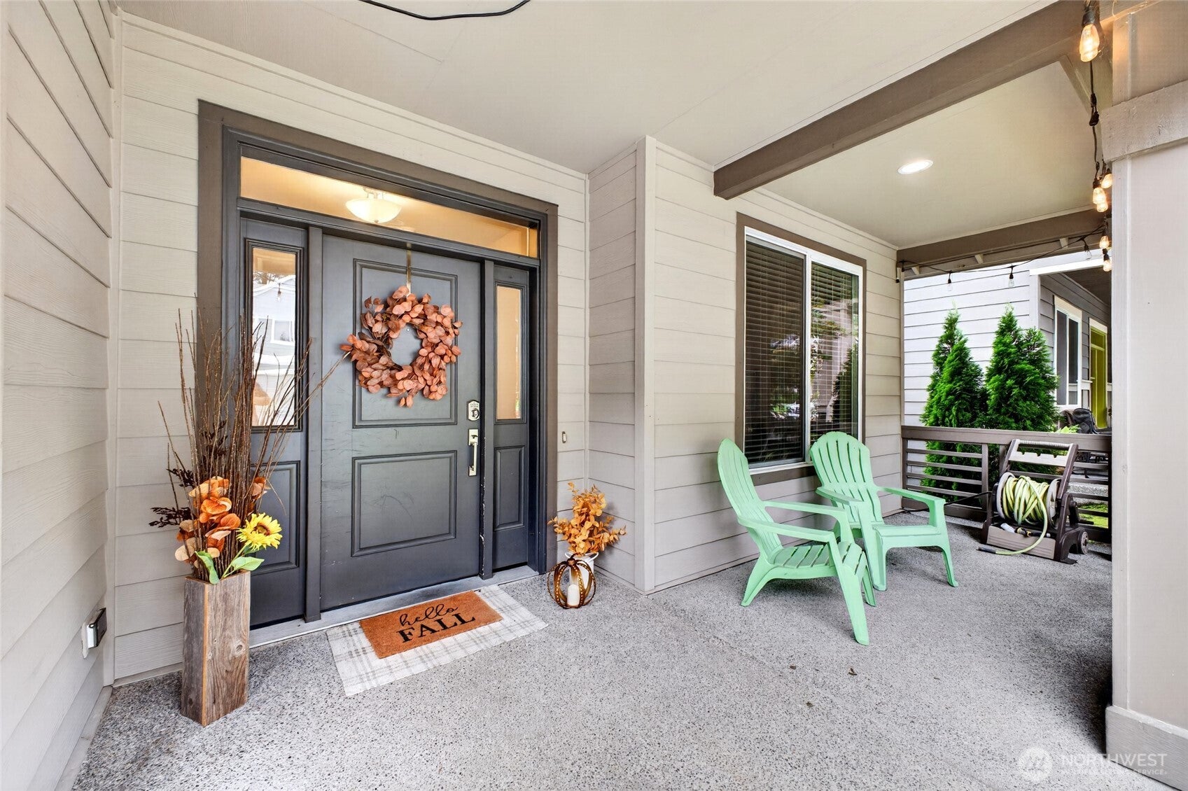
Space, comfort, and an unbeatable Gig Harbor location come together in this impressive 5 bedroom, 3.5 bath home in the Harbor Hill neighborhood. The kitchen, living room, and dining room flow seamlessly together creating the perfect setting for entertaining and everyday gatherings. There is room for everyone with the primary suite and three additional bedrooms upstairs, plus a fifth bedroom downstairs next to the oversized bonus room. Air conditioning keeps the home comfortable all summer long, while the expansive backyard patio is ideal place to host friends, unwind at the end of the day, and enjoy beautiful sunsets. Just minutes from Swift Water Elementary, the YMCA and the new City of Gig Harbor sports complex with pickleball courts, new turf fields, playgrounds, and walking trails, this home puts recreation and everyday convenience right at your fingertips.

Save
Ask
Tour
Hide
Share
Listing Snapshot
Price 
$900,000
Days On Site 
1 Day
Bedrooms 
5
Inside Area (SqFt) 
3,324 sqft
Total Baths 
4
Full Baths 
3
Partial Baths 
1
Lot Size 
0.1033 Acres
Year Built 
2015
MLS® Number 
2581984
Status 
Active
Property Tax 
$6,949
HOA/Condo/Coop Fees 
$98 monthly
Sq Ft Source 
N/A
Friends & Family
Recent Activity
12 hours agoListing updated with changes from the MLS®
12 hours agoStatus changed to Active
yesterdayListing first seen on site
General Features
Acres 
0.1033
Attached Garage 
Yes
Direction Faces 
East
Garage 
Yes
Land Lease 
No
Levels 
Two
Parking 
Attached
Parking Spaces 
2
Property Sub Type 
Single Family Residence
Security 
Security System
SqFt Total 
3324
Utilities 
Sewer Connected
Water Source 
Public
Interior Features
Appliances 
DishwasherDryerMicrowaveRefrigeratorWasherWater Heater
Basement 
DaylightFinished
Cooling 
Central Air
Fireplace 
Yes
Fireplace Features 
Gas
Fireplaces 
1
Flooring 
Ceramic TileLaminateCarpet
Heating 
ElectricNatural GasForced Air
Interior 
Walk-In Closet(s)Pantry
Bathroom Full 
Level - Second
Bathroom Half 
Level - Main
Bedroom 
Level - Second
Bonus Room 
Level - Second
Den 
Level - Main
Dining Room 
Level - Main
Entry Hall 
Level - Main
Kitchen 
Level - Main
Living Room 
Level - Main
Master Bedroom 
Level - Second
Rec Room 
Level - Lower
Utility Room 
Level - Second
Save
Ask
Tour
Hide
Share
Exterior Features
Construction Details 
Cement Siding
Fencing 
Fenced
Lot Features 
Paved
Patio And Porch 
DeckPatio
Roof 
Composition
View 
Territorial
Waterview 
Territorial
Community Features
Association Fee 
$98.0
Association Fee Frequency 
Monthly
MLS Area 
1 - Gig Harbor
School District 
Peninsula
Financing Terms Available 
CashConventionalFHAUSDA LoanVA Loan
Building Access 
Main
Schools
School District
Peninsula
Elementary School
Swift Water Elementary
Middle School
Harbor Ridge Mid
High School
Peninsula High
Courtesy of NWMLS
Listing courtesy of Brian Taylor of Sievers Real Estate


Listing information is provided by Participants of the Northwest MLS. IDX information is provided exclusively for personal, non-commercial use, and may not be used for any purpose other than to identify prospective properties consumers may be interested in purchasing. Information is deemed reliable but not guaranteed. Copyright 2026, Northwest MLS.
All data is obtained from various sources and may not have been verified by the broker or MLS Grid. Supplied open house information is subject to change without notice. All information should be independently reviewed and verified for accuracy. Properties may or may not be listed by the office/agent presenting the information.
Last checked: 2026-09-13 06:48 AM PDT

Neighborhood & Commute
Source: Walkscore
Disclosure: Community information and market data powered by Constellation Data Labs. Information is deemed reliable but not guaranteed.
Save
Ask
Tour
Hide
Share
Scroll to Top