Save
Ask
Tour
Hide
Share
$630,000
1 Day On Site

12809 4th Avenue S
Burien, WA 98168

For Sale|Single Family Residence|Active
3
Beds
2
Total Baths
1
Full Bath
1
Partial Bath
710
SqFt
$887
/SqFt
1946
Built
Subdivision:
North Burien
County:
King
Courtesy of NWMLS
Listing courtesy of Phil Huynh of Keller Williams Eastside
Upcoming Open Houses
Sun, Sep 13, 12:00 PM - 2:00 PM
12809 4th Avenue S12809 4th Avenue S12809 4th Avenue S12809 4th Avenue S
Save
Ask
Tour
Hide
Share

Mortgage Calculator

Monthly Payment (Est.)

$2,874
Calculator powered by Showcase IDX, a Constellation1 Company. Copyright ©2026 Information is deemed reliable but not guaranteed.

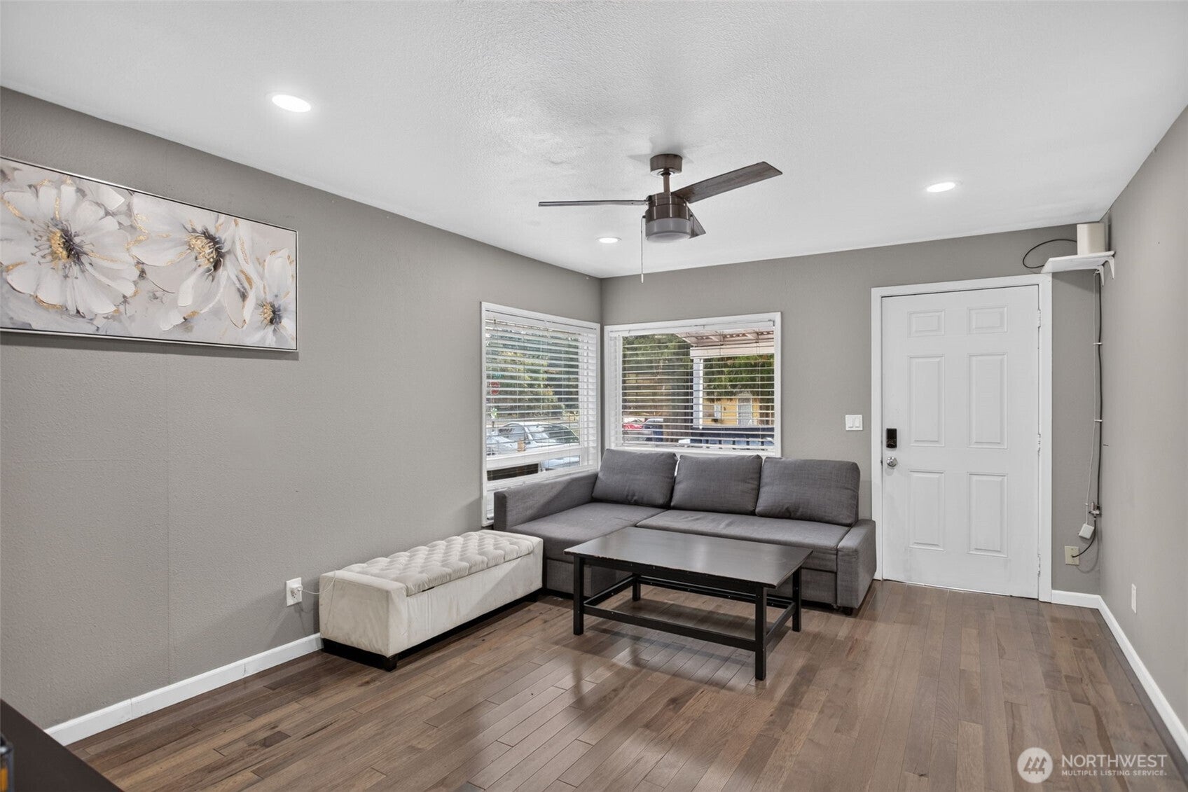
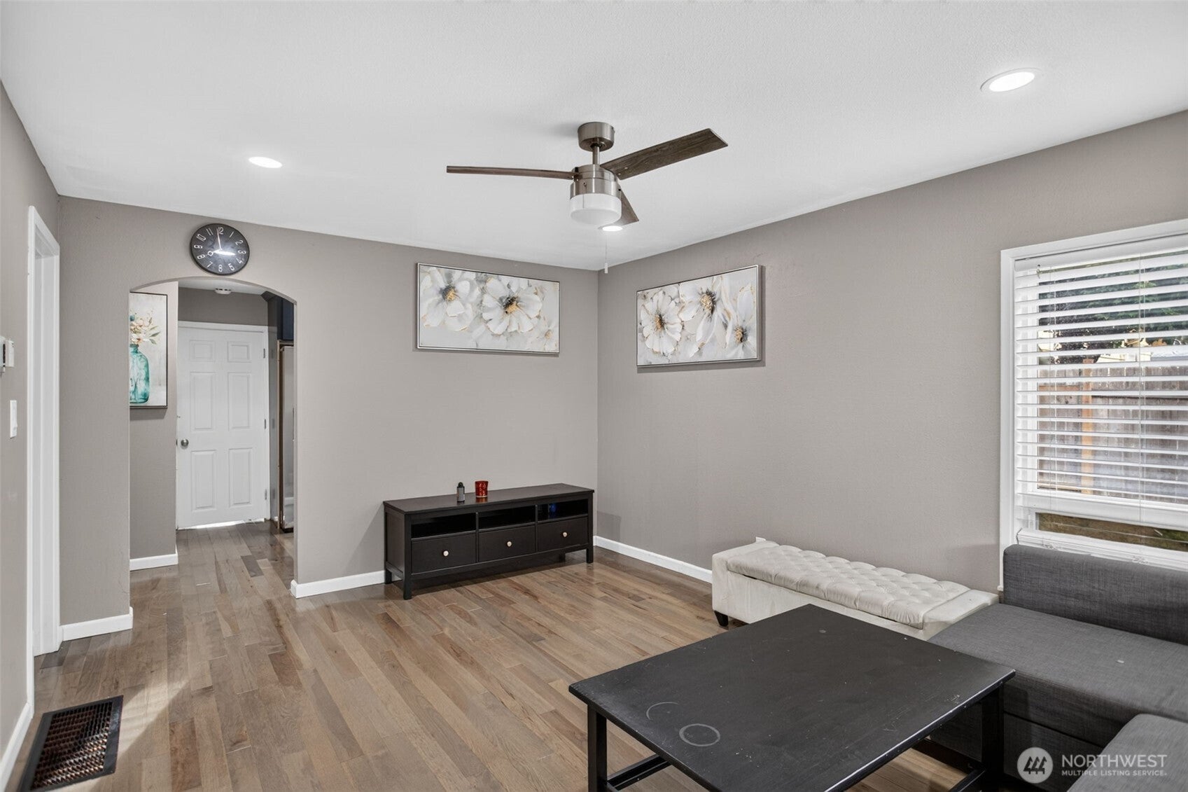
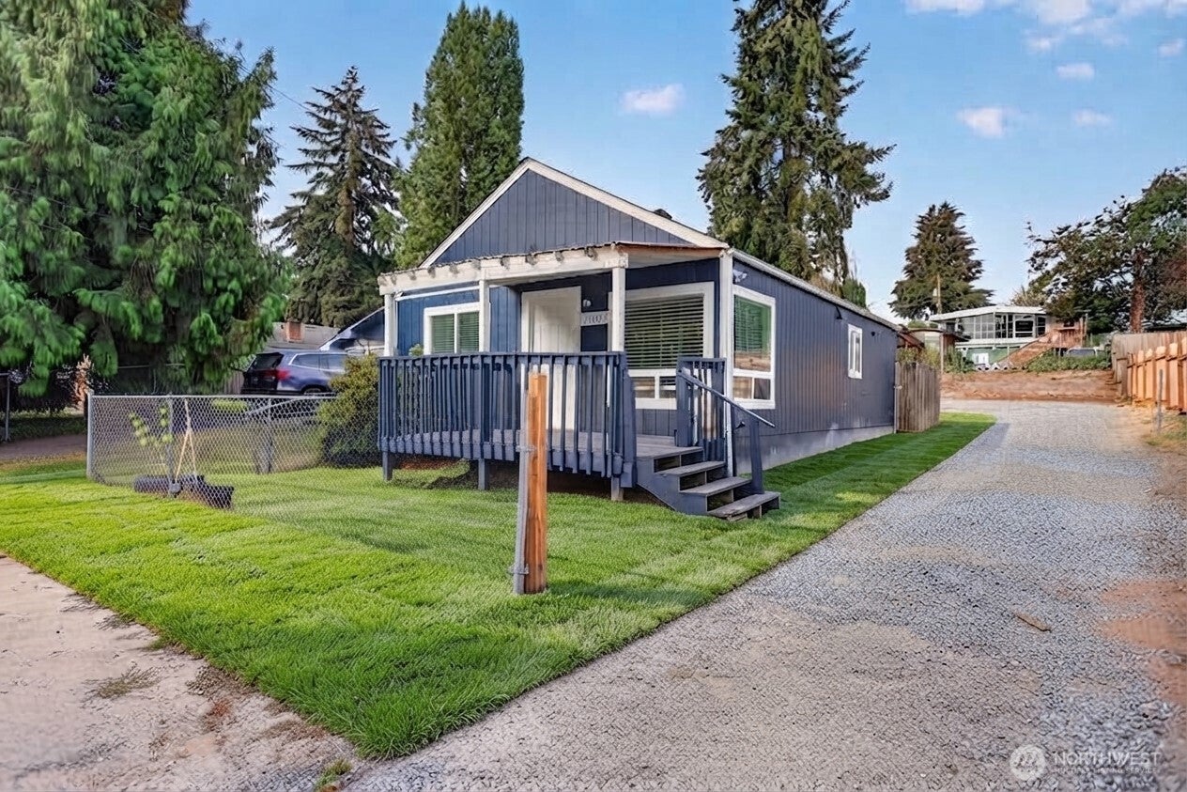
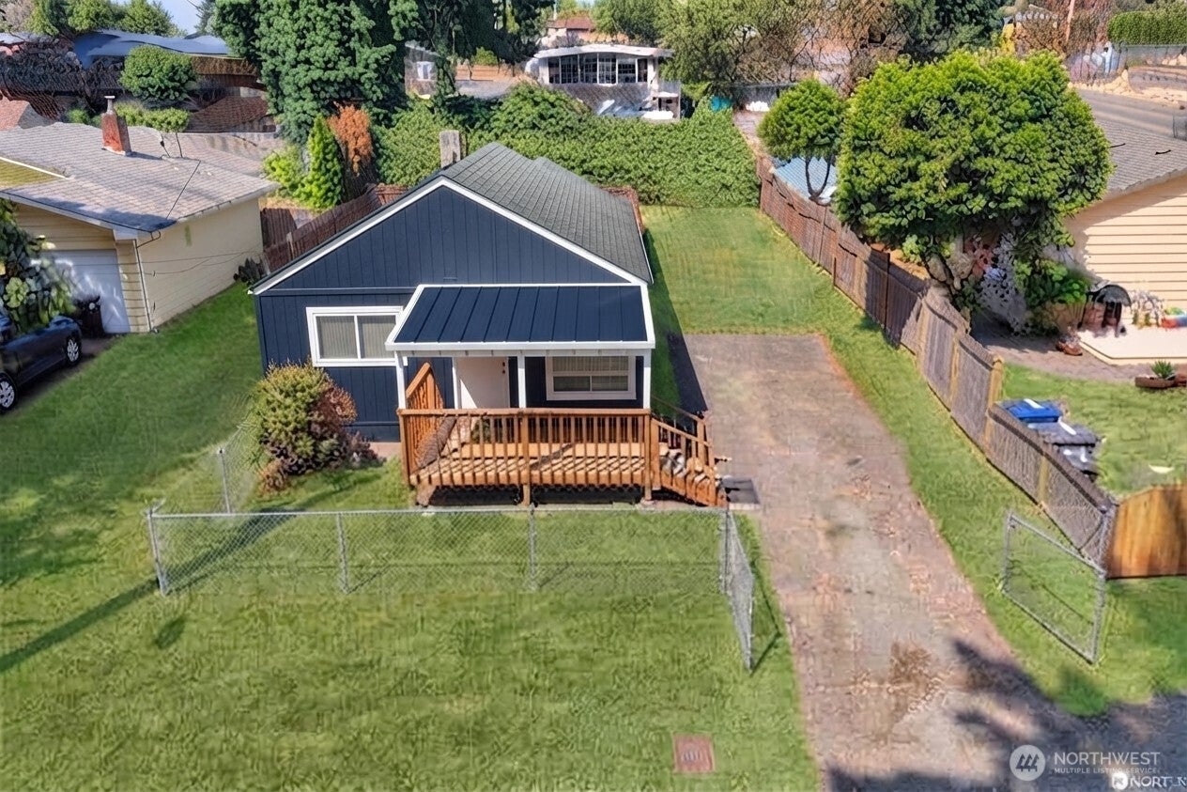
Don’t miss this charming North Burien bungalow, ideally situated on a quiet street just moments from everything this vibrant community has to offer! This 3-bedroom, 1.75-bath home features a functional circular floor plan with an easy flow and timeless 1946 character. Fresh new flooring throughout gives the home a clean, updated feel while preserving its classic charm. The flexible room off the kitchen offers great versatility and could easily serve as a 3rd bedroom, home office, or bonus space. The unfinished basement provides additional storage and future potential, while the spacious 6,650 sq. ft. lot opens the door to exciting possibilities—including a future DADU or garage. Underground electrical is already in place, adding value and flexibility for future plans. Conveniently located near bus lines, shopping, and everyday amenities, with easy access to Highway 509, downtown Burien, White Center, SeaTac Airport, I-5, and downtown Seattle. Whether you’re looking for a comfortable primary residence or a property with strong investment and future development potential, this North Burien gem is one you won’t want to miss!

Save
Ask
Tour
Hide
Share
Listing Snapshot
Price 
$630,000
Days On Site 
1 Day
Bedrooms 
3
Inside Area (SqFt) 
710 sqft
Total Baths 
2
Full Baths 
1
Partial Baths 
1
Lot Size 
0.1527 Acres
Year Built 
1946
MLS® Number 
2582001
Status 
Active
Property Tax 
$4,456
HOA/Condo/Coop Fees 
N/A
Sq Ft Source 
N/A
Friends & Family
Recent Activity
8 hours agoListing updated with changes from the MLS®
8 hours agoStatus changed to Active
yesterdayListing first seen on site
General Features
Acres 
0.1527
Direction Faces 
East
Foundation 
Block
Land Lease 
No
Levels 
One
Parking 
DrivewayOff StreetRV Access/Parking
Property Sub Type 
Single Family Residence
Security 
Security System
SqFt Total 
1020
Style 
Contemporary
Utilities 
Cable AvailableSewer Connected
Water Source 
Public
Zoning 
RS7200
Interior Features
Appliances 
DryerRefrigeratorGas Water HeaterWasherWater Heater
Basement 
Unfinished
Flooring 
WoodSoftwoodVinylCarpet
Heating 
Natural GasForced Air
Interior 
Ceiling Fan(s)
Main Level Bedrooms 
3
Bathroom Full 
Level - Main
Bathroom Three Quarter 
Level - Main
Bedroom 
Level - Main
Entry Hall 
Level - Main
Kitchen 
Level - Main
Living Room 
Level - Main
Master Bedroom 
Level - Main
Utility Room 
Level - Main
Save
Ask
Tour
Hide
Share
Exterior Features
Construction Details 
Stucco
Exterior 
Garden
Fencing 
Fenced
Lot Features 
LevelPaved
Patio And Porch 
Deck
Roof 
Composition
View 
Territorial
Waterview 
Territorial
Community Features
MLS Area 
130 - Burien/Normandy Park
School District 
Highline
Financing Terms Available 
CashConventionalFHAVA Loan
Building Access 
Main
Schools
School District
Highline
Elementary School
Hazel Vly Elem
Middle School
Cascade Mid
High School
Highline High
Courtesy of NWMLS
Listing courtesy of Phil Huynh of Keller Williams Eastside


Listing information is provided by Participants of the Northwest MLS. IDX information is provided exclusively for personal, non-commercial use, and may not be used for any purpose other than to identify prospective properties consumers may be interested in purchasing. Information is deemed reliable but not guaranteed. Copyright 2026, Northwest MLS.
All data is obtained from various sources and may not have been verified by the broker or MLS Grid. Supplied open house information is subject to change without notice. All information should be independently reviewed and verified for accuracy. Properties may or may not be listed by the office/agent presenting the information.
Last checked: 2026-09-13 04:24 AM PDT

Neighborhood & Commute
Source: Walkscore
Disclosure: Community information and market data powered by Constellation Data Labs. Information is deemed reliable but not guaranteed.
Save
Ask
Tour
Hide
Share
Scroll to Top