
Save
Ask
Tour
Hide
$649,000
1 Day On Site
117 Chinook LaneOnalaska, WA 98570
Single Family Residence|First Look
4
Beds
2
Total Baths
2
Full Baths
2,112
SqFt
$307
/SqFt
2006
Built
Subdivision:
Onalaska
County:
Lewis
Courtesy of NWMLS
Listing courtesy of Stan Giske of Realty One Group Pacifica
Listing courtesy of Stan Giske of Realty One Group Pacifica
Save
Ask
Tour
Hide
Mortgage Calculator
Monthly Payment (Est.)
$2,961Calculator powered by Showcase IDX, a Constellation1 Company. Copyright ©2026 Information is deemed reliable but not guaranteed.
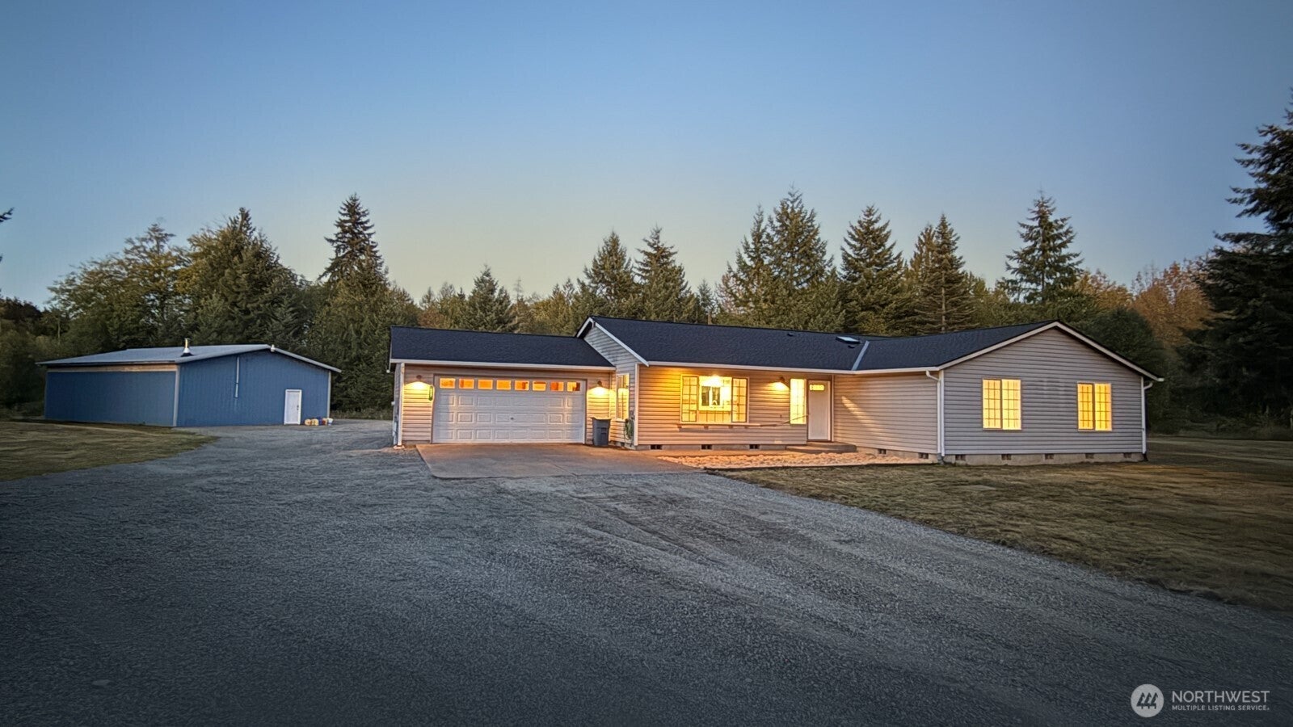
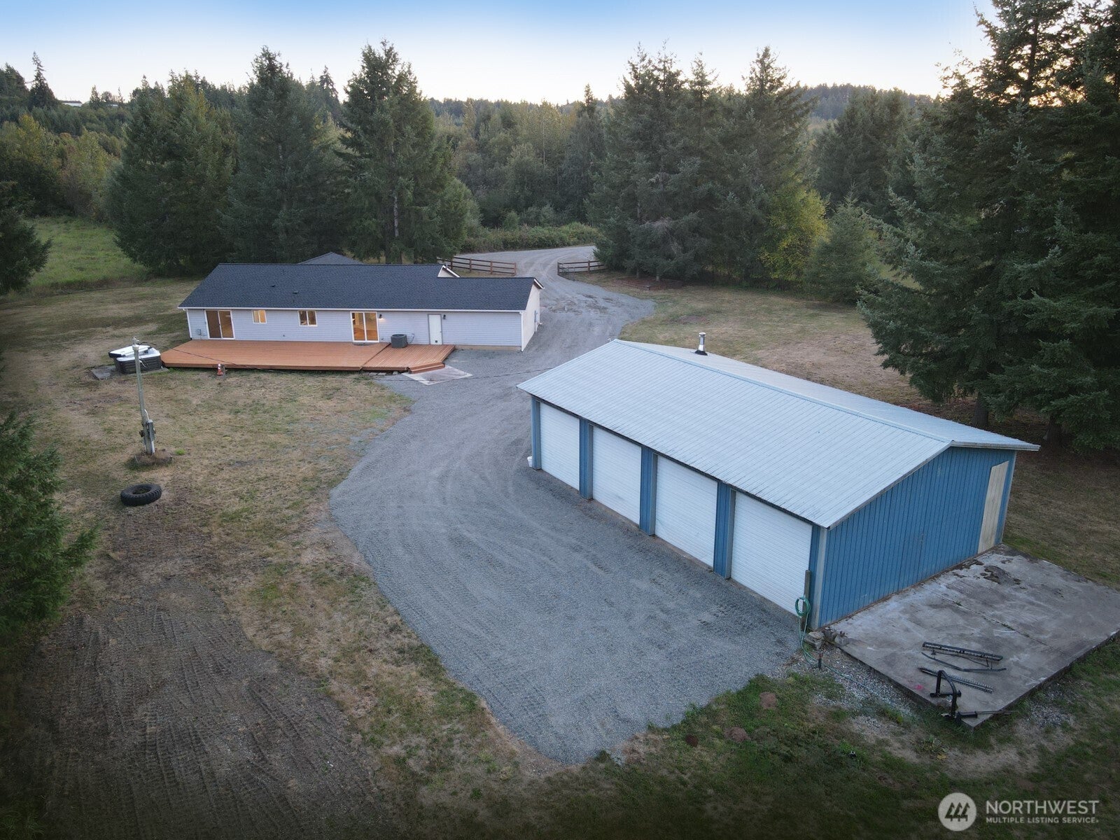
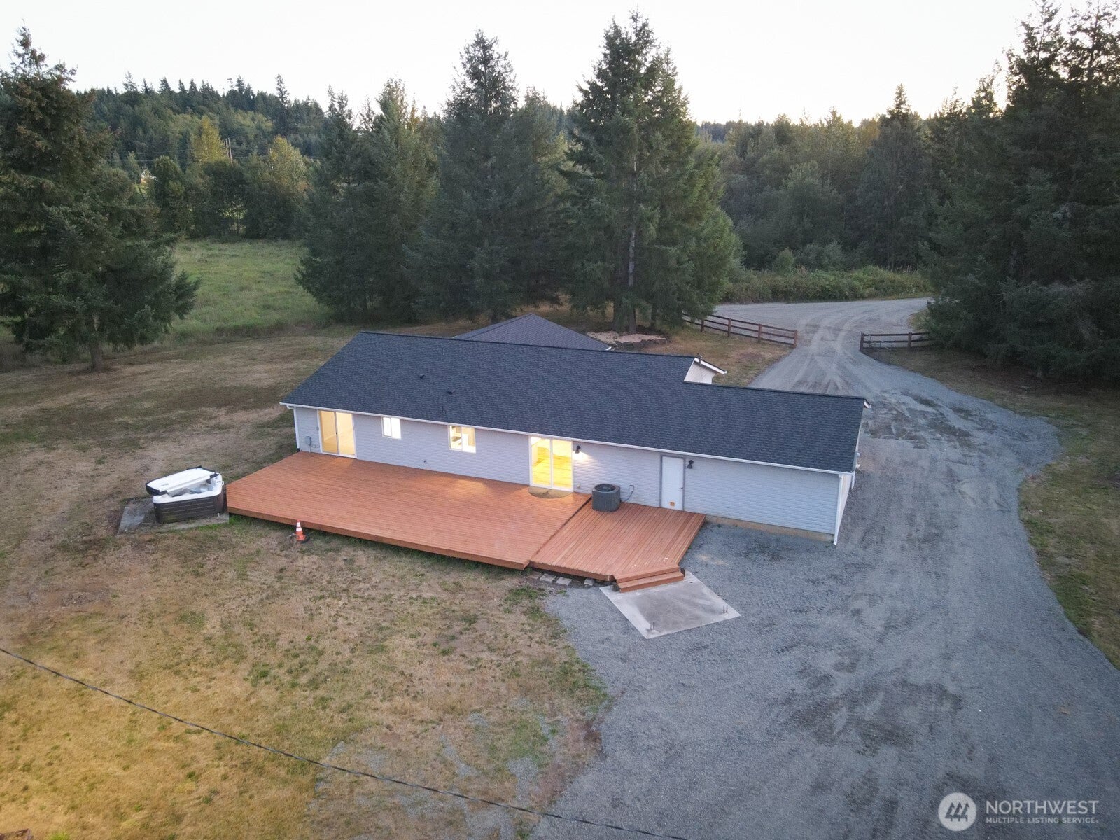
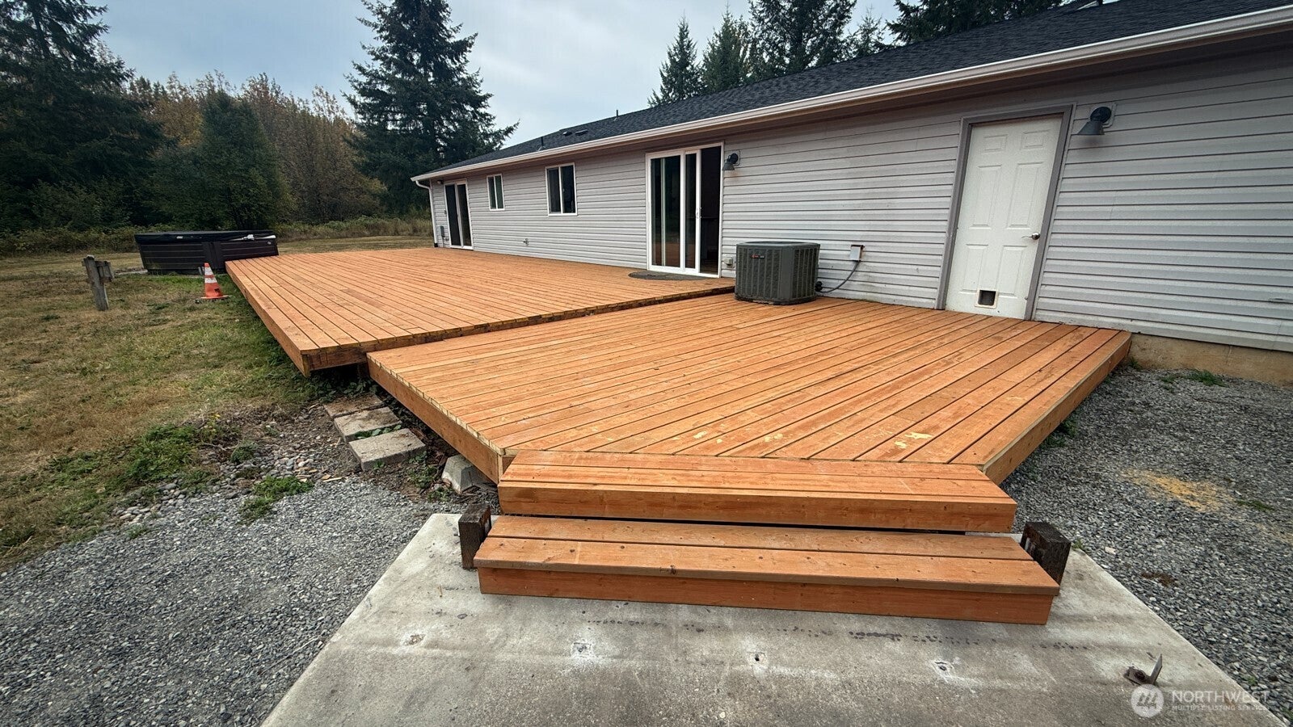
Tucked away as the last home on 5 secluded level acres with a large 30x48 shop, this newly refreshed retreat offers a harmonious blend of nature, comfort and privacy. The 4 bay shop can handle both your work and fun toys! The land is level and ready for ideas. Inside you'll find new flooring, fixtures, appliances and more. Outside, the new roof and deck highlight recent 2026 upgrades. The rarely used high end Hot Tub needs revival but stays (14k new). This First Look/Coming Soon property is waiting for the primary photographs prior to listing. No signs are up yet, for now, ask your agent for more information.
Save
Ask
Tour
Hide
Listing Snapshot
Price
$649,000
Days On Site
1 Day
Bedrooms
4
Inside Area (SqFt)
2,112 sqft
Total Baths
2
Full Baths
2
Partial Baths
N/A
Lot Size
5 Acres
Year Built
2006
MLS® Number
2582036
Status
First Look
Property Tax
$3,262.84
HOA/Condo/Coop Fees
N/A
Sq Ft Source
N/A
Friends & Family
Recent Activity
| 8 hours ago | Listing updated with changes from the MLS® | |
| 8 hours ago | Status changed to Coming Soon | |
| yesterday | Listing first seen on site |
General Features
Acres
5
Attached Garage
Yes
Direction Faces
Southwest
Garage
Yes
Land Lease
No
Levels
One
Parking
DrivewayAttachedDetachedRV Access/Parking
Parking Spaces
18
Property Sub Type
Single Family Residence
Sewer
Septic Tank
SqFt Total
2112
Water Source
WellPrivate
Interior Features
Appliances
DishwasherMicrowaveRefrigeratorElectric Water HeaterWater Heater
Basement
None
Cooling
Ceiling Fan(s)Heat Pump
Flooring
LaminateVinylCarpet
Heating
ElectricForced AirHeat Pump
Interior
Walk-In Closet(s)Ceiling Fan(s)Vaulted Ceiling(s)
Main Level Bedrooms
4
Spa
Yes
Window Features
Skylight(s)
Bathroom Full
Level - Main
Bedroom
Level - Main
Entry Hall
Level - Main
Kitchen
Level - Main
Living Room
Level - Main
Master Bedroom
Level - Main
Utility Room
Level - Main
Save
Ask
Tour
Hide
Exterior Features
Construction Details
See RemarksMetal Siding
Exterior
Garden
Fencing
Partial
Lot Features
LevelWoodedSecluded
Other Structures
Outbuilding
Patio And Porch
Deck
Roof
Composition
Spa
Yes
View
Territorial
Waterview
Territorial
Windows/Doors
Skylight(s)
Community Features
MLS Area
434 - Onalaska
School District
Onalaska
Financing Terms Available
CashConventionalFHAUSDA LoanVA Loan
Building Access
Main
Schools
School District
Onalaska
Elementary School
Onalaska Elem/Mid
Middle School
Onalaska Elem/Mid
High School
Onalaska High
Courtesy of NWMLS
Listing courtesy of Stan Giske of Realty One Group Pacifica

Listing information is provided by Participants of the Northwest MLS. IDX information is provided exclusively for personal, non-commercial use, and may not be used for any purpose other than to identify prospective properties consumers may be interested in purchasing. Information is deemed reliable but not guaranteed. Copyright 2026, Northwest MLS.
All data is obtained from various sources and may not have been verified by the broker or MLS Grid. Supplied open house information is subject to change without notice. All information should be independently reviewed and verified for accuracy. Properties may or may not be listed by the office/agent presenting the information.
Last checked: 2026-09-13 07:22 AM PDT
Listing courtesy of Stan Giske of Realty One Group Pacifica
Listing information is provided by Participants of the Northwest MLS. IDX information is provided exclusively for personal, non-commercial use, and may not be used for any purpose other than to identify prospective properties consumers may be interested in purchasing. Information is deemed reliable but not guaranteed. Copyright 2026, Northwest MLS.
All data is obtained from various sources and may not have been verified by the broker or MLS Grid. Supplied open house information is subject to change without notice. All information should be independently reviewed and verified for accuracy. Properties may or may not be listed by the office/agent presenting the information.
Last checked: 2026-09-13 07:22 AM PDT
Neighborhood & Commute
Source: Walkscore
Disclosure: Community information and market data powered by Constellation Data Labs. Information is deemed reliable but not guaranteed.
Save
Ask
Tour
Hide
Did you know? You can invite friends and family to your search. They can join your search, rate and discuss listings with you.