Save
Ask
Tour
Hide
Share
$499,999
New Listing

6636 Langley Avenue NE
Bremerton, WA 98311

For Sale|Single Family Residence|Active
3
Beds
3
Total Baths
2
Full Baths
1
Partial Bath
1,836
SqFt
$272
/SqFt
2024
Built
Subdivision:
Central Kitsap
County:
Kitsap
Courtesy of NWMLS
Listing courtesy of Ida Bear of Windermere RE West Sound Inc
6636 Langley Avenue NE6636 Langley Avenue NE6636 Langley Avenue NE6636 Langley Avenue NE
Save
Ask
Tour
Hide
Share

Mortgage Calculator

Monthly Payment (Est.)

Enter an interest rate to see your estimated monthly payment.
Calculator powered by Showcase IDX, a Constellation1 Company. Copyright ©2026 Information is deemed reliable but not guaranteed.

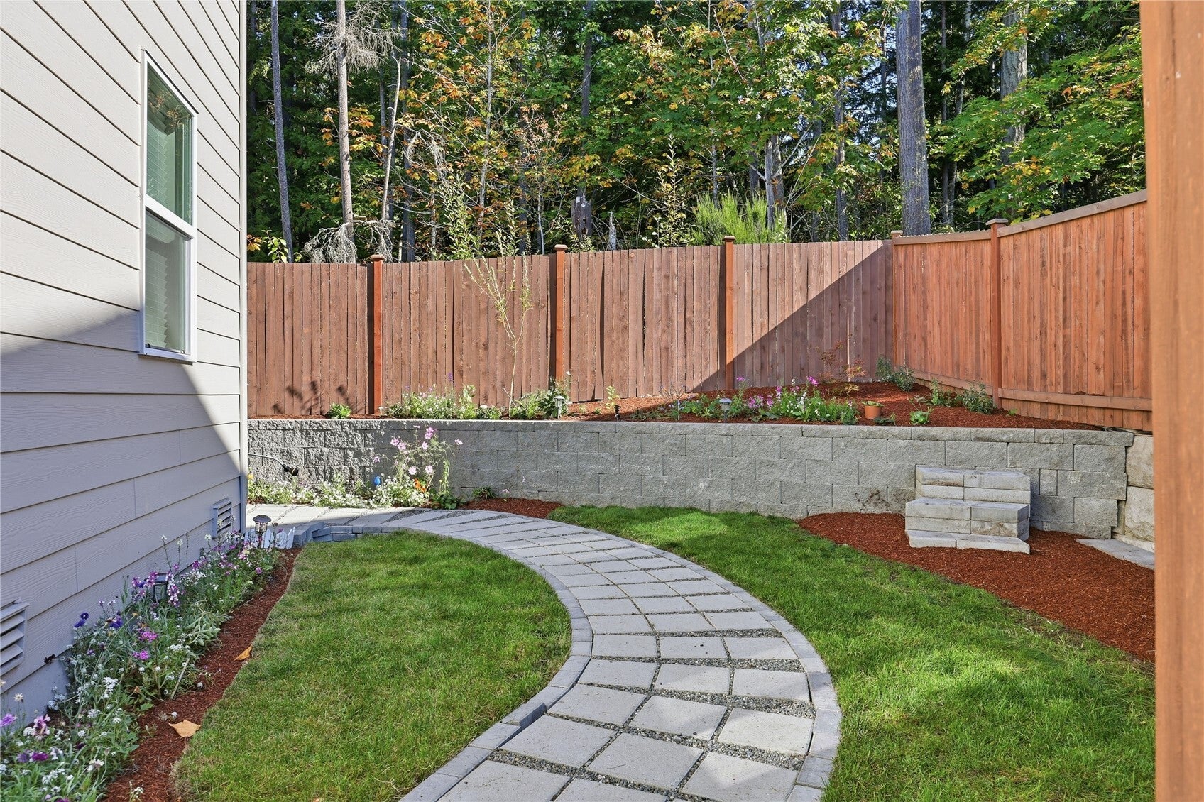
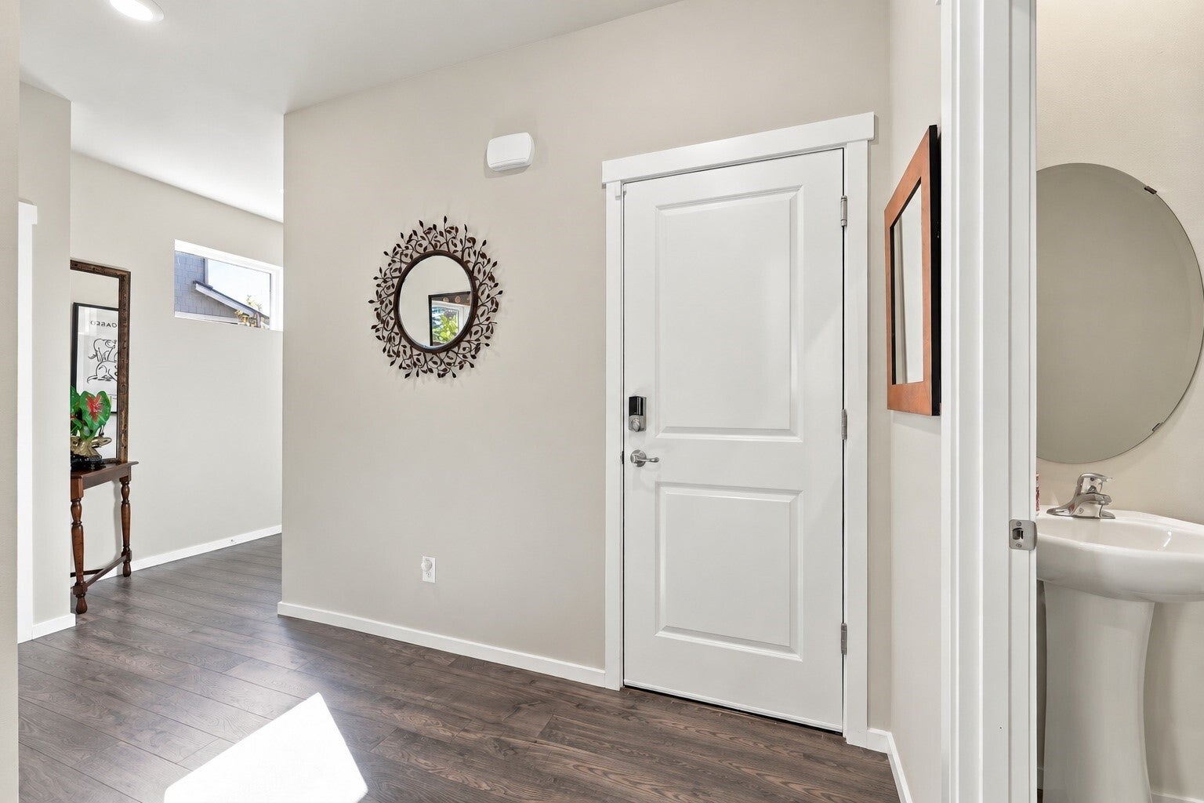
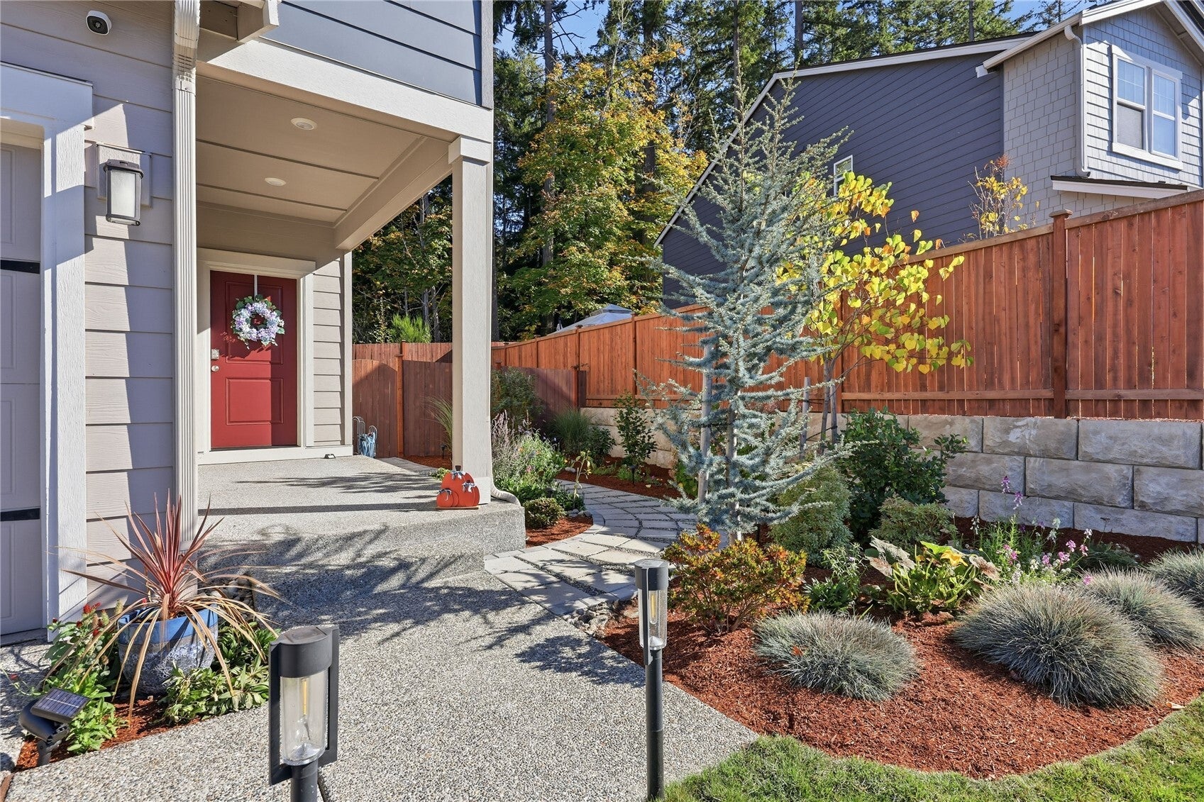
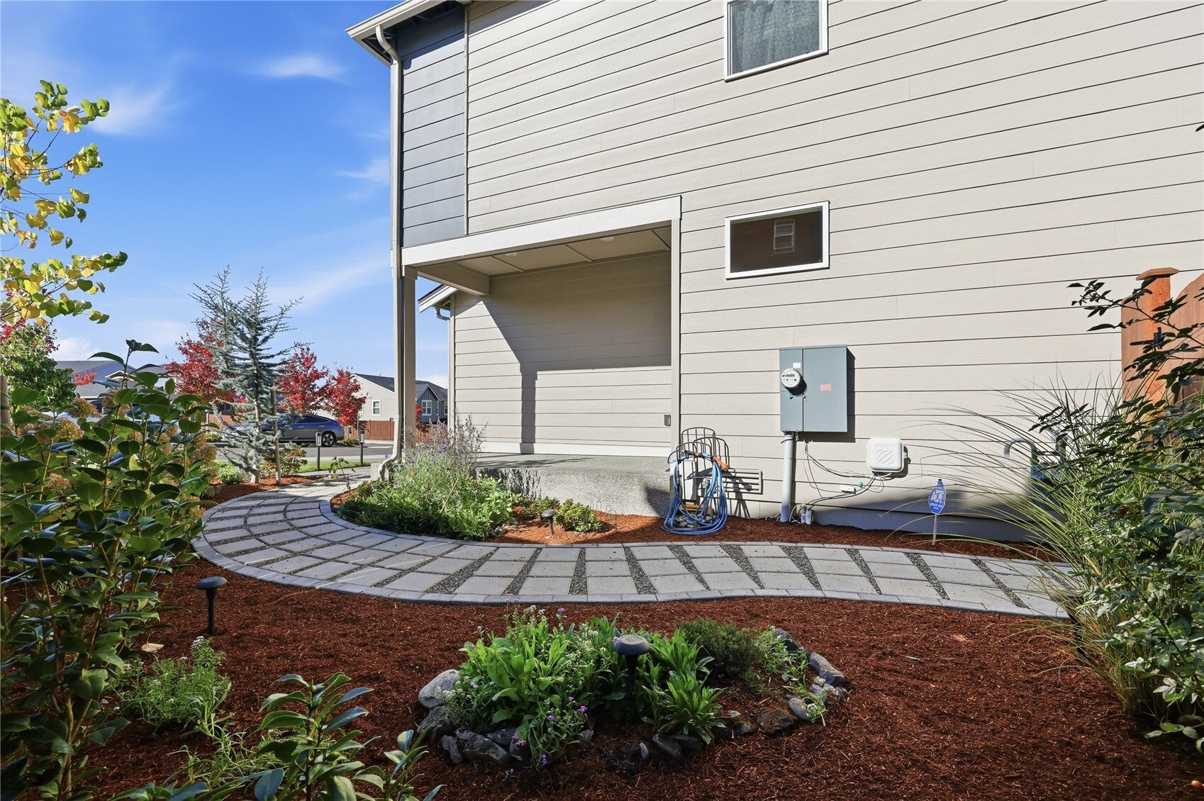
The Best of Kitsap, right outside your door! Welcome to a beautifully appointed home where contemporary style, thoughtful design, and an exceptional Central Kitsap location come together. A charming covered front portch and lovely landscaping offer a warm welcome, while light-filled interiors unfold into an inviting, open concept living space designed for effortless entertaining and everyday comfort. The kitchen is the heart of the home, featuring quartz countertops, stainless appliances, and a generous gathering island. Upstairs, three bedrooms and a versatile loft provide space to work, create, or simply unwind. Enjoy 2.5 baths, convenient upstairs laundry, A/C, and an attached 2 car garage. Beautifully designed hardscaping and landscaping enhance the outdoor spaces, while neighborhood walking trails, dog park, and a community gazebo invite you to explore. Ideally situated near Silverdale shopping and dining, Naval Base Kitsap, parks, and the outdoor adventures that make this region so special. Easy living, beautifully done.

Save
Ask
Tour
Hide
Share
Listing Snapshot
Price 
$499,999
Days On Site 
0 Days
Bedrooms 
3
Inside Area (SqFt) 
1,836 sqft
Total Baths 
3
Full Baths 
2
Partial Baths 
1
Lot Size 
0.08 Acres
Year Built 
2024
MLS Number 
2596138
Status 
Active
Property Tax 
$4,162.86
HOA/Condo/Coop Fees 
$80 monthly
Sq Ft Source 
N/A
Friends & Family
Recent Activity
5 hours agoListing updated with changes from the MLS
18 hours agoListing first seen on site
General Features
Acres 
0.08
Attached Garage 
Yes
Direction Faces 
Southwest
Foundation 
Pillar/Post/Pier
Garage 
Yes
Land Lease 
No
Levels 
Two
Parking 
Attached
Parking Spaces 
2
Property Sub Type 
Single Family Residence
Security 
Security System
SqFt Total 
1836
Style 
Contemporary
Utilities 
Sewer Connected
Water Source 
Public
Interior Features
Appliances 
DishwasherDryerMicrowaveRefrigeratorDisposalWasherWater Heater
Basement 
None
Cooling 
Central AirHeat Pump
Flooring 
CarpetVinyl
Heating 
ElectricNatural GasForced AirHeat Pump
Interior 
Walk-In Closet(s)Pantry
Bathroom Full 
Bathroom Half 
Level - Main
Bedroom 
Bonus Room 
Dining Room 
Level - Main
Entry Hall 
Level - Main
Kitchen 
Level - Main
Living Room 
Level - Main
Master Bedroom 
Utility Room 
Save
Ask
Tour
Hide
Share
Exterior Features
Construction Details 
Cement Siding
Exterior 
Garden
Fencing 
Fenced
Lot Features 
LevelPaved
Other Structures 
Gazebo
Roof 
Composition
View 
Mountain(s)Territorial
Waterview 
Mountain(s)Territorial
Community Features
Association Fee 
$80.0
Association Fee Frequency 
Monthly
Community Features 
Playground
MLS Area 
150 - E Central Kitsap
School District 
Central Kitsap #401
Financing Terms Available 
AssumableCashConventionalVA Loan
Building Access 
Main
Schools
School District
Central Kitsap #401
Elementary School
Woodlands Elem
Middle School
Fairview Middle
High School
Olympic High
Courtesy of NWMLS
Listing courtesy of Ida Bear of Windermere RE West Sound Inc


Listing information is provided by Participants of the Northwest MLS. IDX information is provided exclusively for personal, non-commercial use, and may not be used for any purpose other than to identify prospective properties consumers may be interested in purchasing. Information is deemed reliable but not guaranteed. Copyright 2026, Northwest MLS.
All data is obtained from various sources and may not have been verified by the broker or MLS Grid. Supplied open house information is subject to change without notice. All information should be independently reviewed and verified for accuracy. Properties may or may not be listed by the office/agent presenting the information.
Last checked: 2026-10-27 05:27 AM PDT

Neighborhood & Commute
Source: Walkscore
Disclosure: Community information and market data powered by Constellation Data Labs. Information is deemed reliable but not guaranteed.
Save
Ask
Tour
Hide
Share
Scroll to Top