
Search Nation-wide: 1 Percent Lists Pacific Northwest listings
706 Dennis Street SE 66Tumwater, WA 98501
Listing courtesy of Barbara Haggerty of Century 21 Van Dorm Realty
Mortgage Calculator
Monthly Payment (Est.)
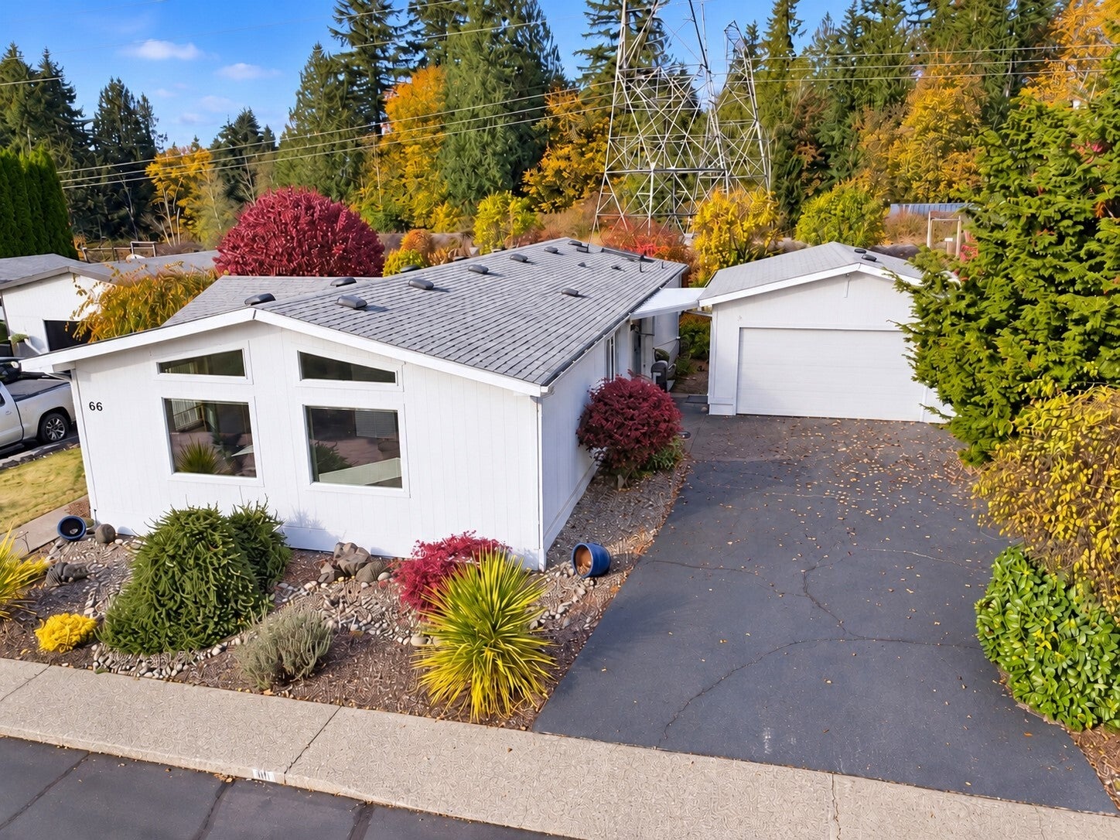
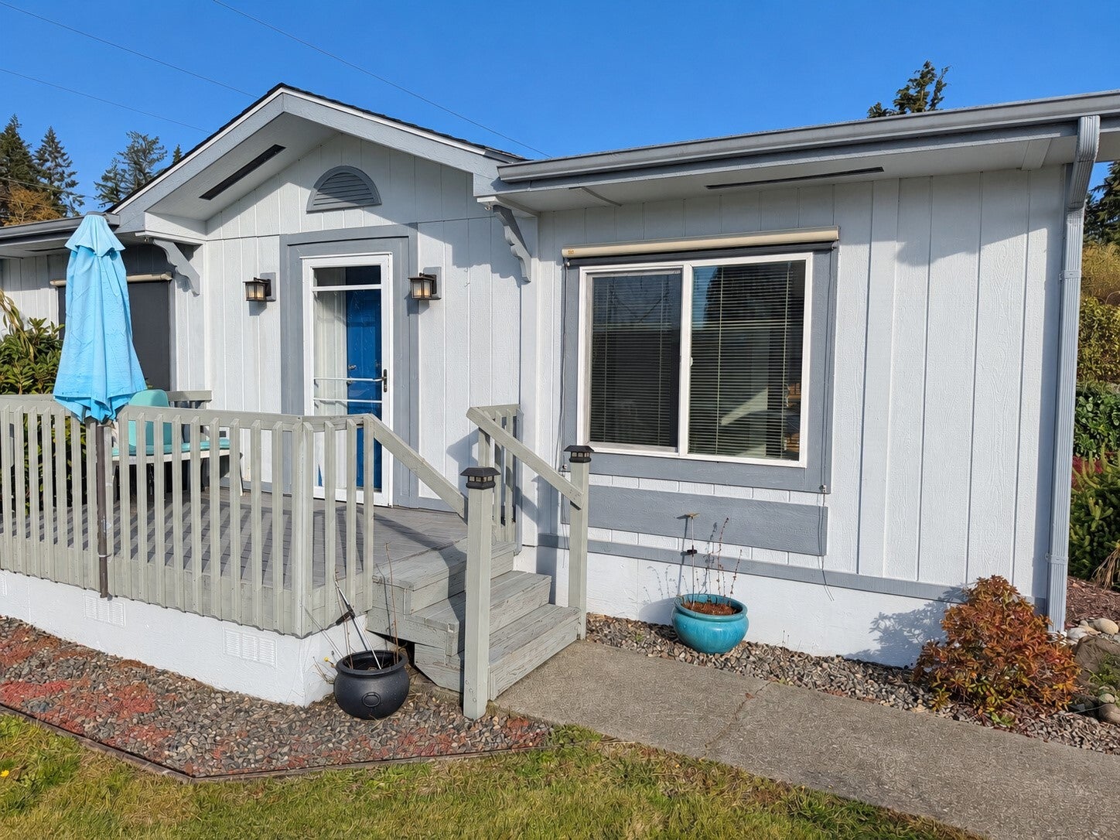
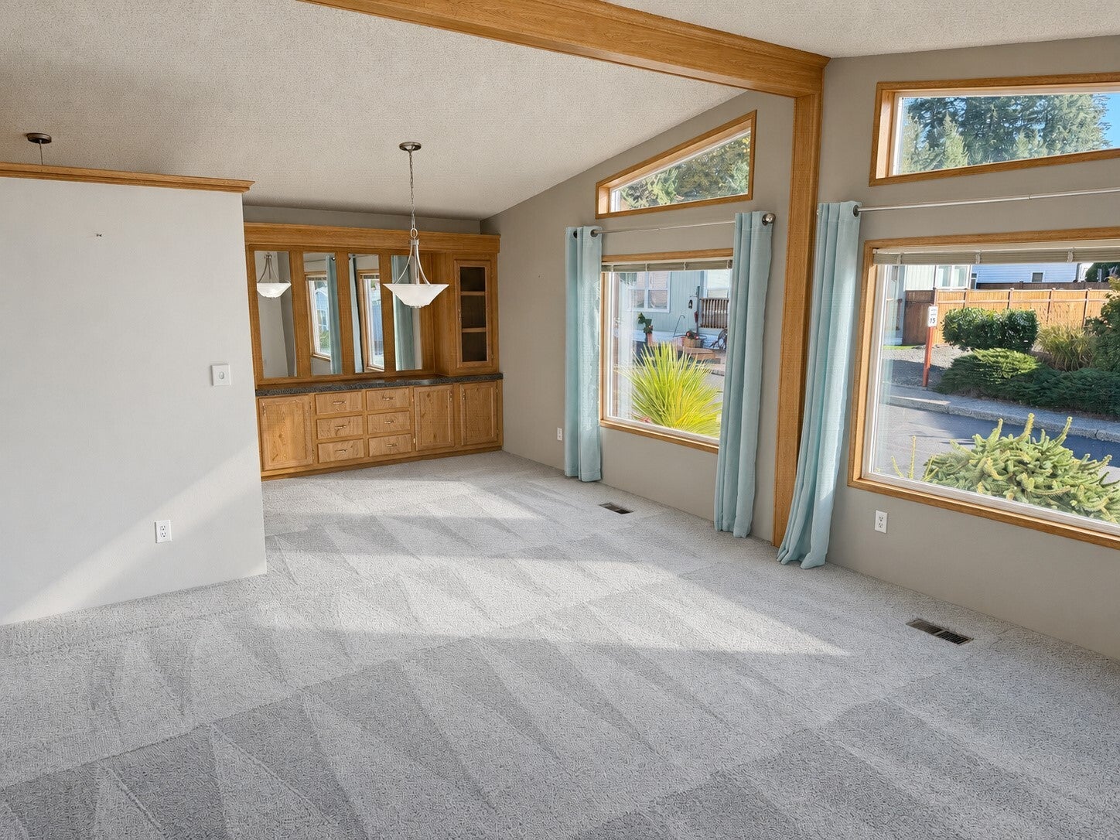
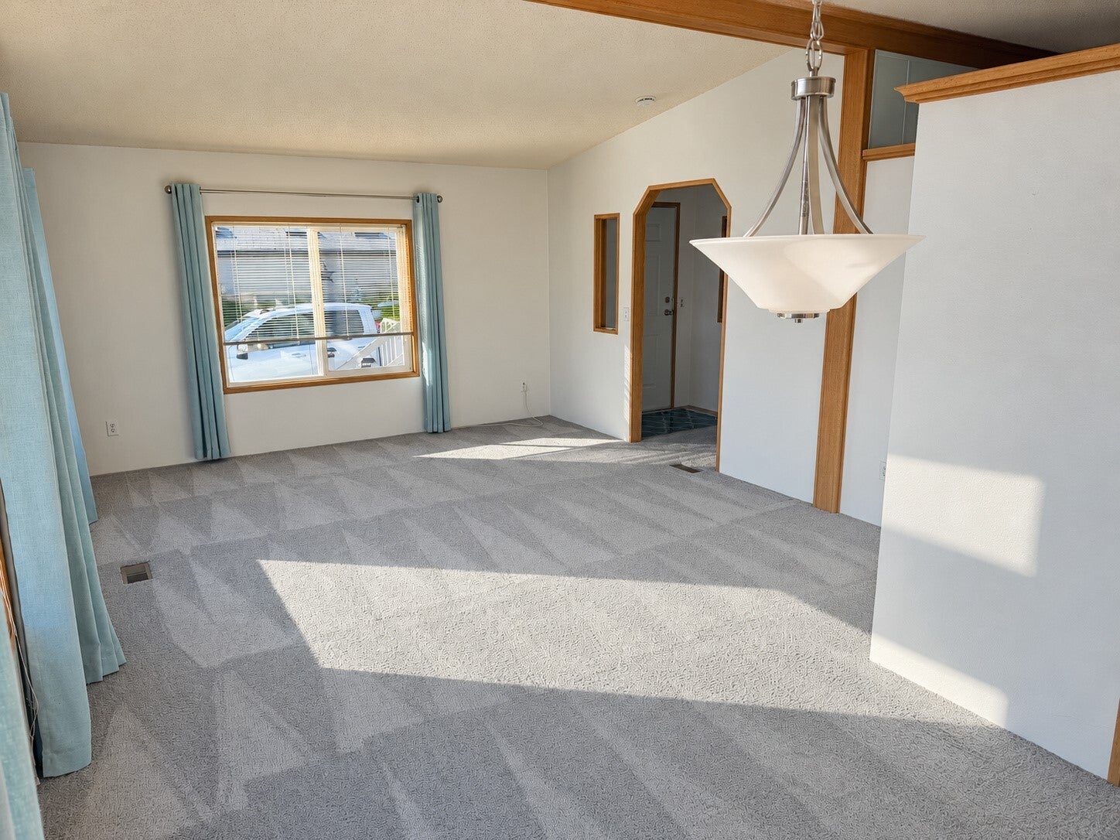
Enter an interest rate to see your estimated monthly payment.Welcome to Thunderbird Village, a resident owned 55+ community in Tumwater. This well-maintained 1991 home offers 1,586 sq ft with 2 bedrooms & 2 baths. Spacious kitchen, large living room with expansive windows that fill the space with natural light, and a welcoming front entry. The beautifully updated primary bath features laminate flooring, tile walk-in shower, skylight & convenient access to the primary closet. Huge utility room provides plenty of extra storage plus a spacious 2-car garage. Nice-sized landscaped backyard with a shed. Thunderbird Village offers gate entrances, RV parking, locked mailboxes, trails, and a clubhouse for games, potlucks, meetings, and private gatherings. Co-op membership available for purchase of $35,000, reducing monthly space rent to $457. Without co-op membership, space rent is $828. Space rent includes water, sewer and basic cable.
| 4 hours ago | Listing updated with changes from the MLS | |
| 16 hours ago | Listing first seen on site |
Listing courtesy of Barbara Haggerty of Century 21 Van Dorm Realty

Listing information is provided by Participants of the Northwest MLS. IDX information is provided exclusively for personal, non-commercial use, and may not be used for any purpose other than to identify prospective properties consumers may be interested in purchasing. Information is deemed reliable but not guaranteed. Copyright 2026, Northwest MLS.
All data is obtained from various sources and may not have been verified by the broker or MLS Grid. Supplied open house information is subject to change without notice. All information should be independently reviewed and verified for accuracy. Properties may or may not be listed by the office/agent presenting the information.
Last checked: 2026-10-27 04:44 AM PDT