
Search Nation-wide: 1 Percent Lists Pacific Northwest listings
Hillclimb Court1425 Western Avenue U403Seattle, WA 98101
Listing courtesy of Moira E Holley of Realogics Sotheby's Int'l Rlty

Mortgage Calculator
Monthly Payment (Est.)
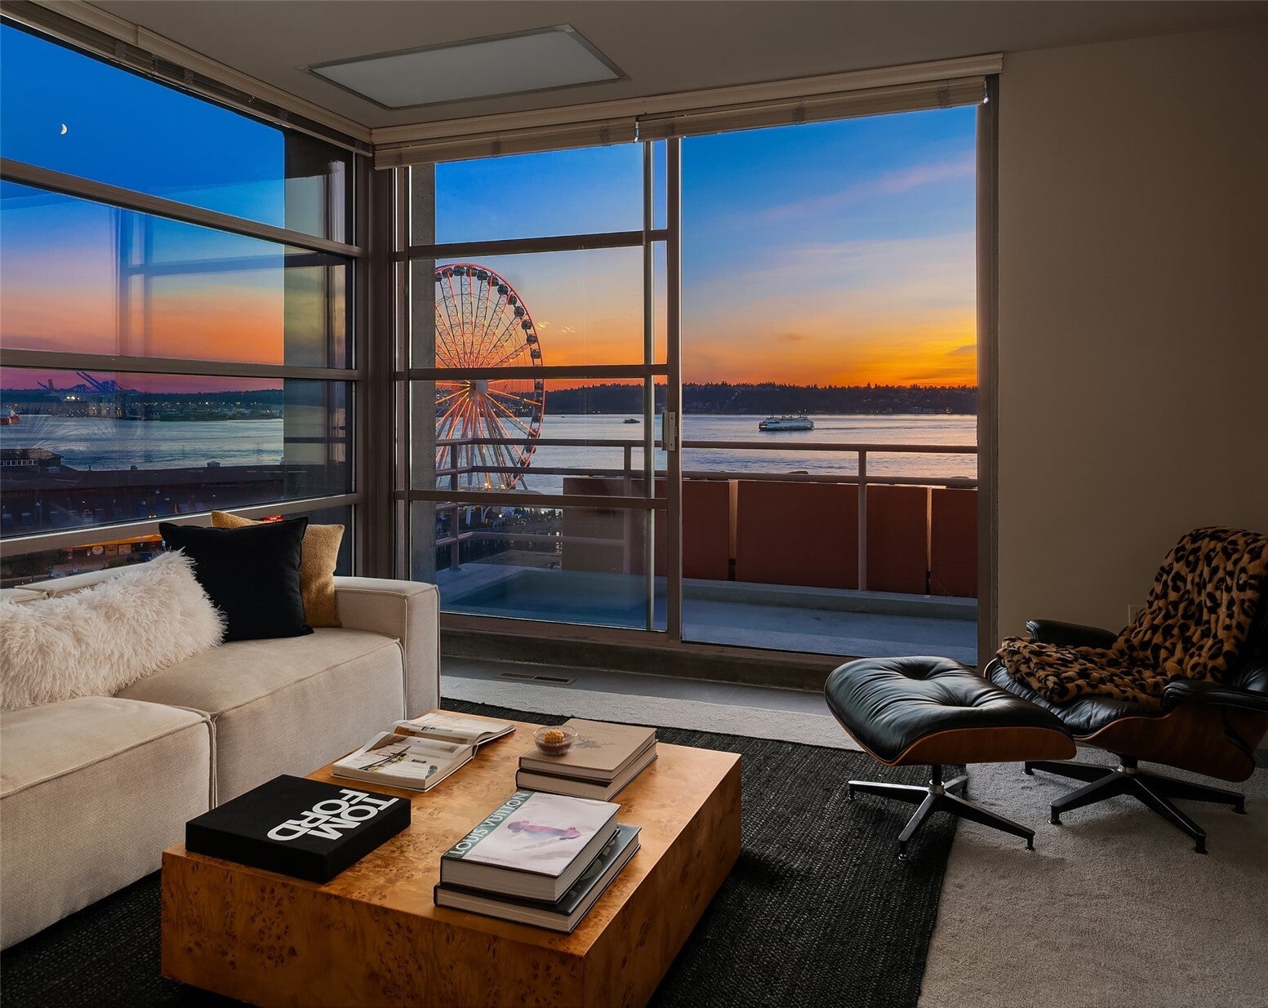
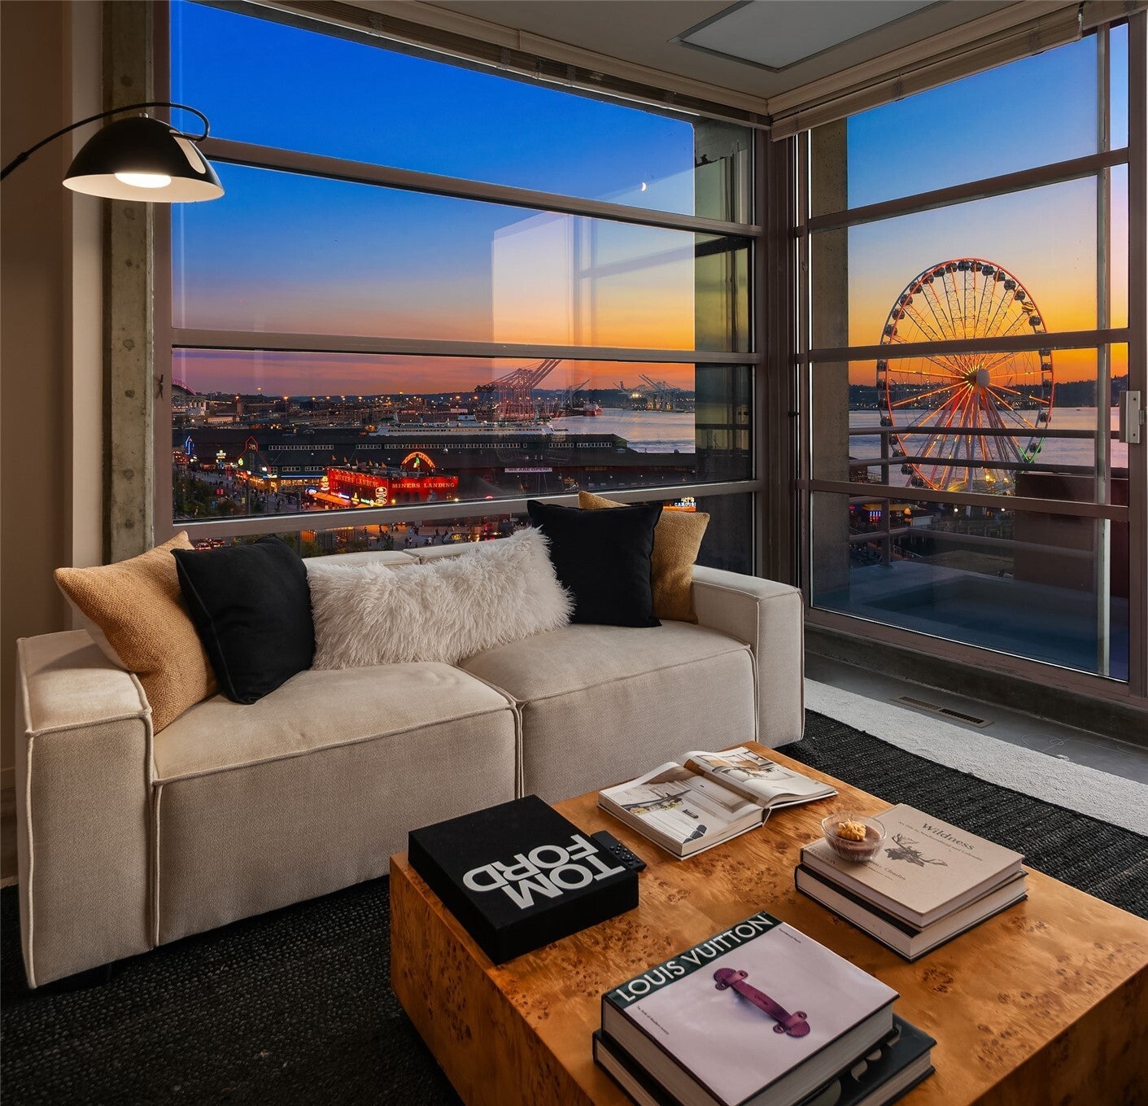
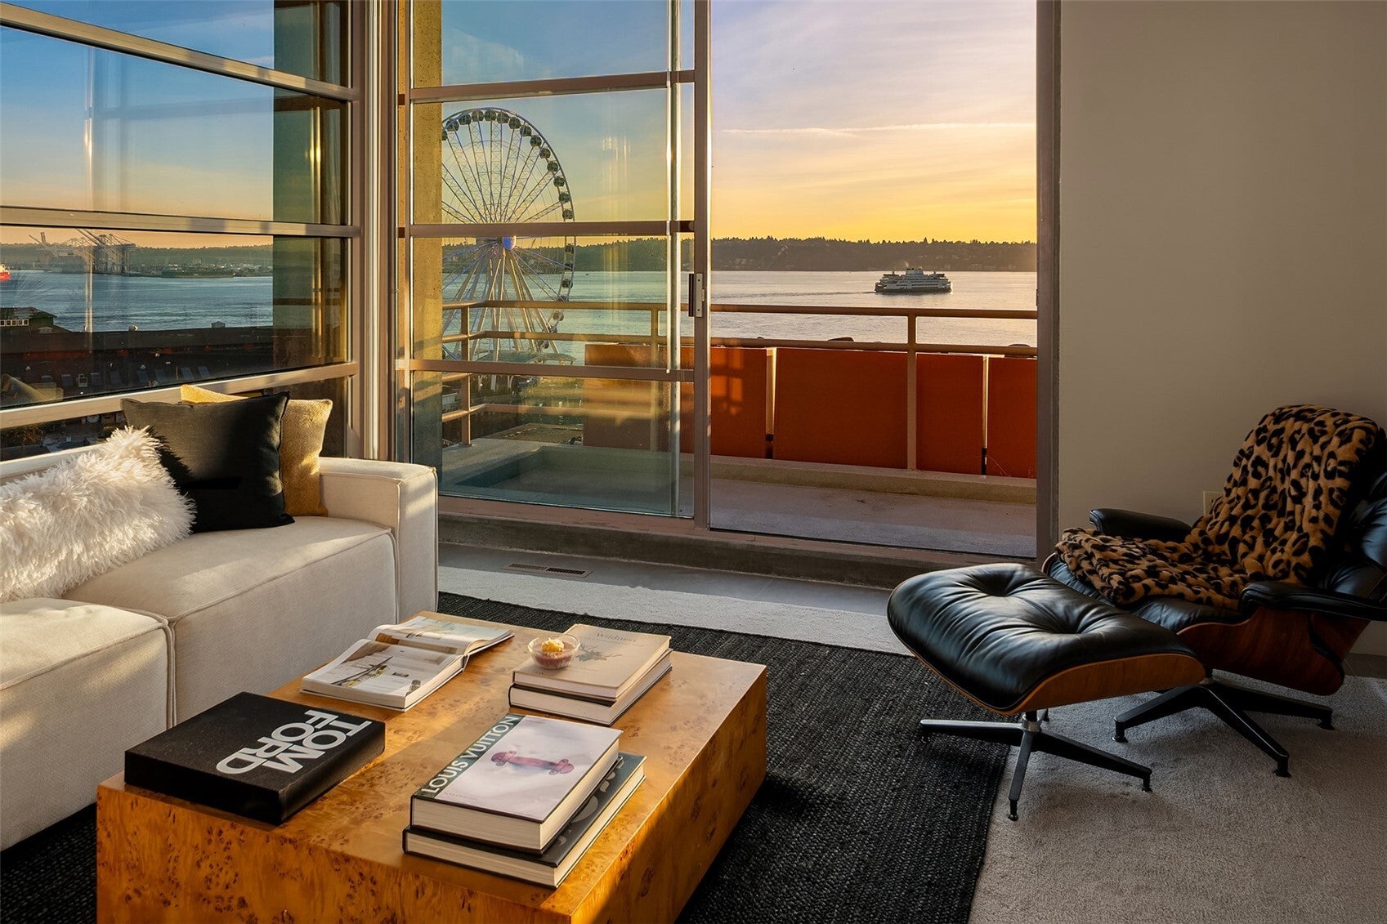
Enter an interest rate to see your estimated monthly payment.The premier position in Hillclimb Court: a two-level southwest corner residence with unobstructed views of Seattle's new James Corner–designed Waterfront Park, Elliott Bay, the ferries and Mt. Rainier. The upper level is for living. Living room, kitchen and dining room sit beneath skylights and floor-to-ceiling windows, opening to a large private balcony made for sunsets. Both bedrooms and baths (one full, one ¾) are on the lower level for quiet and privacy, and the primary suite opens to a second terrace overlooking the building's serene garden courtyard. The 1,087 square feet also include a wood-burning fireplace and air conditioning. The original cabinetry and countertops are unspoiled, a rare intact expression of Olson/Sundberg/Walker's 1982 design, now refreshed with new carpet, paint, appliances and window coverings. Board-formed concrete and glass block define this architectural landmark. Secure garage parking. Walk to Pike Place Market, the Aquarium, Colman Dock and downtown. The city spent decades building this view, and this home has the best seat for it.
| 3 hours ago | Listing updated with changes from the MLS | |
| 14 hours ago | Listing first seen on site |
Listing courtesy of Moira E Holley of Realogics Sotheby's Int'l Rlty

Listing information is provided by Participants of the Northwest MLS. IDX information is provided exclusively for personal, non-commercial use, and may not be used for any purpose other than to identify prospective properties consumers may be interested in purchasing. Information is deemed reliable but not guaranteed. Copyright 2026, Northwest MLS.
All data is obtained from various sources and may not have been verified by the broker or MLS Grid. Supplied open house information is subject to change without notice. All information should be independently reviewed and verified for accuracy. Properties may or may not be listed by the office/agent presenting the information.
Last checked: 2026-10-27 03:40 AM PDT